Share this with your friends


+1-858-888-1111
Kindred Real Estate Group
8120 Willow Ranch Trl, Reno, NV 89523
- $844,000
- 3
- BD
- 3
- BA
- 2,998
- SqFt






- List Price
- $844,000
- Status
- ACTIVE
- Days on Market
- 124
- Price Change
- ▼ $5,900 1794614942
- MLS#
- 260009169
- Subtype
- Residential
- Year Built
- 2003
- Bedrooms
- 3
- Bathrooms
- 3
- Full Baths
- 2
- Half Baths
- 1
- Living Area
- 2,998
- Lot Size
- 13,428
- Acres
- 0.31
- Subdivision
- Willow Ranch Phase 1 @ Somersett
Property Description
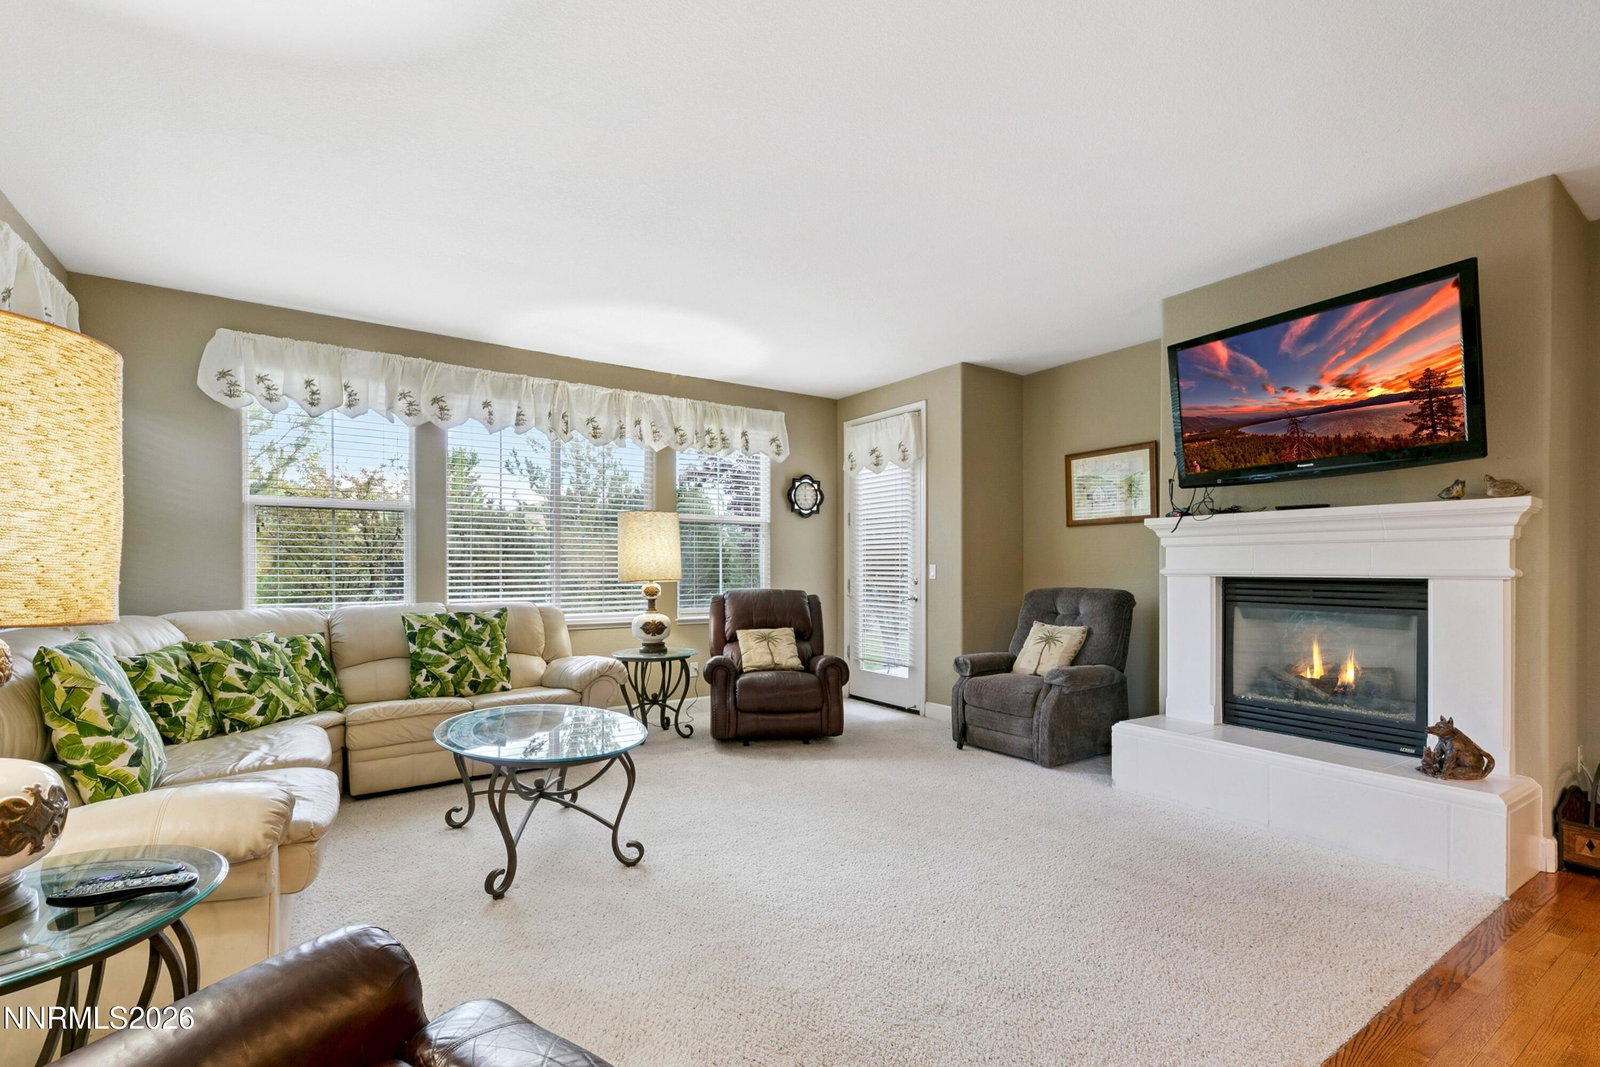
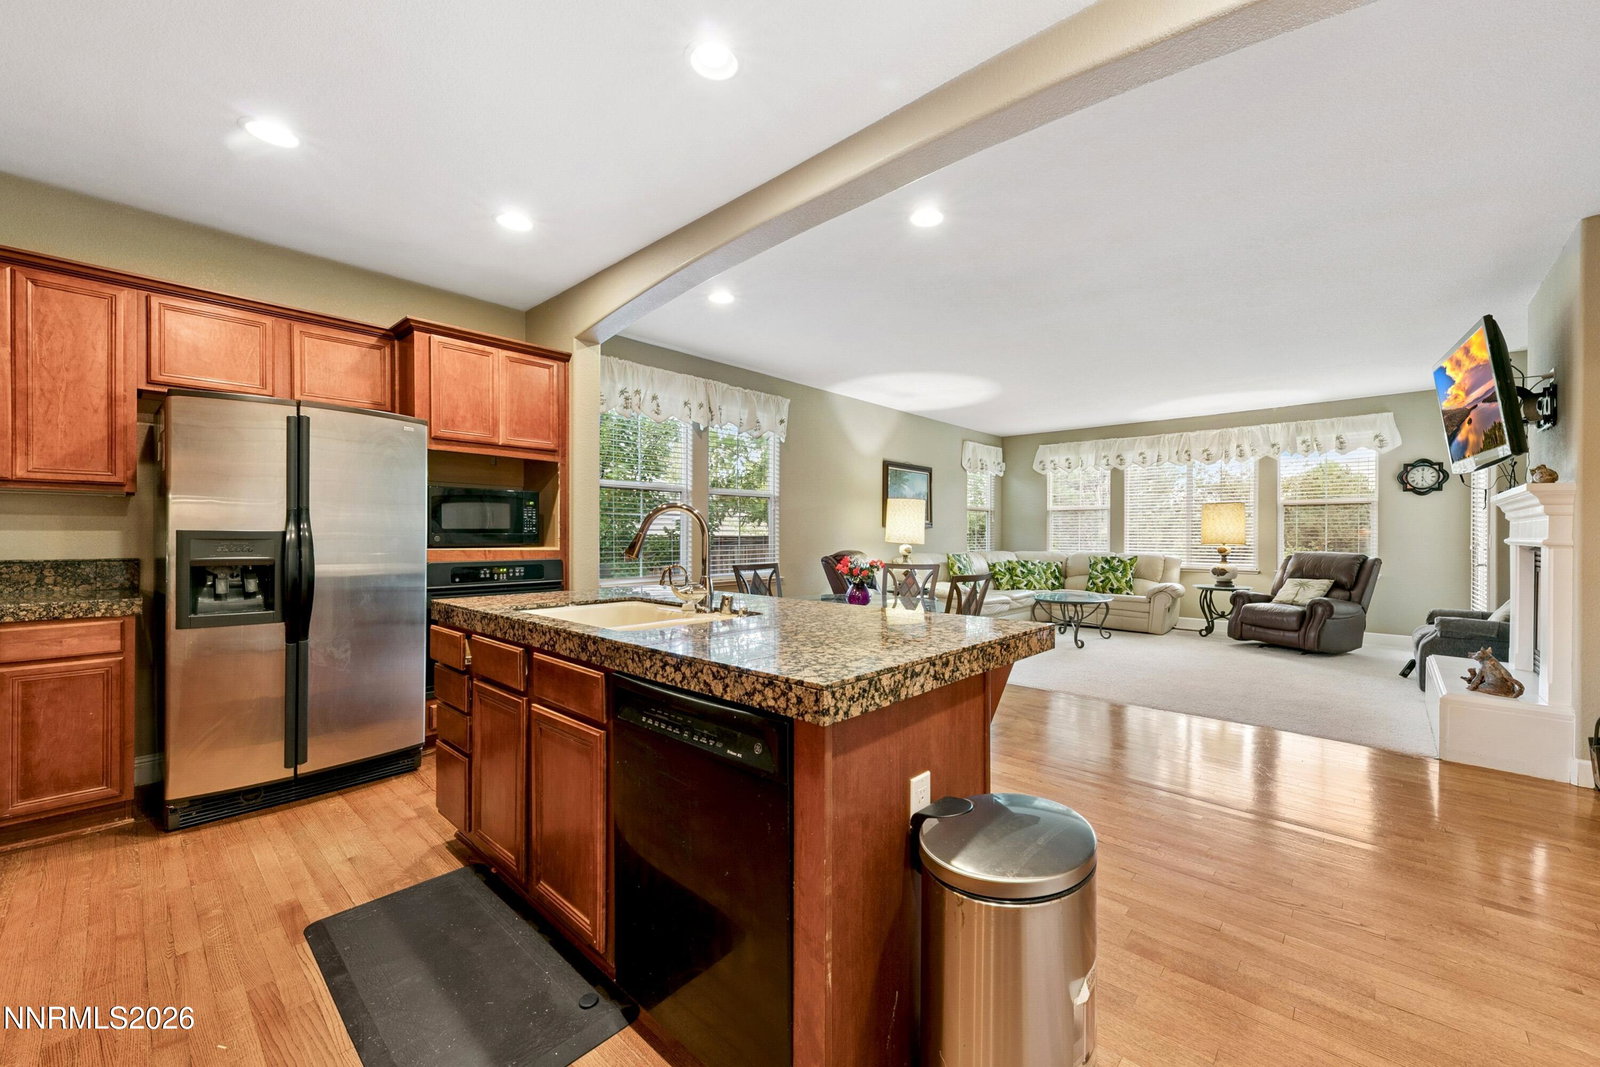
PRICE REDUCED and SELLER FINANCING MAY BE POSSIBLE. Seller may consider the following: With 15 percent to 20 percent down payment, SELLER FINANCING subject to Seller's review and approval of 2 years tax returns and credit reports. Seller will carry an interest only OR 30-year amortised loan at 6 percent, all due and payable in 3-years with a possible 2-year extension at prevailing interest rates and good payment history. Send Proof of Funds with any offer. A 1percent loan initiation fee for PRIVATE MONEY. Excellent Opportunity. We can do a QUICK CLOSING and Reduced loan costs. Three bedrooms with three full baths at 2998 square feet of living space. Has a two-car garage and an additional one-car garage and/or storage space. First floor includes a master bedroom with large bathroom and includes a jacuzzi tub! Large master walk-in closet. Office space, study or music room downstairs and an additional full bath. Three gas fireplaces downstairs (one in the master suite). Open plan living room / dining room. Private back yard. Two bedrooms upstairs with full bathroom and a loft for use as an entertainment room, office/study space, or potentially convert to a fourth bedroom. Home inspection and Foundation inspections with SRPD in "Documents". PLEASE READ THE PRIVATE REMARKS BEFORE WRITING AN OFFER. Any personal property is conveyed without warranty or value.

Additional Information
- Interior Features
- Loft, Breakfast Area, Kitchen Island, Pantry, Walk-In Closet(s)
- Taxes
- $4,727
- HOA Fee
- $206
- HOA Includes
- Clubhouse, Fitness Center, Golf Course, Pool, Recreation Room, Security, Parking
- Zoning
- PD
- Flooring
- Carpet, Tile, Wood
- Appliances
- Dryer, Disposal, Dishwasher, Refrigerator, Washer
- Heating
- Forced Air, Natural Gas
- Air Conditioning
- Central Air
- Stories
- 2
- Levels
- Two
- Roof
- Tile/Clay, Pitched
- Foundation
- Crawl Space
- Parking Features
- Attached, Garage, Garage Door Opener
- Garage
- Attached, Garage, Garage Door Opener
- Garage Spaces
- 3
- Elementary School
- Westergard
- Middle School
- Billinghurst
- High School
- McQueen
How much is your home worth?
...get instant property value now!
Mortgage Calculator
Courtesy of Mike Gemme and Coldwell Banker Select Reno. Contact:

© 2026 Northern Nevada Regional MLS, Inc. All Rights Reserved
Data last updated on .
The data relating to real estate for sale on this web site comes in part from the Broker Reciprocity Program of the Northern Nevada Regional MLS. Real estate listings held by brokerage firms other than owner of this page are marked with the Broker Reciprocity logo and detailed information about them includes the name of the listing brokers.
Information deemed reliable but not guaranteed