Share this with your friends


+1-858-888-1111
Kindred Real Estate Group
3401 Saint Johns Dr, Highland Park, TX 75205
- $?
- 5
- BD
- 8
- BA
- 7,490
- SqFt














- Sold Price
- $?
- List Price
- $5,999,990
- Status
- CLOSED
- Closing Date
- Feb 06, 2026
- MLS#
- 21118300
- Subtype
- Residential
- Style
- Traditional, Detached
- Architectural Style
- Traditional, Detached
- Construction Status
- Preowned
- Year Built
- 2022
- Bedrooms
- 5
- Bathrooms
- 8
- Full Baths
- 7
- Half Baths
- 1
- Living Area
- 7,490
- Lot Size
- 11,151
- Acres
- 0.26
- Subdivision
- Highland Park
Property Description
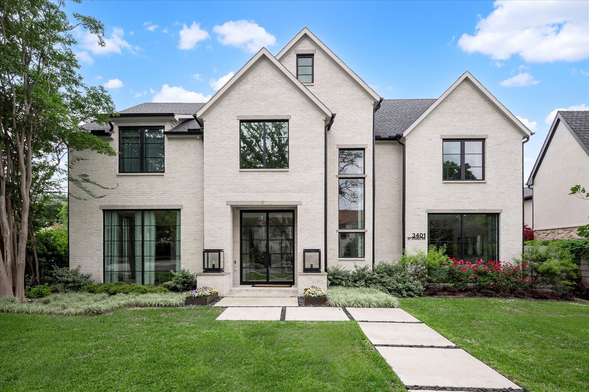
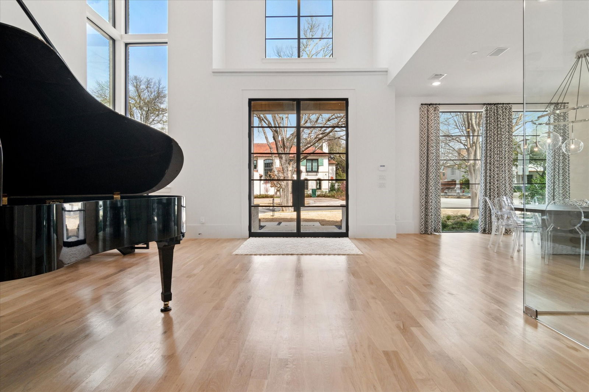
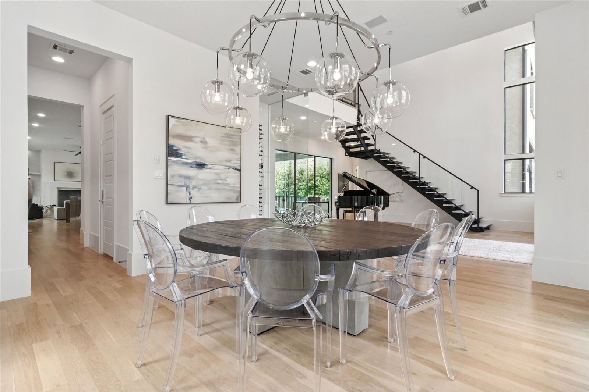
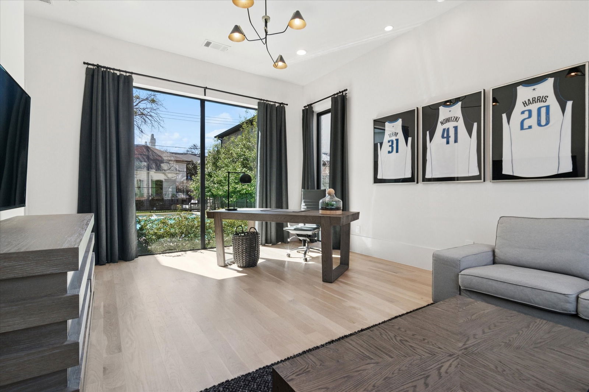
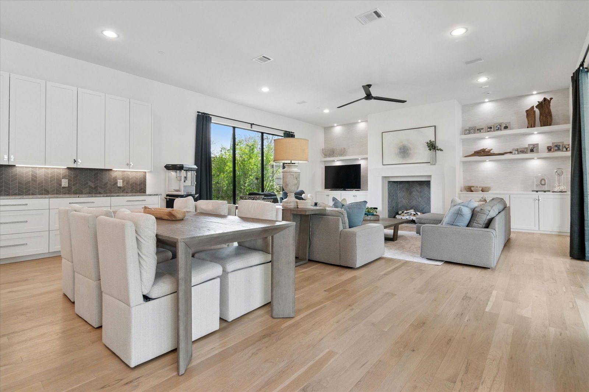
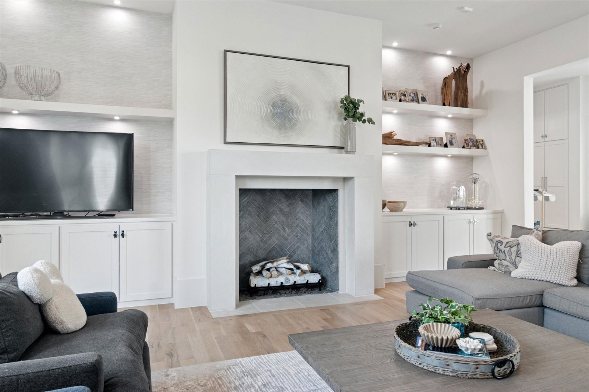
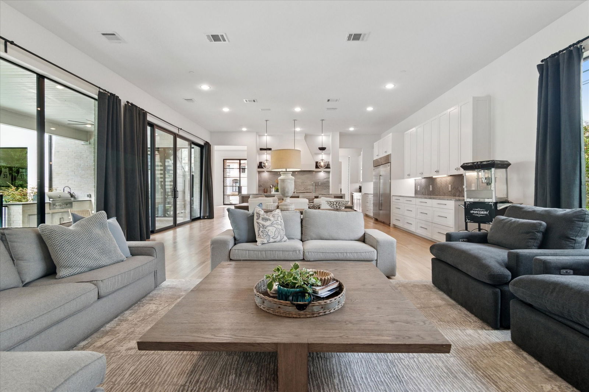
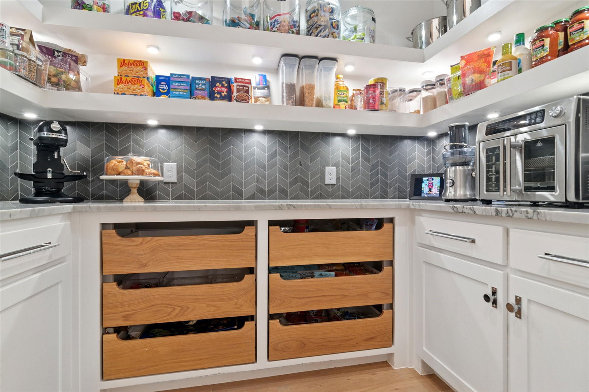
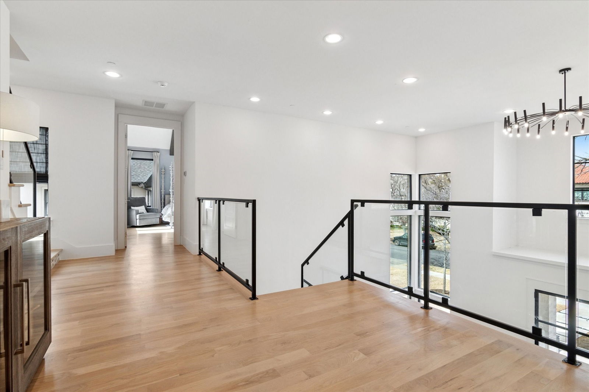
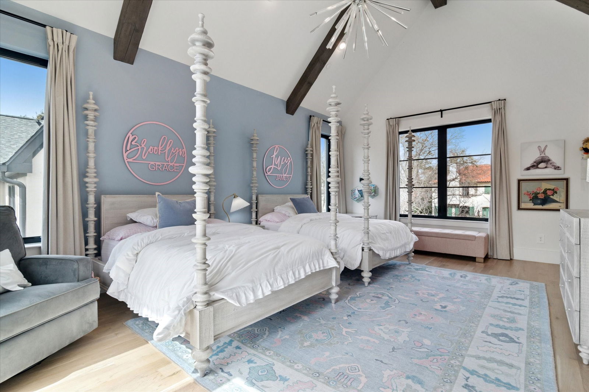
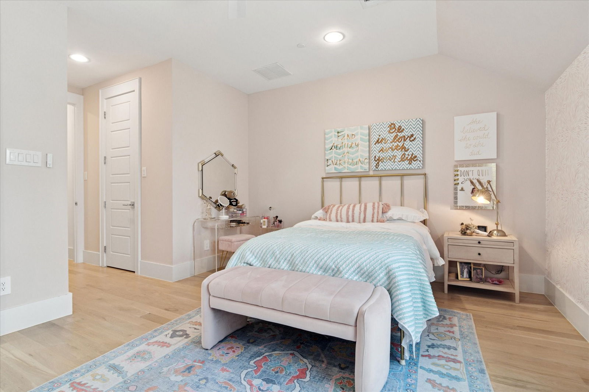
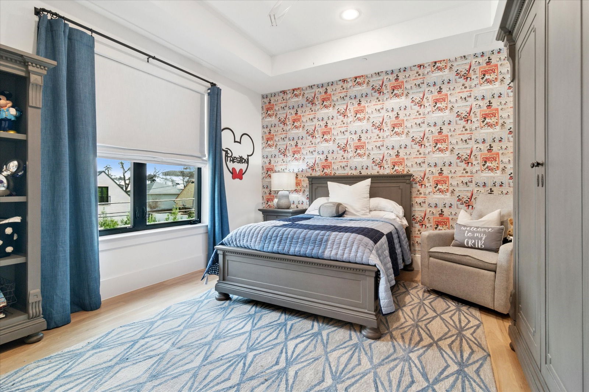
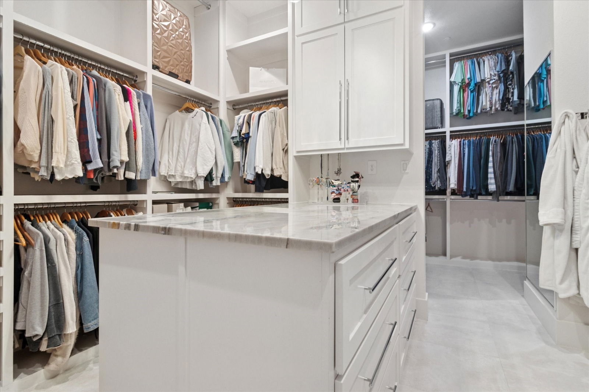
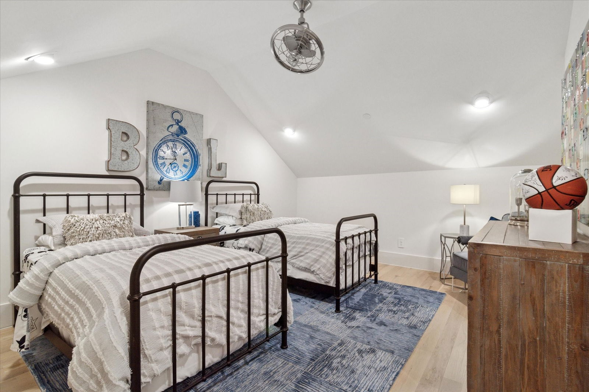
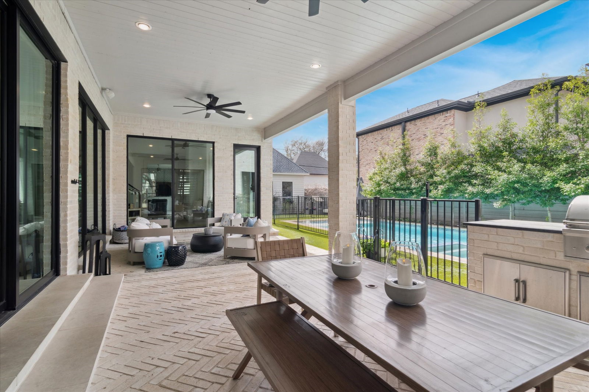
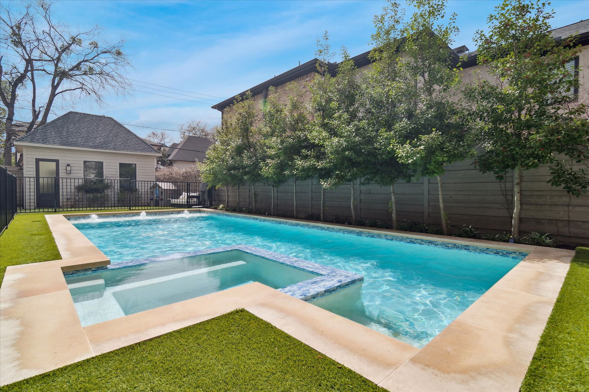
Nestled in the heart of Highland Park and zoned to the prestigious Armstrong Elementary, this exceptional home offers the ideal blend of luxury, location, and lifestyle. Perfectly positioned on an oversized lot 74x150 lot, the property boasts approximately 7,500 square feet of transitional-style living space with unmatched walkability to Armstrong Elementary, MIS, HPMS, Knox Street, Highland Park Village, SMU, and Snider Plaza. The thoughtfully designed interior welcomes you with a spacious entry and a striking floating marble staircase, setting the tone for the refined elegance throughout. The first floor features a climate controlled wine room off the formal dining room, a large office, a light-filled sunroom, and an elevator servicing all three floors. Outside, the backyard oasis includes a generous covered porch, resort-style pool, and a grassy play yard—ideal for entertaining or relaxing. Upstairs, the second floor hosts four spacious bedroom suites, including an elegant primary suite with a spa-like bath, dual vanities, a custom walk-in closet with his and her sides, private washer and dryer, and a dramatic dressing peninsula. A large game room, secondary laundry room, and additional storage closet complete the level. The third floor offers ultimate flexibility with a private fifth bedroom suite featuring its own living area, full bath, washer and dryer, and a climate-controlled storage room—perfect for guests, live-in help, or multi-generational living. This home truly has it all—luxury, space, and a premier Highland Park location. A rare opportunity not to be missed.

Additional Information
- Amenities
- Fireplace, Pool
- Interior Features
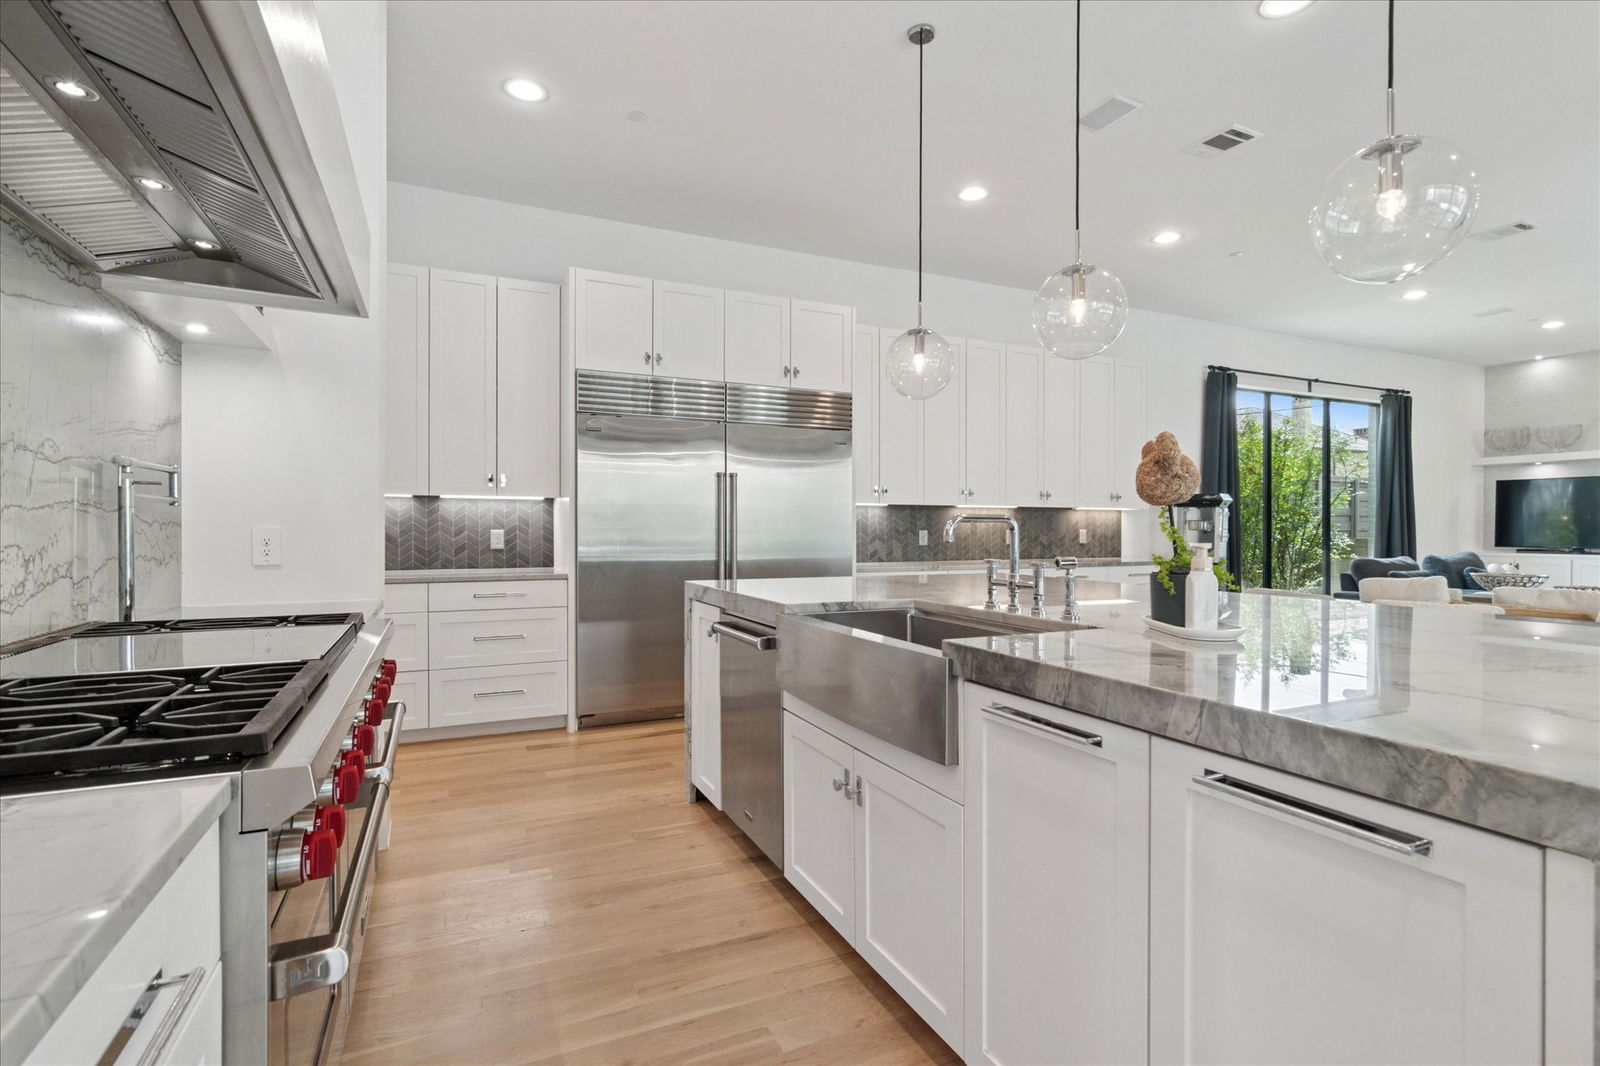
- Vaulted/Cathedral Ceilings, Bar-Dry, Decorative Designer Lighting Fixtures, Double Vanity, Eat-In Kitchen, Elevator, High Speed Internet, Kitchen Island, Multiple Staircases, Open Floor Plan, Pantry, Cable TV, Vaulted/Cathedral Ceilings, Walk-In Closet(s), Wired Audio
- Exterior Features
- Gas Grill, Outdoor Grill, Private Yard, Rain Gutters
- Taxes
- $92,539
- Property Description
- Traditional, Detached
- Flooring
- Tile, Hardwood, Slate/Marble, Stone
- Appliances
- Some Gas Appliances, Gas Range, Built in Refrigerator, Double Oven, Dishwasher, Disposal, Gas Range, Ice Maker, Microwave, Plumbed for Gas, Refrigerator, Wine Cooler
- Heating
- Central, Natural Gas
- Air Conditioning
- Central Air, Ceiling Fan(s), Electric, ENERGY STAR Qualified Equipment, Gas, Humidity Control, Zoned
- Exterior Features
- Gas Grill, Outdoor Grill, Private Yard, Rain Gutters
- Levels
- Three Or More
- Roof
- Composition, Shingle
- Foundation
- Slab
- Pool
- Yes
- Parking Features
- Alley Access, Driveway, Electric Vehicle Charging Station(s), Oversized
- Garage Spaces
- 3
- School District
- Highland Park Isd
- Elementary School
- Armstrong
- Middle School
- Highland Park
- High School
- Highland Park
How much is your home worth?
...get instant property value now!
Mortgage Calculator
Listing courtesy of James Davis from The Michael Group. Contact: 972-658-9206
Selling Office: Allie Beth Allman & Assoc..
Listing provided by North Texas Real Estate Information Systems (NTREIS). Listing data has been deemed reliable but is not guaranteed to be accurate by the MLS.
Last updated: