Share this with your friends


+1-858-888-1111
Kindred Real Estate Group
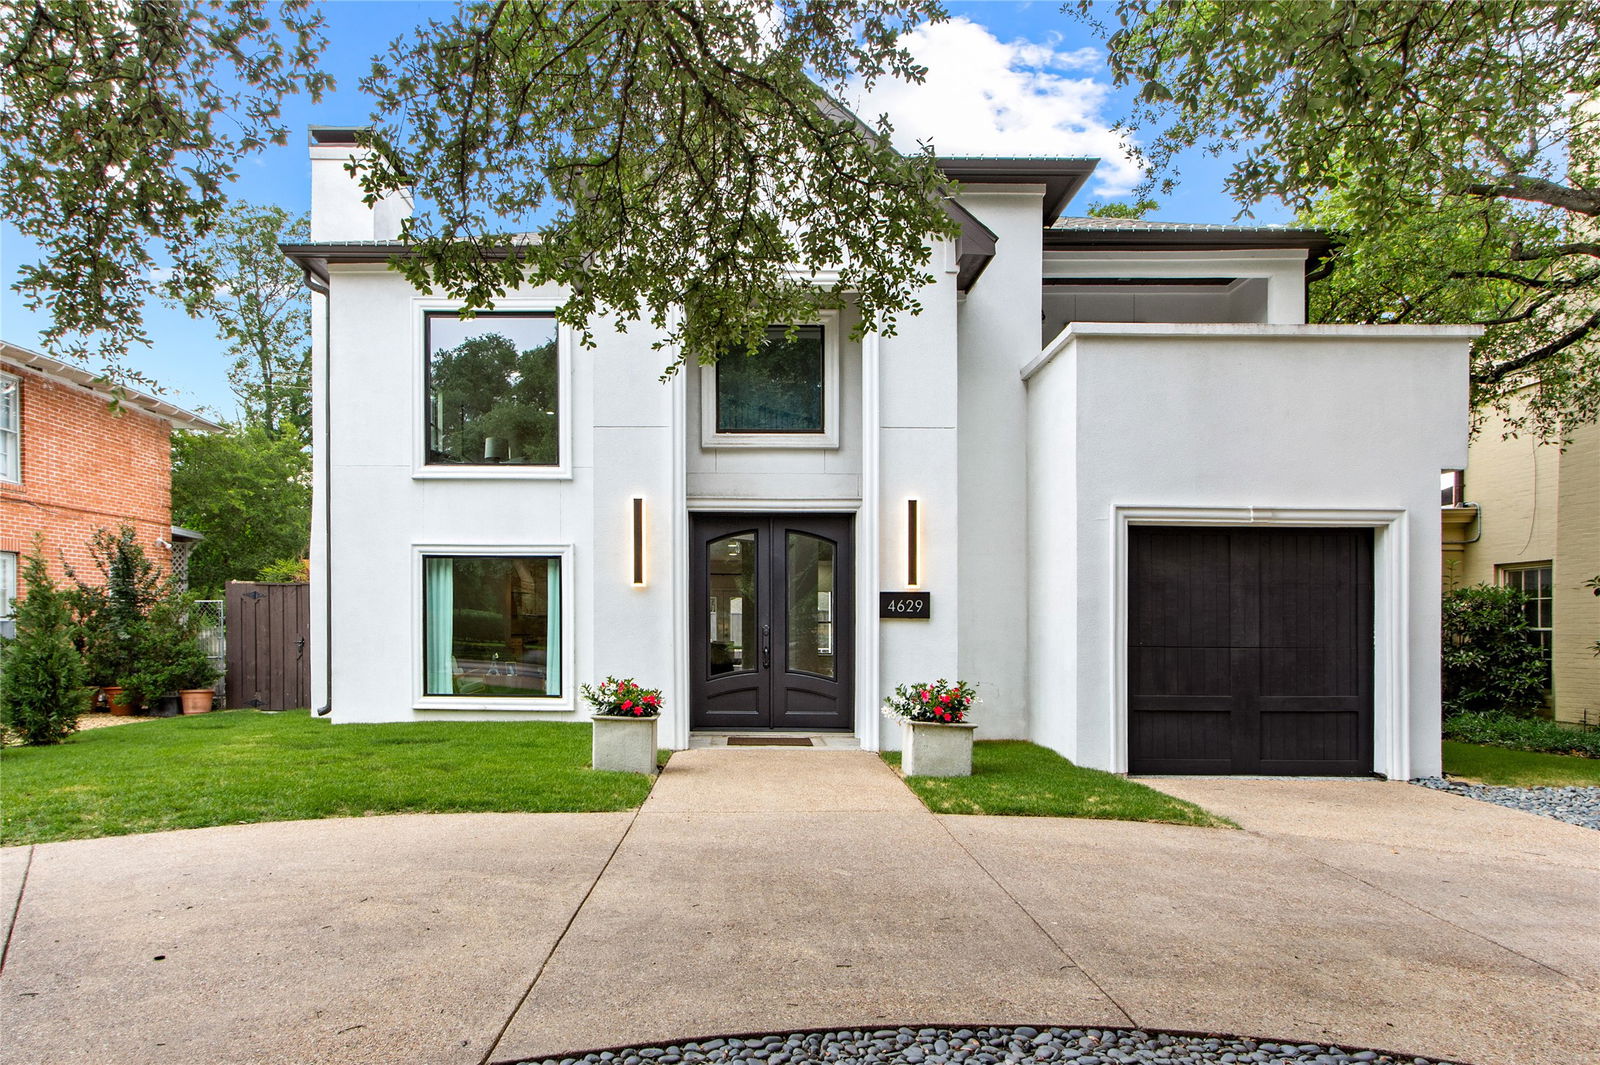
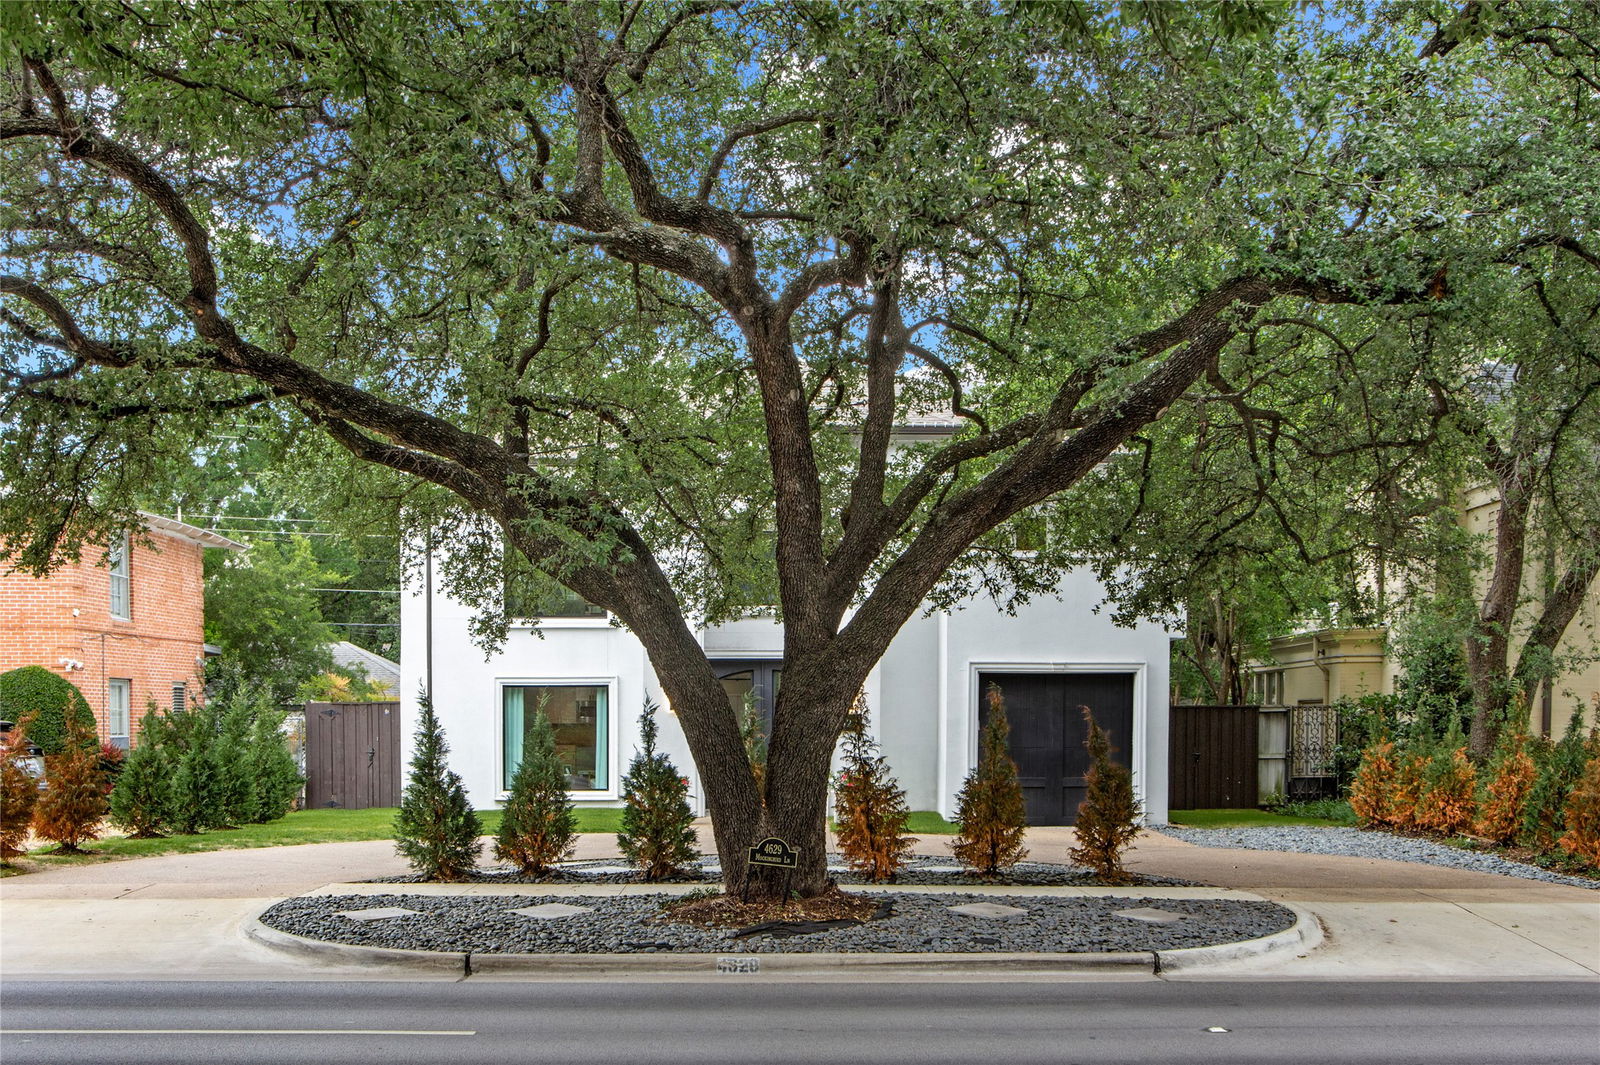
4629 Mockingbird Ln, Highland Park, TX 75209
- $?
- 4
- BD
- 4
- BA
- 3,346
- SqFt
- Sold Price
- $?
- List Price
- $1,598,000
- Status
- CLOSED
- Closing Date
- Apr 08, 2026
- MLS#
- 20971944
- Subtype
- Residential
- Style
- Contemporary, Traditional, Detached
- Architectural Style
- Contemporary, Traditional, Detached
- Construction Status
- Preowned
- Year Built
- 1936
- Bedrooms
- 4
- Bathrooms
- 4
- Full Baths
- 3
- Half Baths
- 1
- Living Area
- 3,346
- Lot Size
- 7,099
- Acres
- 0.16
- Subdivision
- Highland Park
Property Description
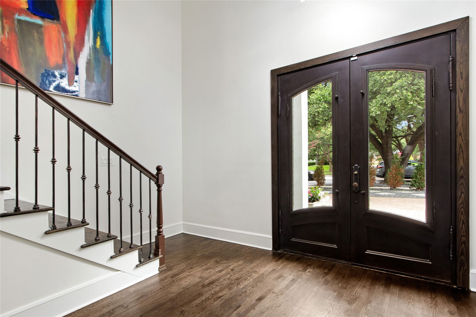
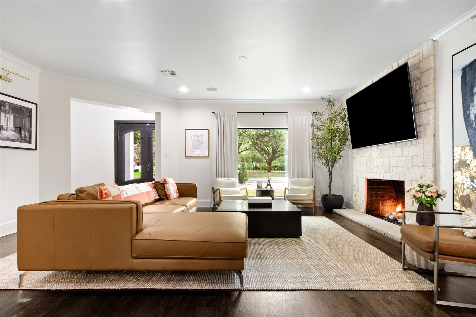
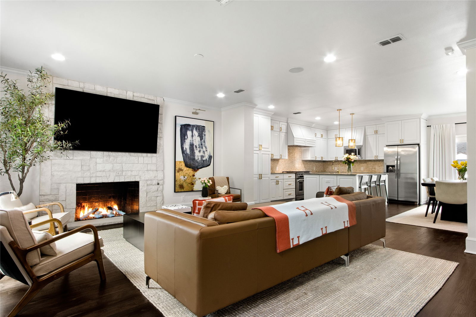
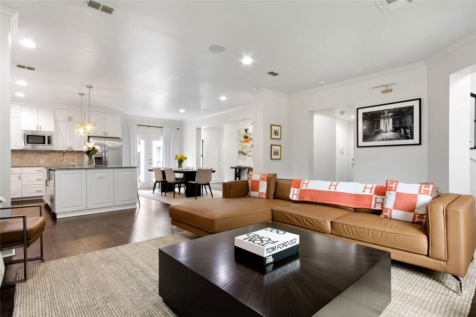
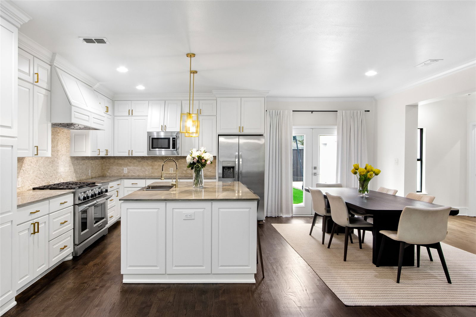
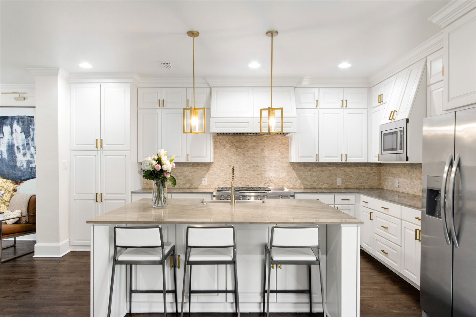
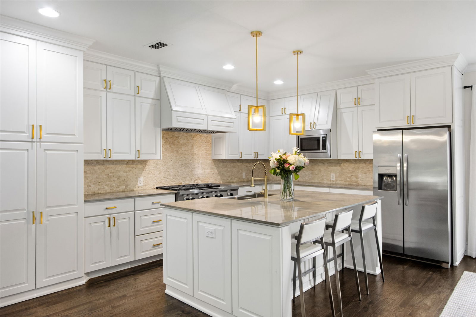
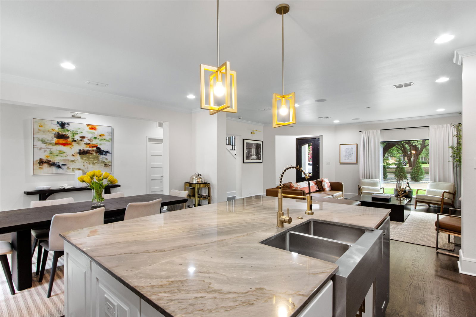
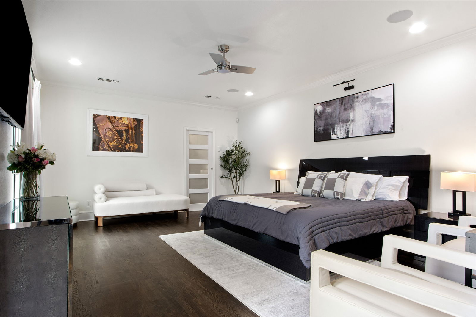
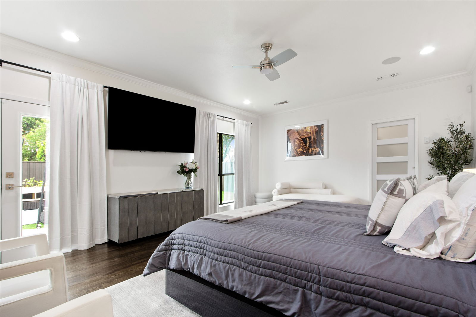
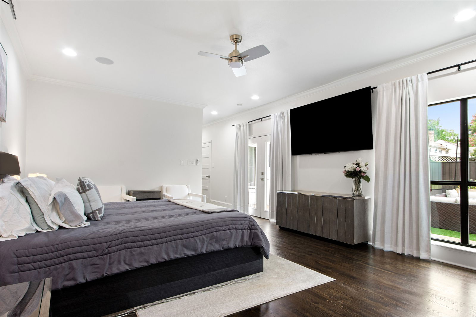
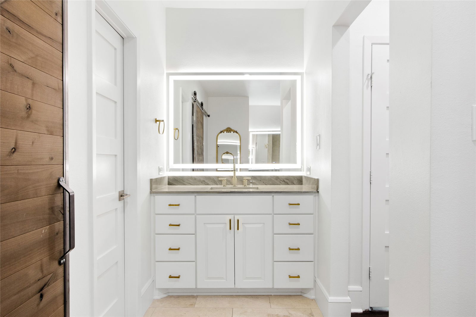
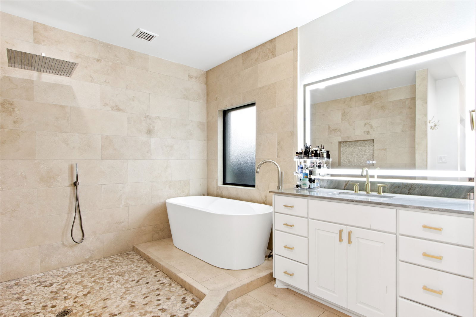
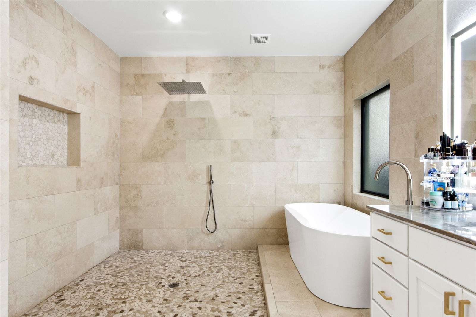
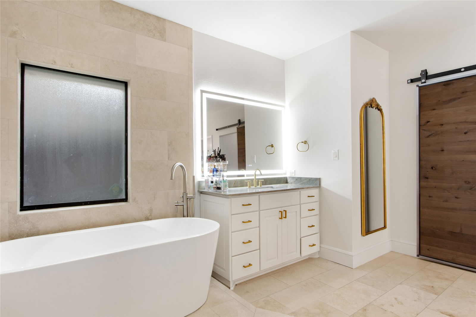
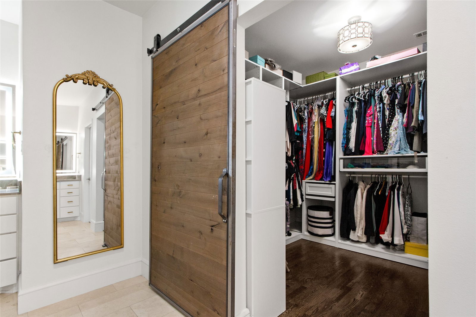
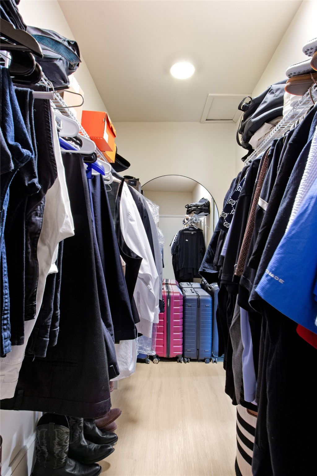
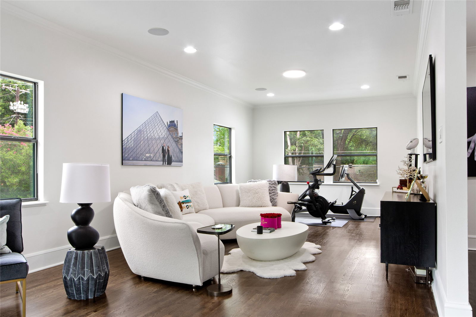
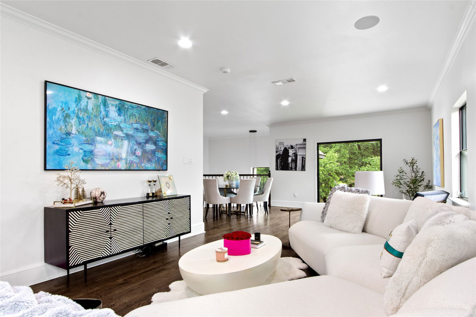
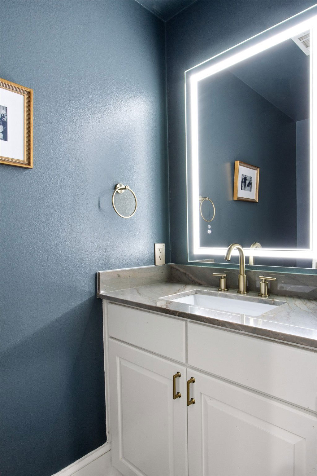
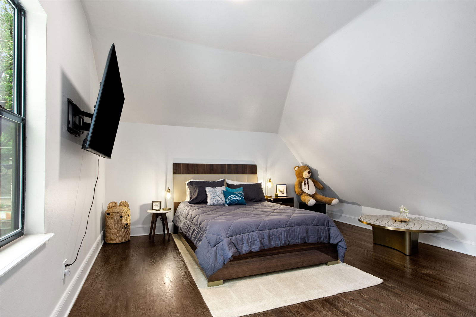
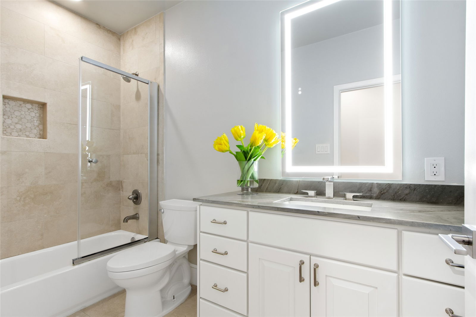
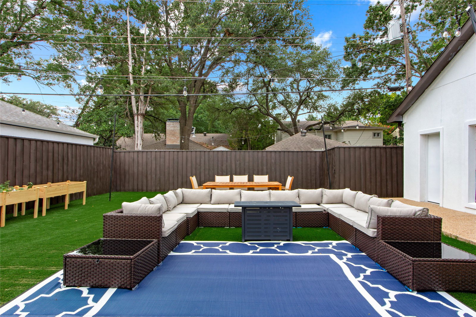
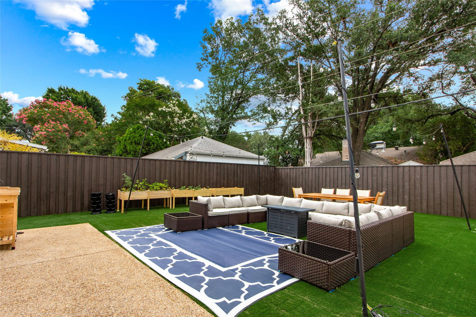
This West Highland Park gem combines modern elegance with thoughtful design. Discover this stunning 4-bedroom, 3-full-bath, and 1-powder room home, perfect for those seeking space, comfort, and luxury. Taken to the studs and completely rebuilt in 2017, the home has since been refreshed in 2024 & 2025 with new interior and exterior paint, refinished hardwood floors, and vibrant, professional landscaping including turf in the backyard—making it truly move-in ready. Step inside to a spacious two-story floorplan thoughtfully designed for maximum comfort and privacy. The heart of the home is a gourmet kitchen featuring soaring ceilings, oversized windows, newly updated lighting, hardware and faucet with elegant French doors that flood the space with natural light. Enjoy designer cabinetry, stunning quartz countertops, and top-of-the-line commercial-grade appliances—ideal for both everyday living and entertaining. Retreat to the luxurious primary suite, complete with a spa-like ensuite bathroom boasting a freestanding soaking tub, walk-in shower, and premium finishes for the ultimate in relaxation. The primary suite includes 2 large walk in closets. Newly installed upgraded windows in the front of the home and sound-insulated walls throughout ensure a peaceful, private environment in every room. Experience the perfect harmony of modern amenities and classic charm in this Highland Park home. Select furnishings are negotiable.

Additional Information
- Amenities
- Fireplace
- Interior Features
- Chandelier, Decorative Designer Lighting Fixtures, Double Vanity, Eat-In Kitchen, High Speed Internet, Kitchen Island, Open Floor Plan, Pantry, Cable TV, Walk-In Closet(s), Wired Audio
- Property Description
- Contemporary, Traditional, Detached
- Flooring
- Hardwood, Tile
- Appliances
- Gas Range, Dishwasher, Disposal, Gas Range, Microwave
- Heating
- Central
- Air Conditioning
- Central Air
- Stories
- 2
- Levels
- Two
- Roof
- Composition
- Foundation
- Slab
- Parking Features
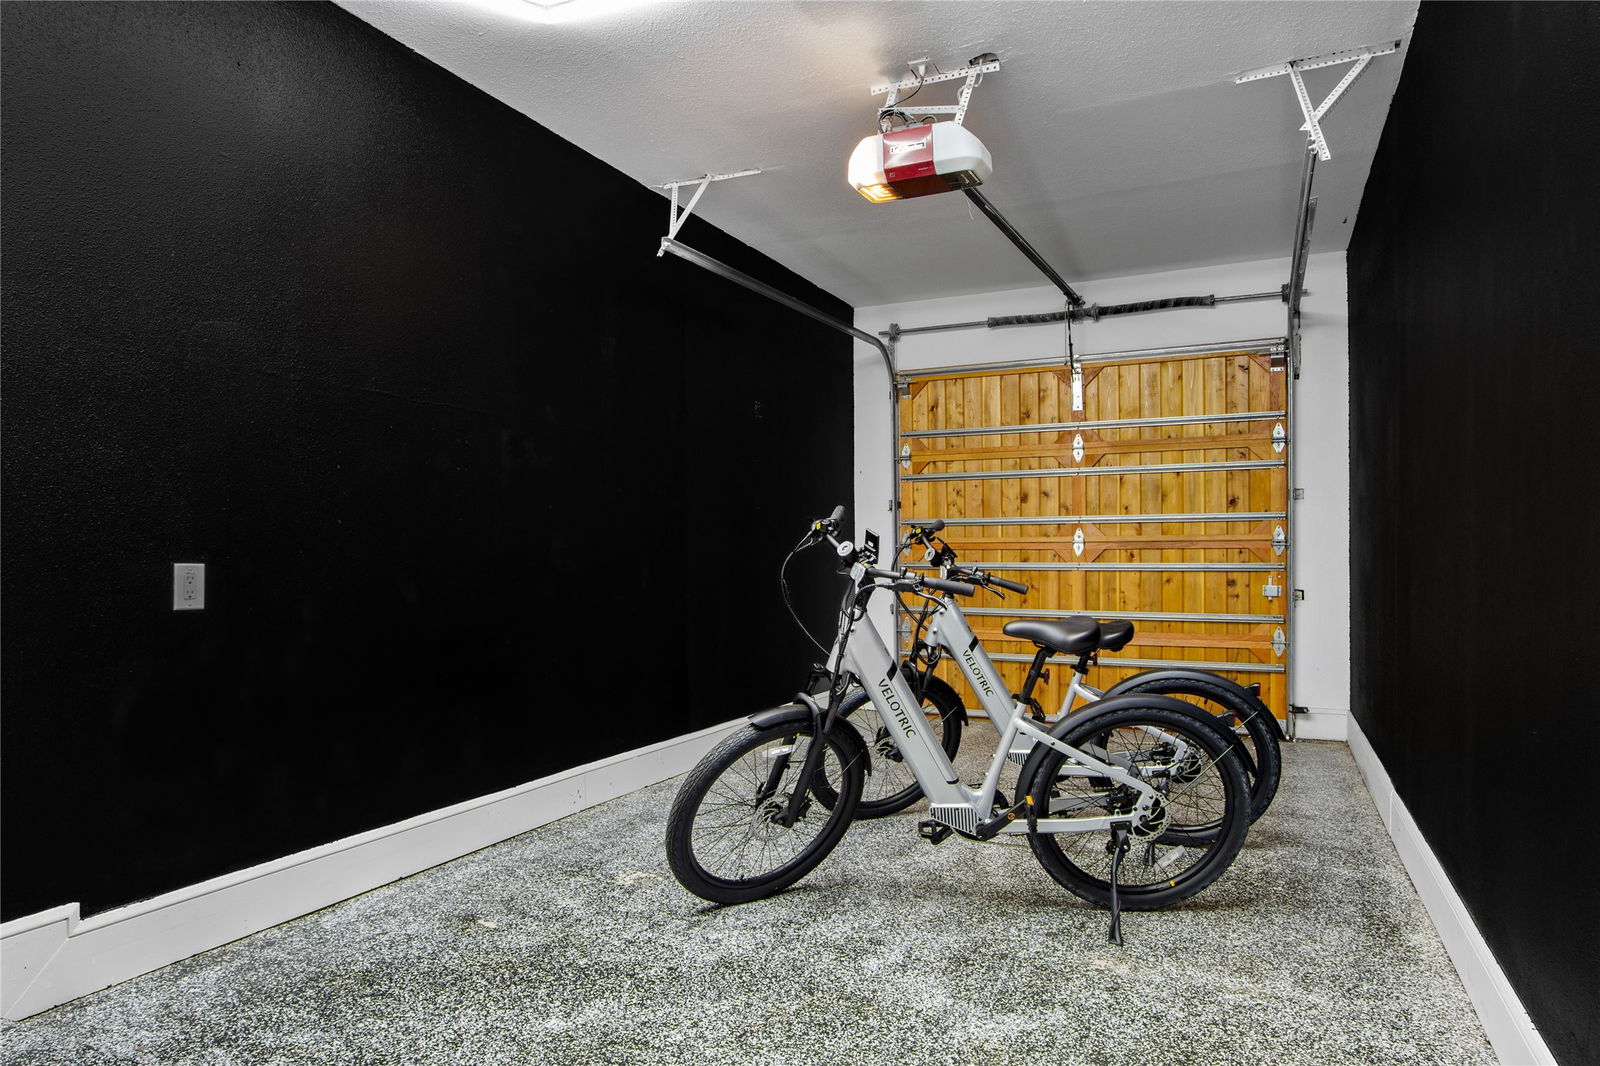
- Additional Parking, Circular Driveway, Garage - Single Door, Garage
- Garage Spaces
- 1
- School District
- Dallas Isd
- Elementary School
- Maplelawn
- Middle School
- Rusk
- High School
- North Dallas
How much is your home worth?
...get instant property value now!
Mortgage Calculator
Listing courtesy of Reese Olmsted from Christie's Lone Star. Contact: 214-821-3336
Selling Office: eXp Realty LLC.
Listing provided by North Texas Real Estate Information Systems (NTREIS). Listing data has been deemed reliable but is not guaranteed to be accurate by the MLS.
Last updated: