Share this with your friends


+1-858-888-1111
Kindred Real Estate Group
3459 United Ln, Frisco, TX 75034
- $?
- 4
- BD
- 3
- BA
- 3,095
- SqFt
- Sold Price
- $?
- List Price
- $670,000
- Status
- CLOSED
- Closing Date
- Mar 17, 2026
- MLS#
- 21185730
- Subtype
- Residential
- Style
- Colonial, Detached
- Architectural Style
- Colonial, Detached
- Construction Status
- Preowned
- Year Built
- 2004
- Bedrooms
- 4
- Bathrooms
- 3
- Full Baths
- 2
- Half Baths
- 1
- Living Area
- 3,095
- Lot Size
- 7,405
- Acres
- 0.17
- Subdivision
- Heritage Lakes Ph 4 & 5
Property Description
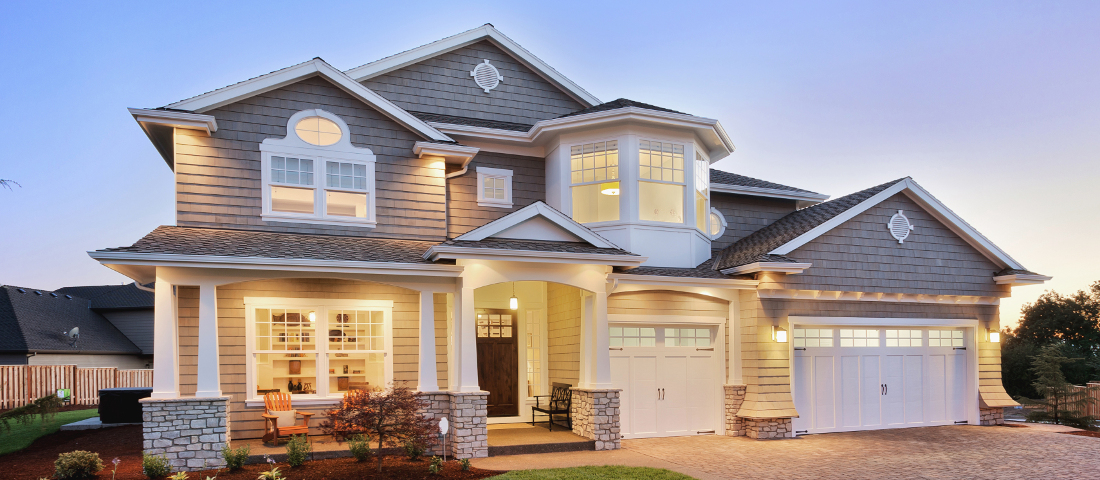
Immaculate 4 Bedroom, 3 Bathroom Home in the Resort Style Gated Community of Heritage Lakes! Step into luxury with this stunning 4 bedroom home, offering an open concept design and soaring ceilings that create a bright and inviting atmosphere. The grand family living room showcases a custom stacked gas fireplace, perfect for cozy gatherings. A spacious gourmet kitchen boasts a large island, sleek stainless steel appliances, and white cabinets, while the elegant dining room includes a built in desk workstation. An extra living space, sitting room, complete with French doors, opens into the dedicated office, dining, flex space, adding versatility to the layout. The downstairs master suite offers a private retreat with a spa like ensuite, including a garden jet tub, separate shower, dual vanities, and a generous walk in closet. A convenient half bath is also located on the main floor. Upstairs, three additional bedrooms, a full size bath, and a bonus living area provide ample space for family or guests. BRAND NEW HVAC May 2025. Enjoy year round entertainment in the lush backyard, featuring a covered patio for outdoor relaxation. Situated in a sought after gated community, this home grants access to resort style amenities, including a par 3 golf course, lazy river, scenic trails, parks, a pool, clubhouse, lakes, and a fitness center. More than just a home, this is a lifestyle. Don’t miss this incredible opportunity!

Additional Information
- Amenities
- Fireplace
- Interior Features
- Chandelier, Vaulted/Cathedral Ceilings, Decorative Designer Lighting Fixtures, Double Vanity, Eat-In Kitchen, Granite Counters, High Speed Internet, Kitchen Island, Open Floor Plan, Pantry, Cable TV, Walk-In Closet(s)
- Exterior Features
- Garden, Rain Gutters
- Taxes
- $8,886
- HOA Fee
- $690
- Property Description
- Colonial, Detached
- Flooring
- Carpet, Combination, Tile, Hardwood
- Appliances
- Some Gas Appliances, Gas Range, Convection Oven, Double Oven, Dishwasher, Electric Oven, Gas Cooktop, Disposal, LP Gas Water Heater, Microwave, Plumbed for Gas
- Heating
- Central, Natural Gas
- Air Conditioning
- Central Air, Ceiling Fan(s), Electric
- Exterior Features
- Garden, Rain Gutters
- Stories
- 2
- Levels
- Two
- Roof
- Shingle
- Foundation
- Slab
- Parking Features
- Alley Access, Driveway, Garage, Garage Door Opener, Kitchen Level, Garage Faces Rear, Storage
- Garage Spaces
- 2
- School District
- Lewisville Isd
- Elementary School
- Hicks
- Middle School
- Arbor Creek
- High School
- Hebron
How much is your home worth?
...get instant property value now!
Mortgage Calculator
Listing courtesy of Lili Raney from Great Western Realty. Contact: 214-636-7290
Selling Office: Keller Williams Prosper Celina.
Listing provided by North Texas Real Estate Information Systems (NTREIS). Listing data has been deemed reliable but is not guaranteed to be accurate by the MLS.
Last updated: