Share this with your friends


+1-858-888-1111
Kindred Real Estate Group
1418 Aubrey Ln, Frisco, TX 75033
- $?
- 4
- BD
- 4
- BA
- 3,243
- SqFt




- Sold Price
- $?
- List Price
- $725,000
- Status
- CLOSED
- Closing Date
- Jan 23, 2026
- MLS#
- 21050274
- Subtype
- Residential
- Style
- Contemporary, Detached
- Architectural Style
- Contemporary, Detached
- Year Built
- 2003
- Bedrooms
- 4
- Bathrooms
- 4
- Full Baths
- 3
- Half Baths
- 1
- Living Area
- 3,243
- Lot Size
- 8,015
- Acres
- 0.18
- Subdivision
- Eldorado Fairways At The Trail
Property Description
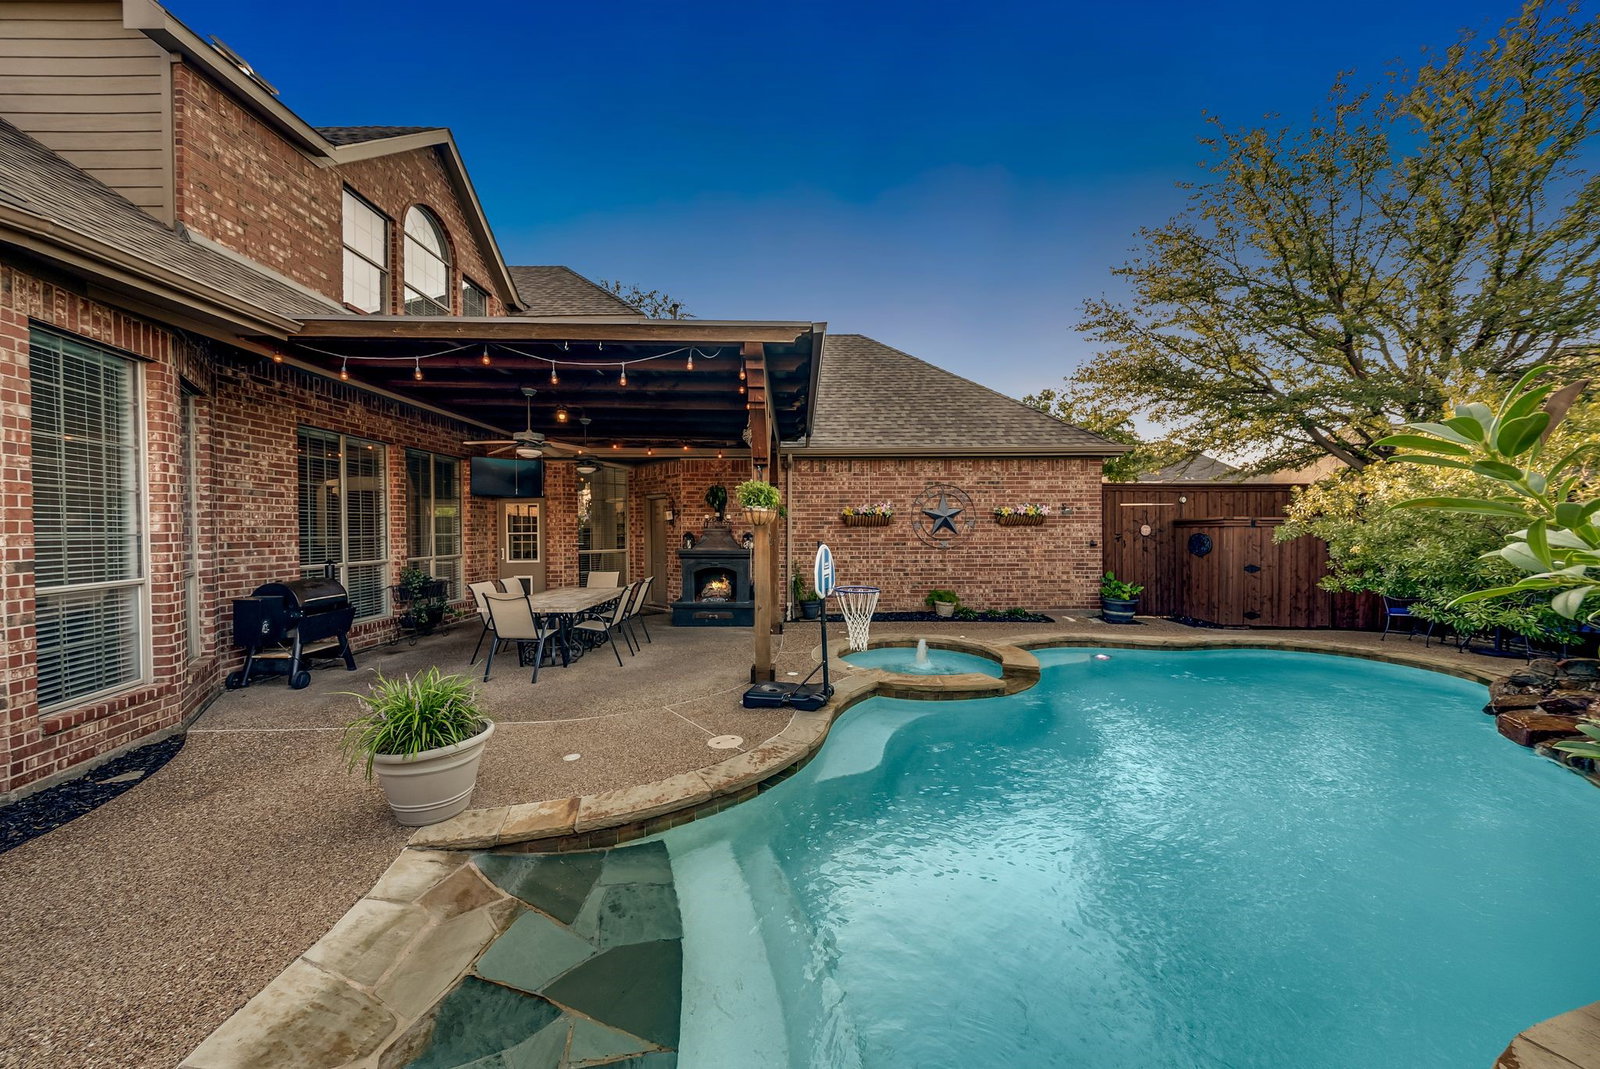
Exquisite Highland Home in Eldorado Fairways at The Trail – Frisco Experience timeless elegance in this luxury Highland Home, perfectly situated in one of Frisco’s most coveted communities, Eldorado Fairways at The Trail. This meticulously maintained, one-owner residence showcases 4 bedrooms, 3.5 baths, and thoughtful smart-home features designed for modern living.The first-floor primary suite is a private sanctuary, with bay windows framing serene views of the resort-style beach-entry pool. Indulge in a spa-inspired ensuite with a soaking garden tub, frameless walk-in shower, and spacious dual vanities. At the heart of the home, the chef’s kitchen impresses with abundant workspace, dual pantries, and brand-new appliances, plumbed for both gas and electric—crafted to elevate everyday living and effortless entertaining. Upstairs, discover three oversized bedrooms, two full baths including a Jack & Jill, and a generous game room with built-in storage—ideal for hosting or retreat.Step outside to your private backyard oasis, where the sparkling pool is surrounded by lush landscaping and secured by an 8-ft board-on-board cedar privacy fence. The oversized garage and extended driveway provide ample space for multiple vehicles.Beyond the home, residents enjoy exclusive community amenities: a clubhouse, resort-style pools, children’s pool, scenic trails, and a park with picnic pavilions and BBQs—all designed for a vibrant, family-friendly lifestyle.Additional highlights include a whole-home water filtration system, luxury finishes throughout, and carefully curated upgrades that set this home apart.This is more than a home—it’s a statement of style, comfort, and sophistication.

Additional Information
- Amenities
- Fireplace, Pool
- Interior Features
- Bar-Dry, Decorative Designer Lighting Fixtures, Double Vanity, Eat-In Kitchen, Granite Counters, High Speed Internet, Kitchen Island, Open Floor Plan, Pantry, Smart Home, Cable TV, Wired for Data, Walk-In Closet(s), Wired Audio
- Exterior Features
- Awnings, Lighting, Outdoor Shower, Private Yard, Rain Gutters
- Taxes
- $9,458
- HOA Fee
- $350
- Property Description
- Contemporary, Detached
- Flooring
- Carpet, Tile, Hardwood
- Appliances
- Some Gas Appliances, Dishwasher, Electric Cooktop, Electric Oven, Disposal, Microwave, Plumbed for Gas, Water Softener Owned, Vented Exhaust Fan, Water Purifier Owned
- Heating
- Central, Electric, Fireplace, Natural Gas
- Air Conditioning
- Central Air, Evaporative Cooling, Electric, Multi Units, Roof Turbines
- Exterior Features
- Awnings, Lighting, Outdoor Shower, Private Yard, Rain Gutters
- Stories
- 2
- Levels
- Two
- Roof
- Composition, Shingle
- Foundation
- Slab
- Pool
- Yes
- Parking Features
- Additional Parking, Alley Access, Paved, Direct Access, Driveway, Garage, Garage Door Opener, Inside Entrance, Kitchen Level, Lighted, Oversized, Paved, Private, Garage Faces Rear, Storage
- Garage Spaces
- 2
- School District
- Frisco Isd
- Elementary School
- Purefoy
- Middle School
- Griffin
- High School
- Wakeland
How much is your home worth?
...get instant property value now!
Mortgage Calculator
Listing courtesy of Victoria DeLaCruz from Coldwell Banker Realty Frisco. Contact: 760-525-7378
Selling Office: Ebby Halliday, Realtors.
Listing provided by North Texas Real Estate Information Systems (NTREIS). Listing data has been deemed reliable but is not guaranteed to be accurate by the MLS.
Last updated: