Share this with your friends


+1-858-888-1111
Kindred Real Estate Group
3213 Santa Bella Dr, Frisco, TX 75034
- $?
- 5
- BD
- 8
- BA
- 7,024
- SqFt
- Sold Price
- $?
- List Price
- $3,900,000
- Status
- CLOSED
- Closing Date
- Jan 27, 2026
- MLS#
- 21075107
- Subtype
- Residential
- Style
- Detached
- Architectural Style
- Detached
- Year Built
- 2023
- Bedrooms
- 5
- Bathrooms
- 8
- Full Baths
- 5
- Half Baths
- 3
- Living Area
- 7,024
- Lot Size
- 13,939
- Acres
- 0.32
- Subdivision
- The Hills Of Kingswood Ph 3
Property Description
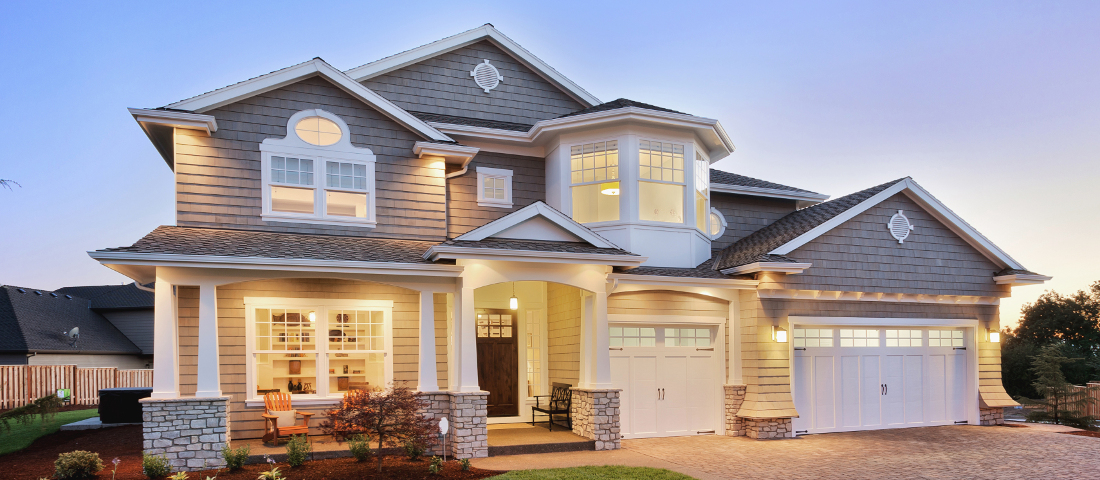
Ron Davis Custom Homes unveils this breathtaking 2-story modern masterpiece in the prestigious, gated Hills of Kingswood. With its striking stucco-and-stone exterior, soaring glass entry, and refined transitional design, this residence offers the perfect blend of luxury, comfort, and architectural sophistication. Inside, discover an expansive open-concept floor plan highlighted by a dramatic 2-story foyer, elegant ceiling treatments, and walls of glass that bathe the home in natural light. The gourmet kitchen is designed to impress with professional appliances, marble and quartz surfaces, custom cabinetry, a large island, butler’s pantry, and wine display — opening seamlessly into the family room and dining spaces. Enjoy resort-style indoor-outdoor living with expansive sliding doors leading to a covered patio featuring an outdoor kitchen, fireplace, and pool—a true entertainer’s dream. The primary retreat on the first floor offers a spa-inspired bath, oversized shower, soaking tub, and custom designer closet, while a private guest suite provides comfort for visitors. Upstairs, you’ll find a spacious game room with balcony views, a media room, homework center, and ensuite bedrooms with walk-in closets. Every detail has been carefully curated — from wide-plank hardwood floors and elegant finishes to smart energy-saving features. With a 4-car garage and proximity to The Star, Legacy West, Stonebriar Country Club, and top Frisco schools, this home delivers the ultimate in modern luxury living. Schedule your tour today!

Additional Information
- Amenities
- Fireplace, Pool
- Interior Features
- Decorative Designer Lighting Fixtures, Eat-In Kitchen, Multiple Staircases, Open Floor Plan, Pantry, Walk-In Closet(s)
- Taxes
- $41,140
- HOA Fee
- $1,500
- Property Description
- Detached
- Flooring
- Hardwood, Tile
- Appliances
- Dishwasher, Gas Range, Ice Maker, Microwave, Refrigerator, Washer, Wine Cooler
- Stories
- 2
- Levels
- Two
- Pool
- Yes
- Parking Features
- Garage
- Garage Spaces
- 4
- School District
- Lewisville Isd
- Elementary School
- Hicks
- Middle School
- Arbor Creek
- High School
- Hebron
How much is your home worth?
...get instant property value now!
Mortgage Calculator
Listing courtesy of Christin Melton from Compass RE Texas, LLC.. Contact: 940-300-1145
Selling Office: Compass RE Texas, LLC.
Listing provided by North Texas Real Estate Information Systems (NTREIS). Listing data has been deemed reliable but is not guaranteed to be accurate by the MLS.
Last updated: