Share this with your friends


+1-858-888-1111
Kindred Real Estate Group
2215 Draco Dr, Rockwall, TX 75087
- $?
- 4
- BD
- 5
- BA
- 4,107
- SqFt


- Sold Price
- $?
- List Price
- $999,000
- Status
- CLOSED
- Closing Date
- May 29, 2026
- MLS#
- 21144352
- Subtype
- Residential
- Style
- Mid-Century Modern, Detached
- Architectural Style
- Mid-Century Modern, Detached
- Construction Status
- New Construction - Incomplete
- Year Built
- 2025
- Bedrooms
- 4
- Bathrooms
- 5
- Full Baths
- 4
- Half Baths
- 1
- Living Area
- 4,107
- Lot Size
- 17,424
- Acres
- 0.40
- Subdivision
- Winding Creek
Property Description
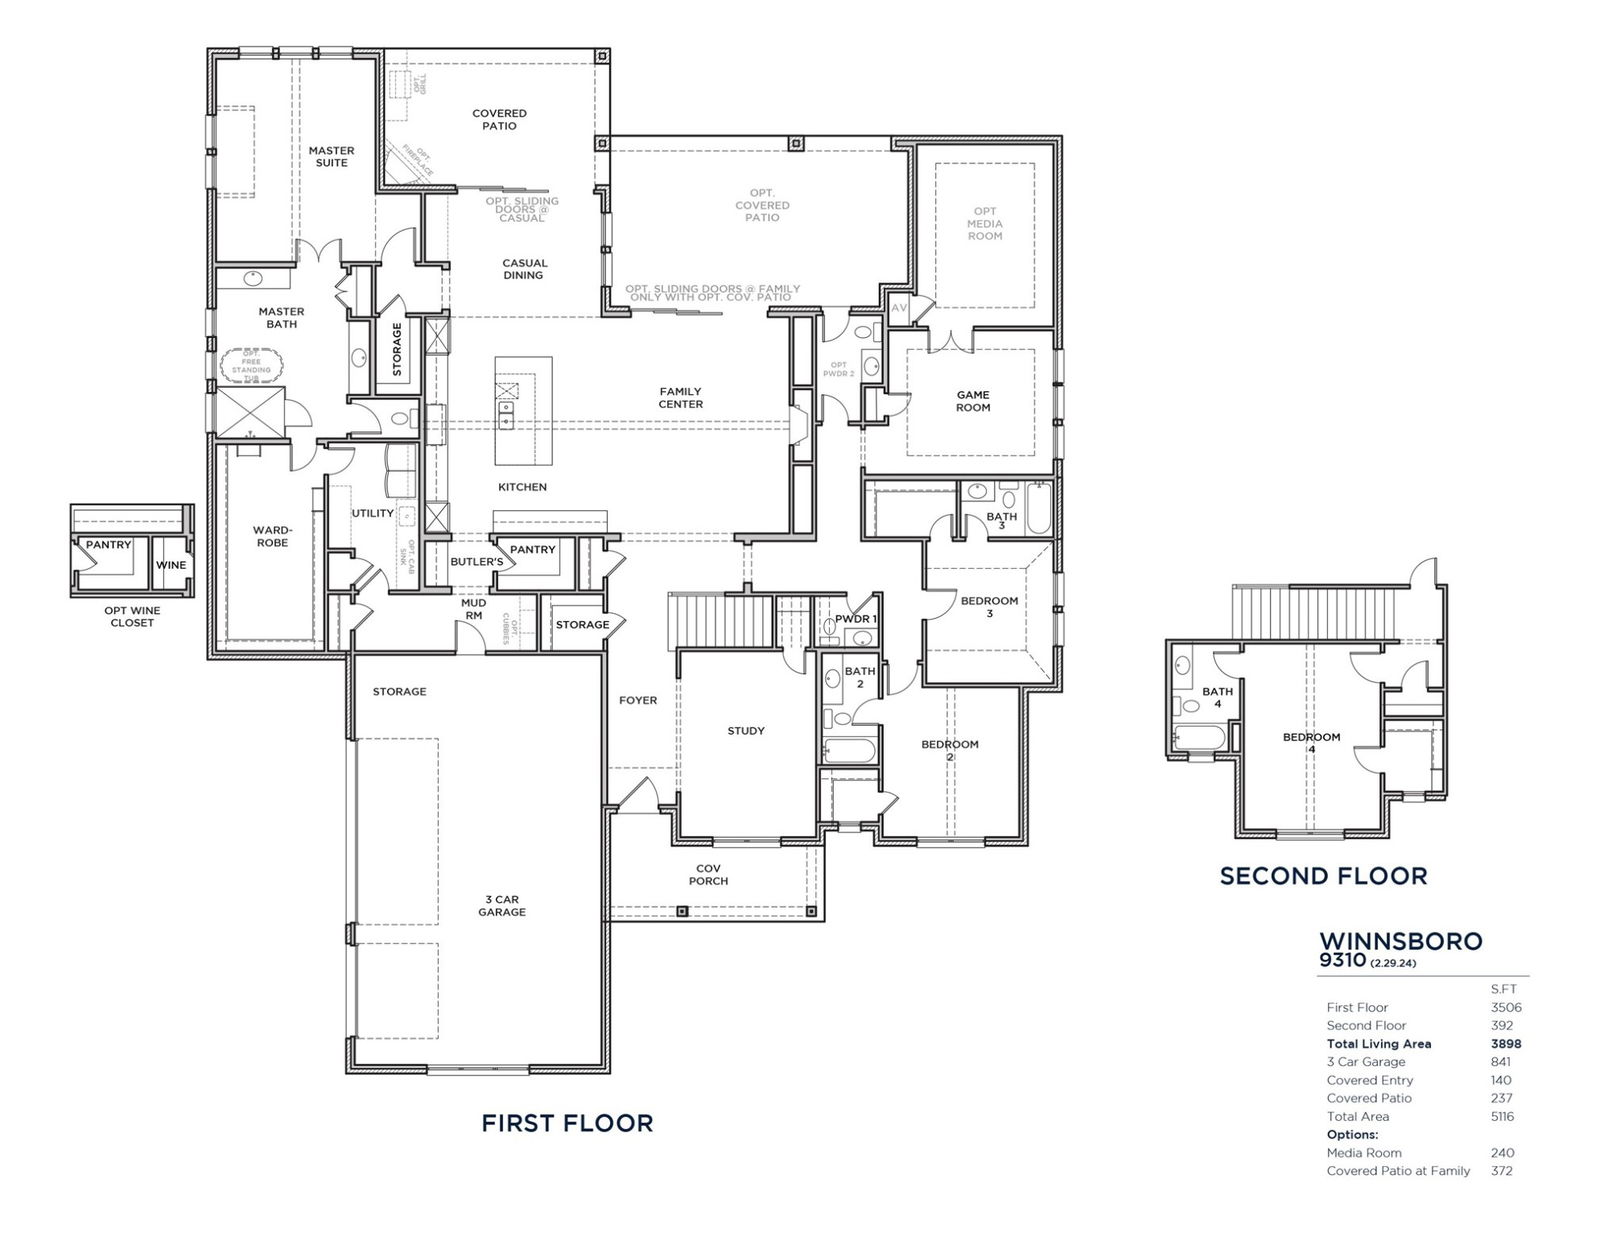
Built by Shaddock Homes, this beautiful New Construction on a one third-Acre Homesite! Discover Shaddock Homes’ premier 1.5-story Winnsboro floorplan, an exceptional blend of architectural design, modern style, and everyday functionality, highlighted by an impressive 3.5-car garage with a 4-foot depth extension and 8-foot-tall, insulated garage doors. The home welcomes you with a charming metal-roofed front porch and continues to impress with a dramatic 16’ cathedral ceiling in the family room. Expansive double sliding glass doors open to the casual dining room and an additional covered patio, creating a seamless indoor–outdoor living experience. The gourmet kitchen is designed for both chefs and entertainers, featuring quartz countertops, upgraded stainless steel appliances, a double oven, a 36 commercial-style gas cooktop, and a beautifully appointed designer butler’s pantry. The luxurious master suite offers a spa-like retreat with a frameless shower, a freestanding tub, and an enhanced walk-in closet conveniently connected to an oversized utility room. Light engineered wood flooring flows throughout the main living areas, combining beauty, durability, and warmth.

Additional Information
- Amenities
- Fireplace
- Interior Features
- Decorative Designer Lighting Fixtures, High Speed Internet, Other, Cable TV, Vaulted/Cathedral Ceilings, Air Filtration
- Exterior Features
- Rain Gutters
- HOA Fee
- $1,730
- Property Description
- Mid-Century Modern, Detached
- Flooring
- Carpet, Other
- Appliances
- Double Oven, Dishwasher, Electric Oven, Gas Cooktop, Disposal, LP Gas Water Heater, Microwave, Water Heater
- Heating
- Central, Natural Gas, Other, Zoned
- Air Conditioning
- Central Air, Electric, Other, Zoned
- Exterior Features
- Rain Gutters
- Levels
- One and One Half
- Roof
- Composition
- Foundation
- Pillar/Post/Pier
- Parking Features
- Garage, Garage Door Opener, Garage Faces Side
- Garage Spaces
- 3
- School District
- Rockwall Isd
- Elementary School
- Celia Hays
- Middle School
- Jw Williams
- High School
- Rockwall
How much is your home worth?
...get instant property value now!
Mortgage Calculator
Listing courtesy of Hunter Dehn from Hunter Dehn Realty. Contact: 214-500-5222
Selling Office: Paragon, REALTORS.
Listing provided by North Texas Real Estate Information Systems (NTREIS). Listing data has been deemed reliable but is not guaranteed to be accurate by the MLS.
Last updated: