Share this with your friends


+1-858-888-1111
Kindred Real Estate Group
3422 Ridge Meadow Dr, Midlothian, TX 76065
- $?
- 4
- BD
- 3
- BA
- 2,250
- SqFt


- Sold Price
- $?
- List Price
- $445,000
- Status
- CLOSED
- Closing Date
- Mar 27, 2026
- MLS#
- 21002861
- Subtype
- Residential
- Style
- Traditional, Detached
- Architectural Style
- Traditional, Detached
- Construction Status
- New Construction - Complete
- Year Built
- 2025
- Bedrooms
- 4
- Bathrooms
- 3
- Full Baths
- 3
- Living Area
- 2,250
- Lot Size
- 9,752
- Acres
- 0.22
- Subdivision
- The Grove
Property Description
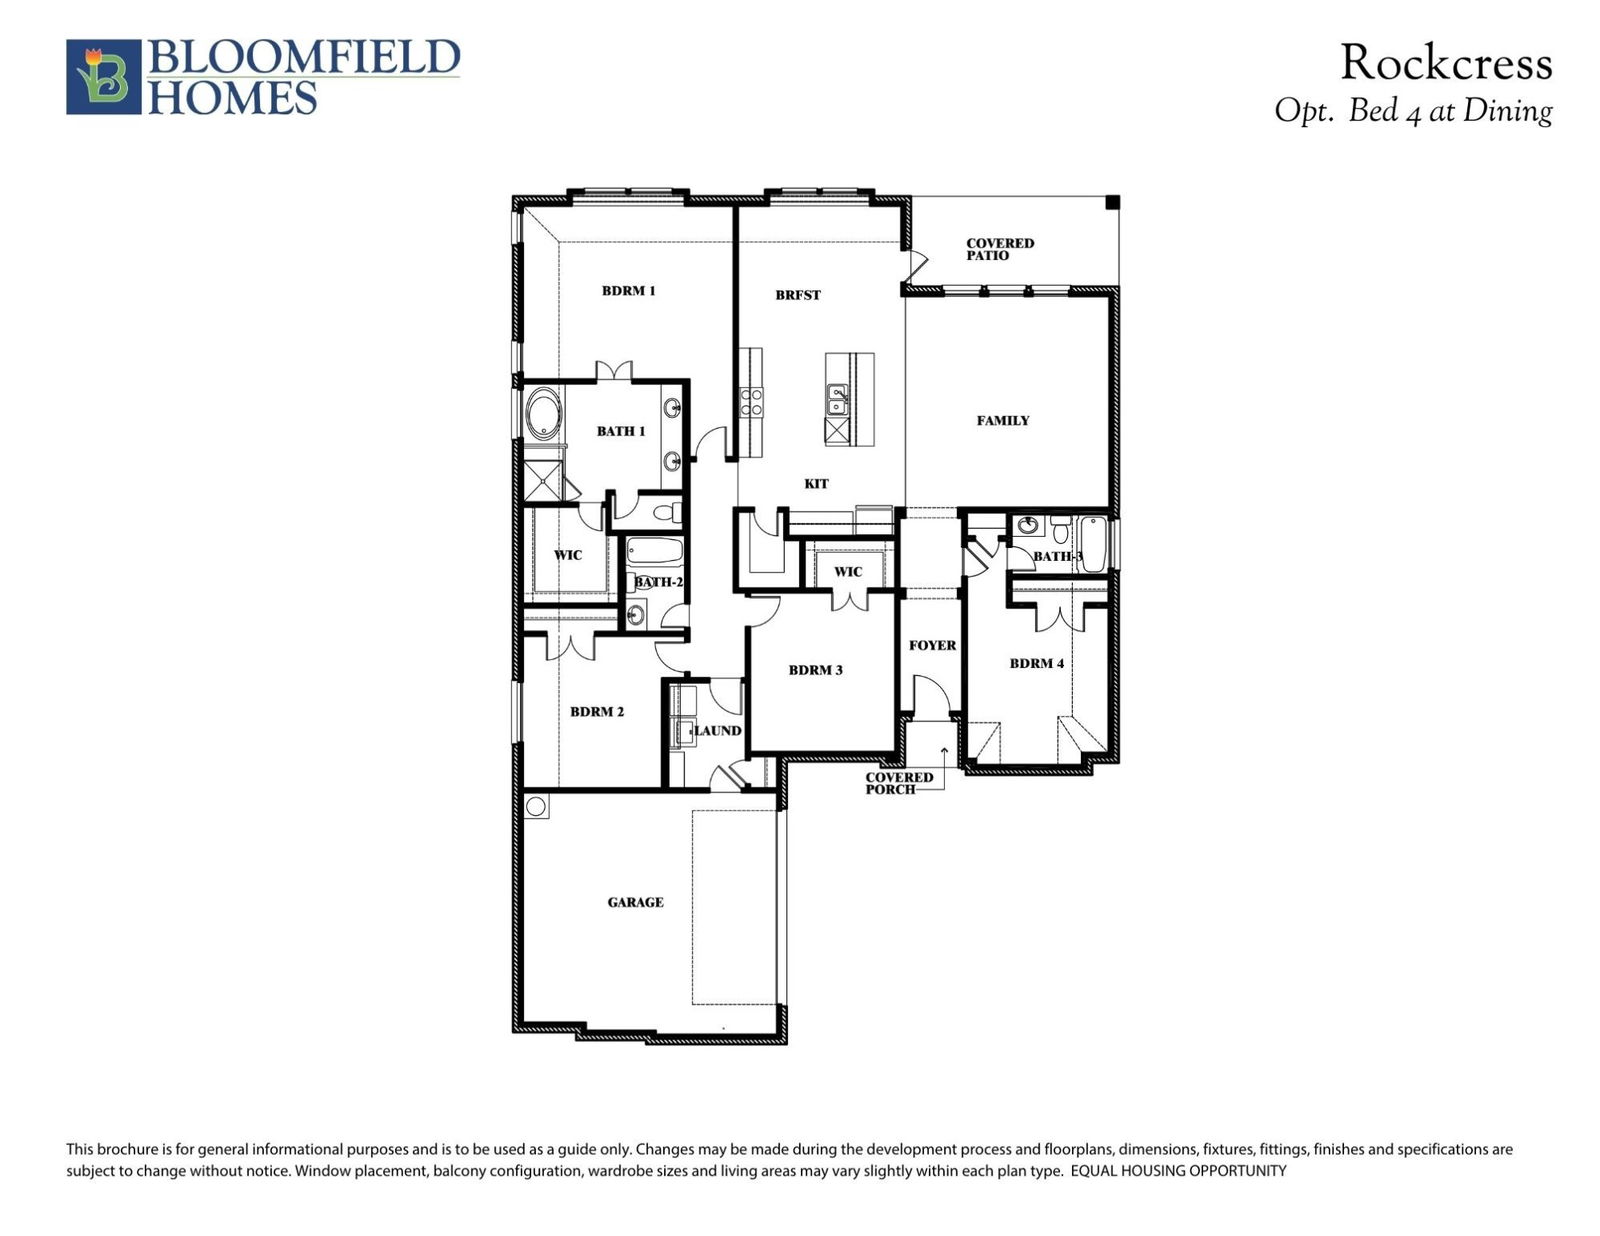
BRAND NEW & NEVER LIVED IN BEFORE! This inventory home is Ready NOW! The Classic Series Rockcress floor plan is a thoughtfully designed one-story home offering 4 bedrooms and 3 full baths, including a private guest suite with full bath at Bedroom 4. This layout combines comfort with elegance, featuring an open-concept Kitchen and Family Room with ample natural light and seamless flow. The heart of the home is the Deluxe Kitchen, boasting under-cabinet lighting, quartz countertops, a large center island, custom cabinetry, pendant lights, and upgraded tile backsplash. Adjacent to the Kitchen is a spacious Dining Area with access to the covered patio, ideal for entertaining. The Primary Suite is a tranquil retreat offering a drop-in tub, upgraded accent tile in the shower, and a spacious walk-in closet. All secondary bathrooms include tile flooring and upgraded wall surrounds, and Bath 3 features a mud-set shower for added luxury. Situated on a 9,752 square foot oversized lot, this home includes extensive exterior upgrades such as gutters, front uplights, and double floodlights, as well as charming curb appeal highlighted by a brick and stone façade and cedar garage doors. Interior design details include tile flooring throughout common areas, window seats, and a stone fireplace that reaches the ceiling. This home is as functional as it is beautiful, with thoughtful features like blinds throughout and energy-efficient appliances that support everyday living. Don’t miss your opportunity to tour this exceptional Rockcress home—call today to schedule your visit!

Additional Information
- Amenities
- Fireplace
- Interior Features
- Decorative Designer Lighting Fixtures, Double Vanity, Eat-In Kitchen, High Speed Internet, Kitchen Island, Open Floor Plan, Pantry, Cable TV, Walk-In Closet(s)
- Exterior Features
- Lighting, Private Yard, Rain Gutters
- HOA Fee
- $486
- Property Description
- Traditional, Detached
- Flooring
- Carpet, Tile
- Appliances
- Dishwasher, Electric Cooktop, Electric Oven, Electric Water Heater, Disposal, Microwave, Vented Exhaust Fan
- Heating
- Central, Electric, Fireplace
- Air Conditioning
- Central Air, Ceiling Fan(s), Electric
- Exterior Features
- Lighting, Private Yard, Rain Gutters
- Stories
- 1
- Levels
- One
- Roof
- Composition
- Foundation
- Slab
- Parking Features
- Covered, Direct Access, Driveway, Enclosed, Garage, Garage Door Opener, Garage Faces Side
- Garage Spaces
- 2
- School District
- Midlothian Isd
- Elementary School
- Baxter
- Middle School
- Walnut Grove
- High School
- Heritage
How much is your home worth?
...get instant property value now!
Mortgage Calculator
Listing courtesy of Marsha Ashlock from Visions Realty & Investments. Contact: 817-288-5510
Selling Office: NON MLS.
Listing provided by North Texas Real Estate Information Systems (NTREIS). Listing data has been deemed reliable but is not guaranteed to be accurate by the MLS.
Last updated: