Share this with your friends


+1-858-888-1111
Kindred Real Estate Group
2503 Mercers Colony Ave, Rockwall, TX 75032
- $?
- 4
- BD
- 4
- BA
- 3,604
- SqFt



- Sold Price
- $?
- List Price
- $850,900
- Status
- CLOSED
- Closing Date
- Dec 05, 2025
- MLS#
- 20943895
- Subtype
- Residential
- Style
- Traditional, Detached
- Architectural Style
- Traditional, Detached
- Construction Status
- New Construction - Complete
- Year Built
- 2025
- Bedrooms
- 4
- Bathrooms
- 4
- Full Baths
- 3
- Half Baths
- 1
- Living Area
- 3,604
- Lot Size
- 11,543
- Acres
- 0.27
- Subdivision
- Somerset Park
Property Description
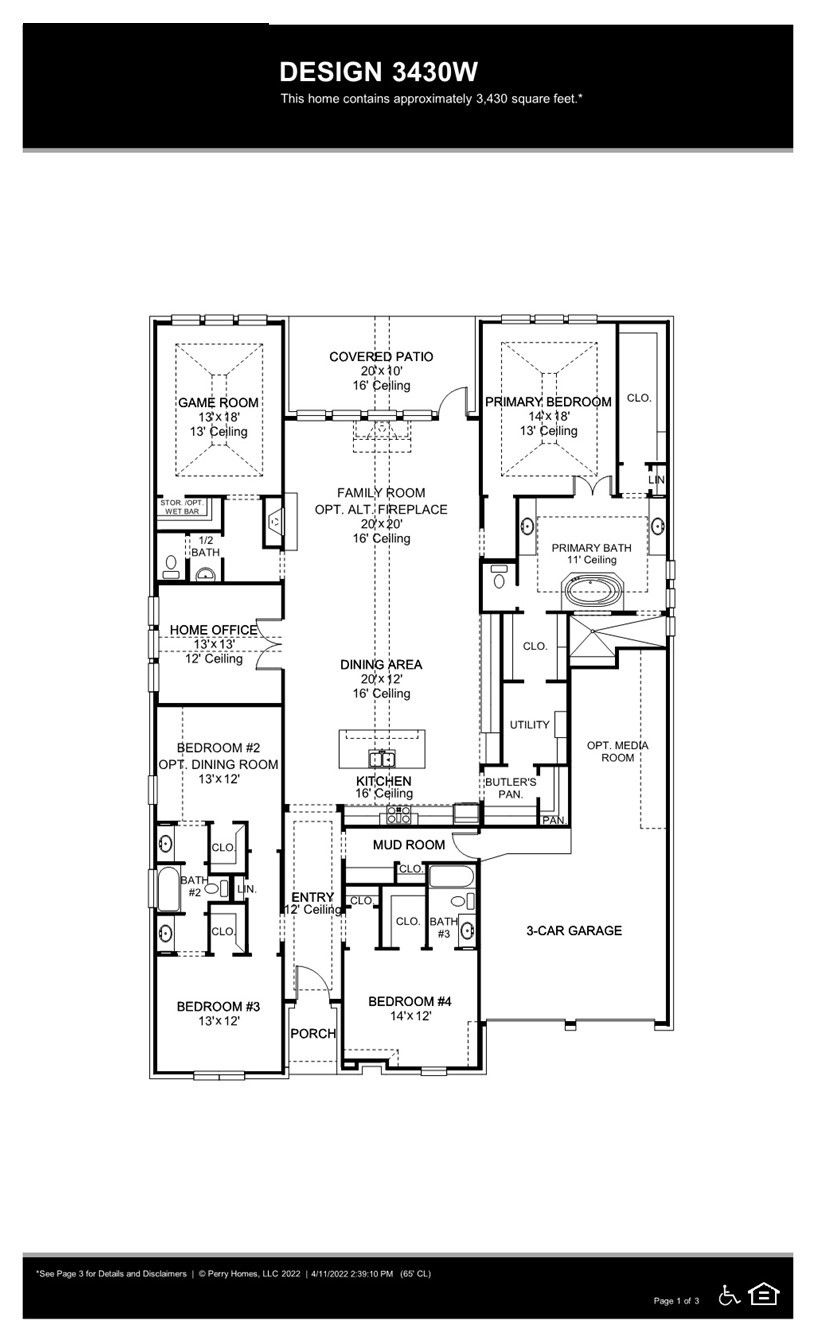
READY FOR MOVE-IN! Welcoming entry with 12-foot ceilings flows to the family room, dining area and kitchen. Hardwood floors throughout living areas. Open family room with a fireplace and wall of windows. Island kitchen with built-in seating space, double wall oven, 6-burner gas range top, butler's pantry and corner walk-in pantry. Home office with French doors just off the open floor dining area. Private primary suite offers 13-foot coffered ceiling, double door entry to bathroom, dual vanities, freestanding tub, spacious glass enclosed shower, and a walk-in closet with private access to the utility room. Half bathroom just off the game room with 13-foot coffered ceiling near rear of home with a wet bar. Guest suite with full bathroom and walk-in closet. Additional bedrooms with walk-in closets and a Hollywood bathroom complete this generous design. Covered backyard patio. Media room located off of the kitchen. Mud room with closet just off the two-car garage.

Additional Information
- Amenities
- Fireplace
- Interior Features
- Decorative Designer Lighting Fixtures, Double Vanity, Eat-In Kitchen, Granite Counters, High Speed Internet, Kitchen Island, Open Floor Plan, Smart Home, Cable TV, Vaulted/Cathedral Ceilings, Walk-In Closet(s)
- Exterior Features
- Rain Gutters
- HOA Fee
- $780
- Property Description
- Traditional, Detached
- Flooring
- Carpet, Tile, Wood
- Appliances
- Convection Oven, Dishwasher, Electric Oven, Disposal, Microwave
- Heating
- Natural Gas
- Air Conditioning
- Central Air
- Exterior Features
- Rain Gutters
- Stories
- 1
- Levels
- One
- Roof
- Composition
- Parking Features
- Garage, Garage Door Opener, Tandem
- Garage Spaces
- 3
- School District
- Rockwall Isd
- Elementary School
- Ouida Springer
- Middle School
- Cain
- High School
- Rockwall
How much is your home worth?
...get instant property value now!
Mortgage Calculator
Listing courtesy of Toby Jones from Perry Homes Realty LLC. Contact: 713-948-6666
Selling Office: Perkins Realty Group.
Listing provided by North Texas Real Estate Information Systems (NTREIS). Listing data has been deemed reliable but is not guaranteed to be accurate by the MLS.
Last updated: