Share this with your friends


+1-858-888-1111
Kindred Real Estate Group
1670 Hanover Dr, Reno, NV 89523
- $685,000
- 4
- BD
- 3
- BA
- 2,152
- SqFt




- Sold Price
- $685,000
- List Price
- $699,000
- Status
- CLOSED
- Days on Market
- 43
- Closing Date
- Jun 30, 2026
- MLS#
- 260006240
- Subtype
- Residential
- Year Built
- 1986
- Bedrooms
- 4
- Bathrooms
- 3
- Full Baths
- 3
- Living Area
- 2,152
- Lot Size
- 7,405
- Acres
- 0.17
- Subdivision
- Northgate 1C
Property Description
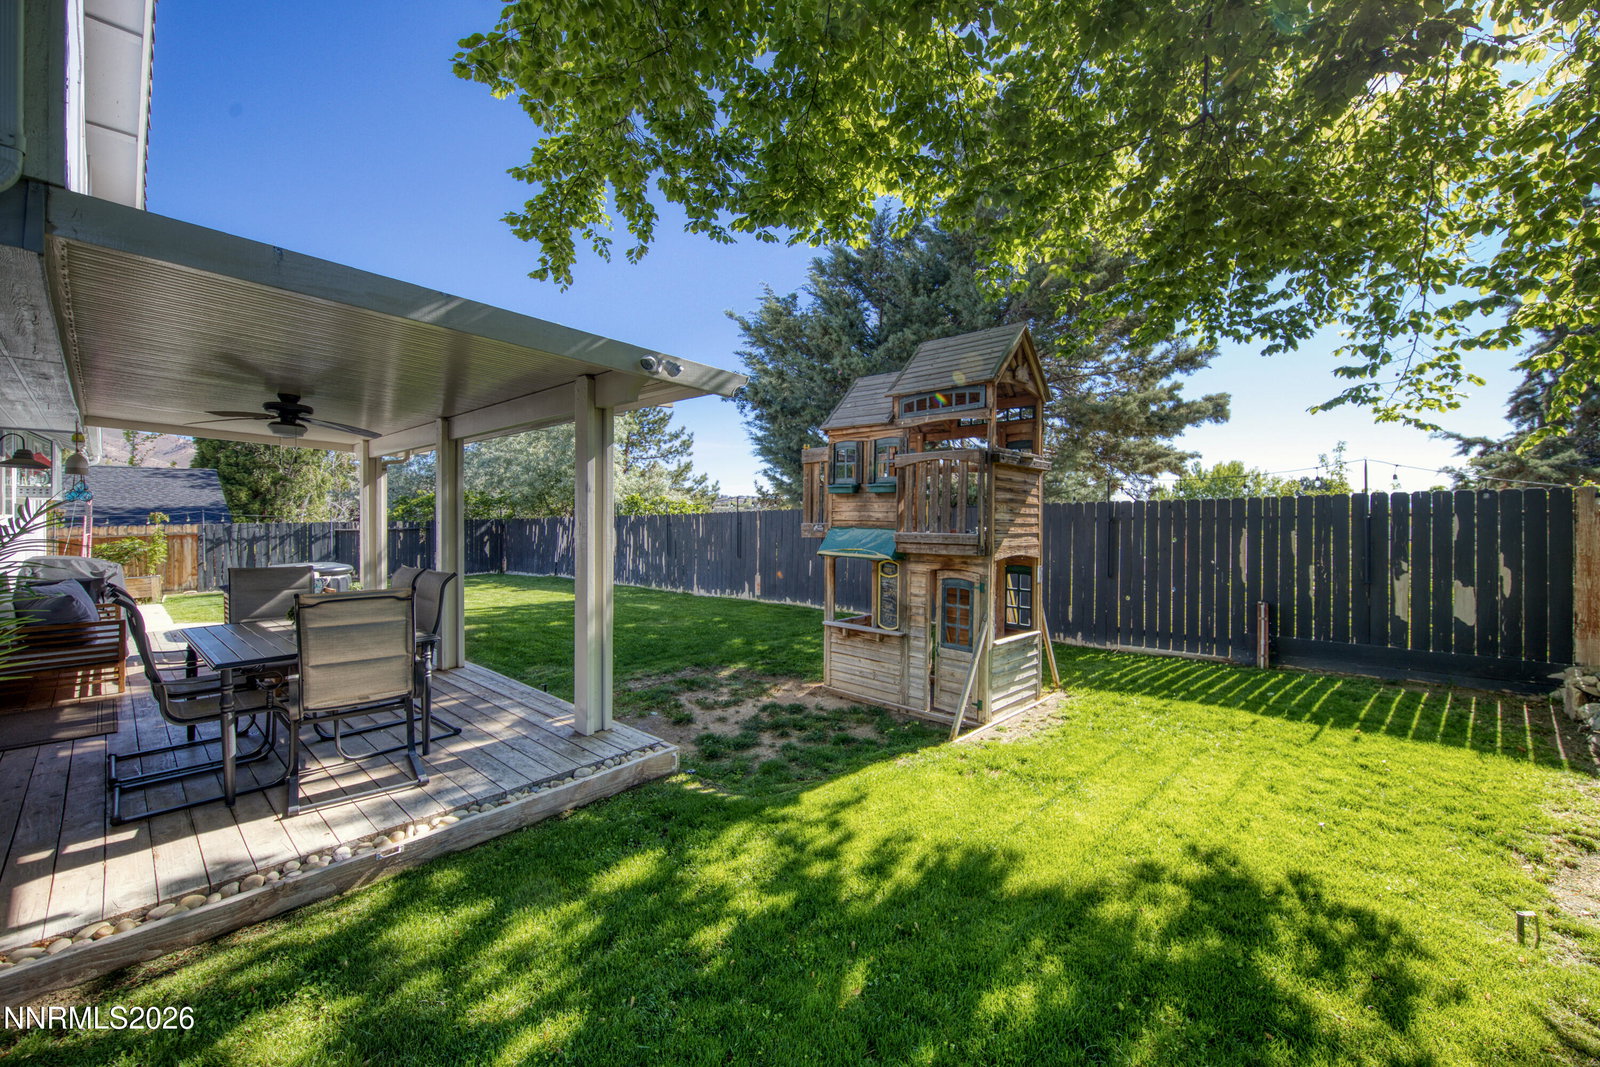
1670 Hanover Dr is a beautifully maintained home nestled in one of Reno's most desirable locations. Conveniently located near highly regarded schools, shopping, dining, parks, and easy freeway access. Enjoy nearby walking trails and bike paths. This home has been proudly owned and lovingly cared for and the owners have made extensive improvement over the last few years. The solid hardwood floors have been refinished, carpet has been replaced, new windows and shutters throughout, new garage doors, new rain gutters with drains, new aluminum patio cover, new concrete on both sides of the driveway, walkways and in the backyard, the landscaping has been re-done, all bathrooms have been updated and the list goes on. Come see this gem for yourself!

Additional Information
- Interior Features
- Ceiling Fans, High Ceilings, Smart Thermostat, Vaulted/Cathedral Ceilings, Breakfast Area, Pantry
- Exterior Features
- Rain Gutters
- Taxes
- $3,165
- Zoning
- SF6
- Flooring
- Carpet, Tile, Wood
- Appliances
- Dryer, Disposal, Double Oven, Dishwasher, Microwave, Refrigerator, Washer, Electric Cooktop
- Heating
- Forced Air, Natural Gas
- Air Conditioning
- Central Air
- Stories
- 2
- Levels
- Two
- Roof
- Composition, Shingle, Pitched
- Foundation
- Crawl Space
- Parking Features
- Attached, Garage, Garage Door Opener
- Garage
- Attached, Garage, Garage Door Opener
- Garage Spaces
- 3
- Elementary School
- Winnemucca, Sarah
- Middle School
- Billinghurst
- High School
- McQueen
- View
- Mountain(s), Trees/Woods
How much is your home worth?
...get instant property value now!
Mortgage Calculator
Courtesy of Joel Morgan and Solid Source Realty. Contact:
Selling Office: Opal Real Estate Advisors.
© 2017 Northern Nevada Regional MLS, Inc. All Rights Reserved
Data last updated on 06/28/2017.
The data relating to real estate for sale on this web site comes in part from the Broker Reciprocity Program of the Northern Nevada Regional MLS. Real estate listings held by brokerage firms other than owner of this page are marked with the Broker Reciprocity logo and detailed information about them includes the name of the listing brokers.
Information deemed reliable but not guaranteed