Share this with your friends


+1-858-888-1111
Kindred Real Estate Group
7220 Provence Cir, Reno, NV 89523
- $740,000
- 5
- BD
- 3
- BA
- 2,358
- SqFt




- Sold Price
- $740,000
- List Price
- $740,000
- Status
- CLOSED
- Days on Market
- 57
- Closing Date
- Jul 24, 2026
- MLS#
- 260006748
- Subtype
- Residential
- Year Built
- 2006
- Bedrooms
- 5
- Bathrooms
- 3
- Full Baths
- 3
- Living Area
- 2,358
- Lot Size
- 6,093
- Acres
- 0.14
- Subdivision
- Northgate 19
Property Description
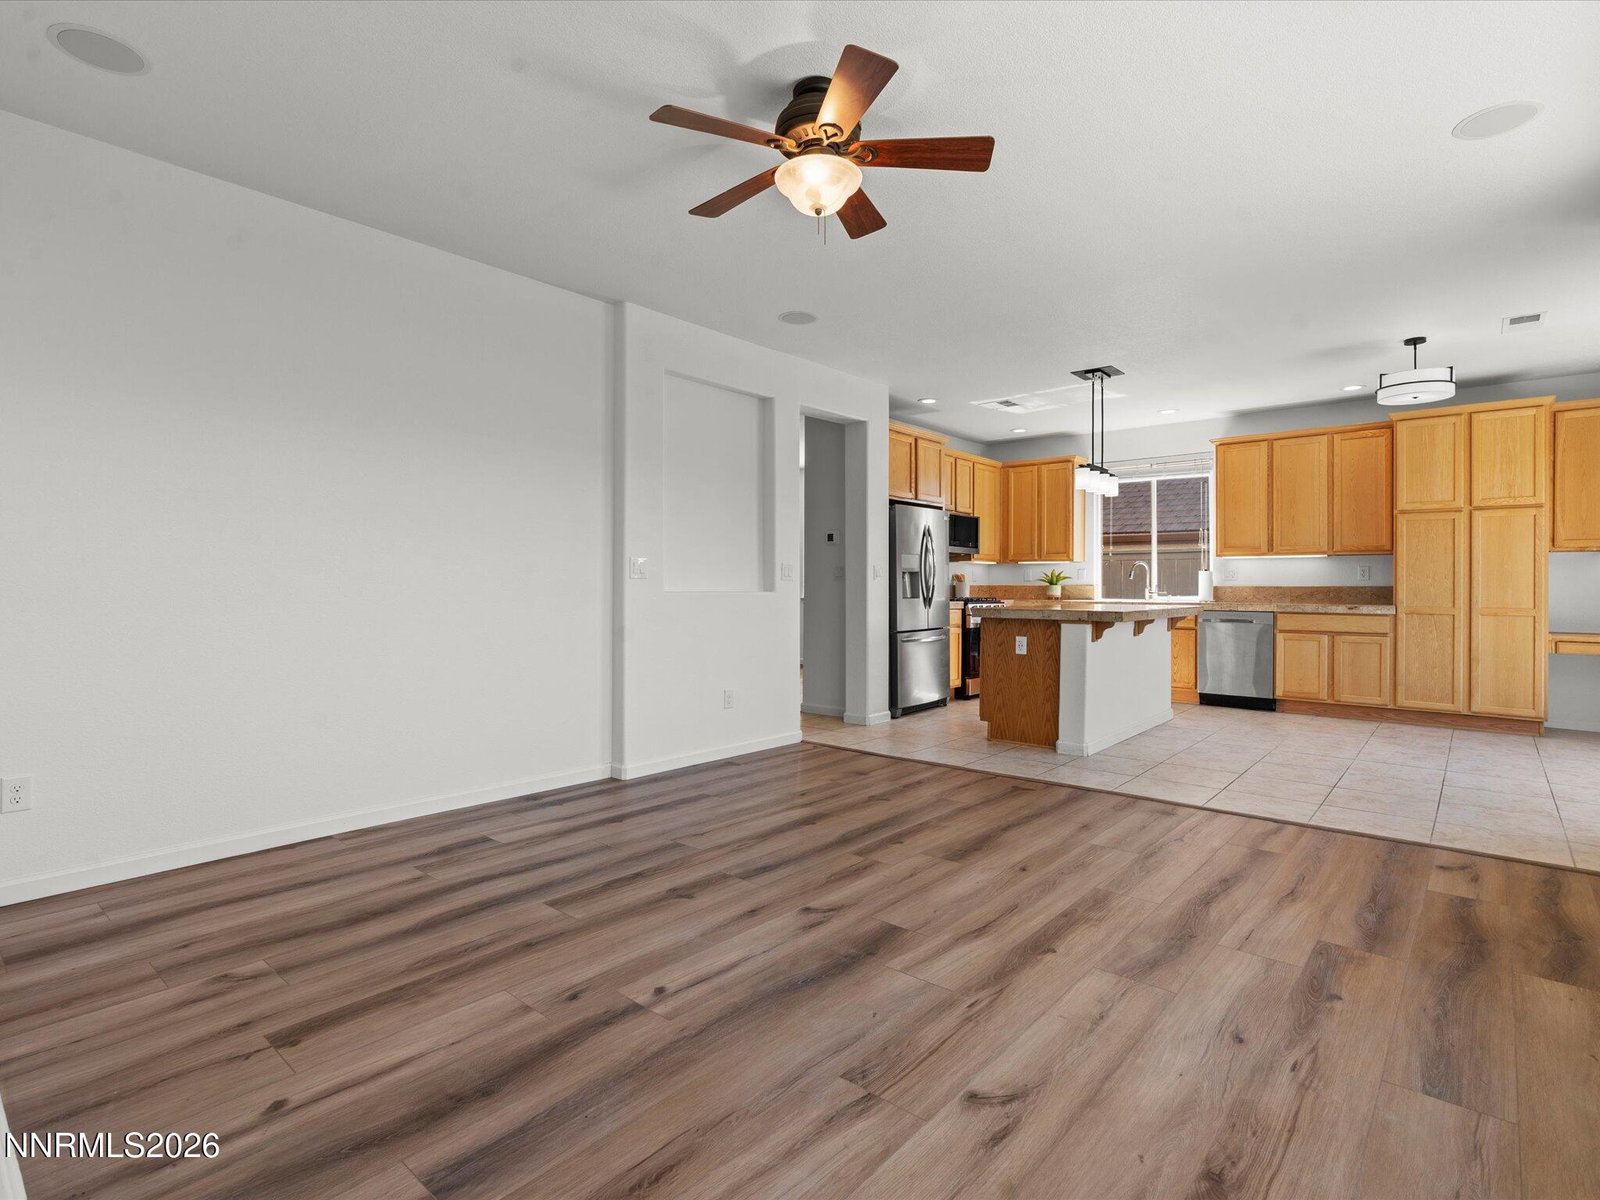
Fresh, clean, and turnkey 5-bed, 3-bath home in desirable Northwest Reno with mountain views and thoughtful updates throughout. New LVP flooring on the main level, fresh neutral paint, and new stainless steel appliances give the home a clean, modern, move-in-ready feel. Competitively priced and located in a quiet neighborhood with easy freeway access, this home offers a great balance of comfort, convenience, and lifestyle. Enjoy quick access to the city while also being a short drive to Truckee and North Lake Tahoe for year-round adventure. Northwest Reno offers great restaurants, easy grocery store access, nearby parks, and outdoor recreation. Inside, you'll find a bright and open layout with plenty of space for everyday living, guests, a home office, or entertaining. The kitchen opens to the family room and spacious backyard, creating a comfortable flow throughout the home. Outside, enjoy a lush green yard with mountain views, well-maintained landscaping, and great curb appeal. The backyard offers plenty of room to toss a football, entertain, or simply relax and enjoy the peaceful setting. The spacious primary suite offers a comfortable retreat, and the 3-car tandem garage provides plenty of room for vehicles, storage, toys, or even a workshop setup. This is a great opportunity to own a well-kept home in one of Northwest Reno's most convenient locations.

Additional Information
- Interior Features
- Ceiling Fans, High Ceilings, Smart Thermostat, Kitchen Island, Walk-In Closet(s)
- Exterior Features
- Rain Gutters
- Taxes
- $3,837
- Zoning
- SF8
- Flooring
- Carpet, Laminate, Vinyl, Tile
- Appliances
- Dryer, Disposal, Dishwasher, Gas Range, Microwave, Refrigerator, Washer, Smart Appliance(s), Oven, ENERGY STAR Qualified Appliances, Gas Cooktop
- Heating
- Forced Air, Natural Gas
- Air Conditioning
- Central Air
- Stories
- 2
- Levels
- Two
- Roof
- Tile/Clay, Pitched
- Foundation
- Slab
- Parking Features
- Attached, Garage, Garage Door Opener, Tandem
- Garage
- Attached, Garage, Garage Door Opener, Tandem
- Garage Spaces
- 3
- Elementary School
- Westergard
- Middle School
- Billinghurst
- High School
- McQueen
- View
- Mountain(s)
How much is your home worth?
...get instant property value now!
Mortgage Calculator
Courtesy of Christian Reviglio and Opal Real Estate Advisors. Contact:
Selling Office: Real Broker LLC.
© 2017 Northern Nevada Regional MLS, Inc. All Rights Reserved
Data last updated on 06/28/2017.
The data relating to real estate for sale on this web site comes in part from the Broker Reciprocity Program of the Northern Nevada Regional MLS. Real estate listings held by brokerage firms other than owner of this page are marked with the Broker Reciprocity logo and detailed information about them includes the name of the listing brokers.
Information deemed reliable but not guaranteed