Share this with your friends


+1-858-888-1111
Kindred Real Estate Group
10088 Navajo Crest Dr, Reno, NV 89506
- $565,000
- 4
- BD
- 3
- BA
- 2,639
- SqFt




- Sold Price
- $565,000
- List Price
- $565,000
- Status
- CLOSED
- Days on Market
- 35
- Closing Date
- Jul 29, 2026
- MLS#
- 260008078
- Subtype
- Residential
- Year Built
- 2002
- Bedrooms
- 4
- Bathrooms
- 3
- Full Baths
- 2
- Half Baths
- 1
- Living Area
- 2,639
- Lot Size
- 7,971
- Acres
- 0.18
- Subdivision
- Sky Vista Village 7A
Property Description
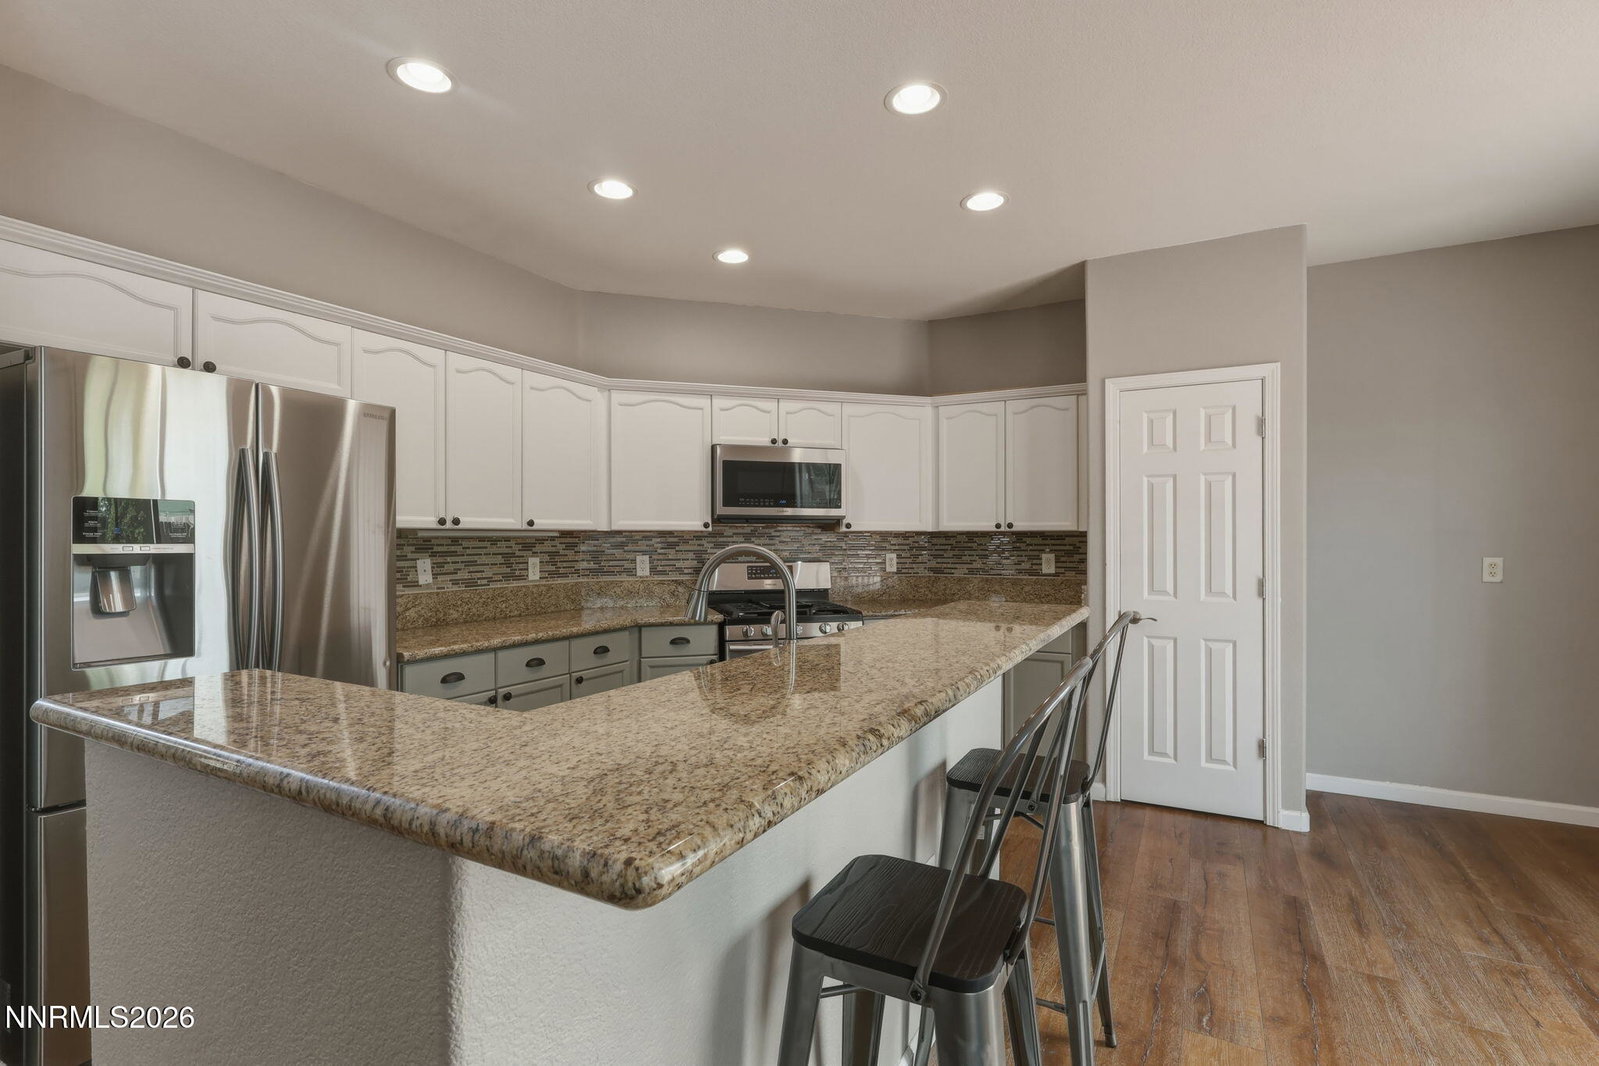
Rare Opportunity in the North Valleys - Over 2,600 Sq Ft of Living Space! Finding a home of this size in this location is becoming increasingly difficult. With approximately 2,639 square feet, 4 bedrooms, 2.5 bathrooms, a main-level primary suite, and a large upstairs loft, this home offers the space and flexibility many buyers have been searching for. Located in an established North Valleys neighborhood with convenient access to shopping, dining, schools, parks, and major commuter routes, this property combines the benefits of a well-positioned location with a floor plan that is rarely available in the area. Larger homes like this do not come to market often, making this an opportunity buyers won't want to miss. Inside, you'll find spacious living and dining areas, a functional kitchen that opens to the main gathering spaces, and a versatile layout designed to adapt to a variety of lifestyles. The expansive upstairs loft provides additional room for a home office, media room, fitness area, playroom, or second living space. The main-level primary suite offers convenience and privacy, while the additional bedrooms provide plenty of room for family, guests, or hobbies. Outside, the backyard offers space to relax, entertain, and enjoy Northern Nevada's outdoor lifestyle. For buyers who have been waiting for a larger home in the North Valleys, opportunities like this are few and far between. Schedule your private showing today and experience the space, layout, and location for yourself.

Additional Information
- Interior Features
- Ceiling Fans, High Ceilings, Loft, Breakfast Area, Kitchen Island, Pantry, Primary Downstairs, Walk-In Closet(s)
- Taxes
- $2,368
- HOA Fee
- $100
- HOA Includes
- None
- Zoning
- PUD
- Flooring
- Carpet, Tile, Tile, Wood
- Appliances
- Disposal, Dishwasher, Microwave
- Heating
- Electric, Forced Air, Natural Gas
- Air Conditioning
- Central Air, Electric
- Stories
- 2
- Levels
- Two
- Roof
- Composition, Shingle, Pitched
- Foundation
- Crawl Space
- Parking Features
- Attached, Garage, Garage Door Opener
- Garage
- Attached, Garage, Garage Door Opener
- Garage Spaces
- 3
- Elementary School
- Stead
- Middle School
- OBrien
- High School
- North Valleys
How much is your home worth?
...get instant property value now!
Mortgage Calculator
Courtesy of Lee Stevens and Real Broker LLC. Contact:
Selling Office: Elevate Realty.
© 2017 Northern Nevada Regional MLS, Inc. All Rights Reserved
Data last updated on 06/28/2017.
The data relating to real estate for sale on this web site comes in part from the Broker Reciprocity Program of the Northern Nevada Regional MLS. Real estate listings held by brokerage firms other than owner of this page are marked with the Broker Reciprocity logo and detailed information about them includes the name of the listing brokers.
Information deemed reliable but not guaranteed