Share this with your friends


+1-858-888-1111
Kindred Real Estate Group
322 Bens Way, Fernley, NV 89408
- $535,000
- 4
- BD
- 3
- BA
- 2,402
- SqFt






- Sold Price
- $535,000
- List Price
- $535,000
- Status
- CLOSED
- Days on Market
- 141
- Closing Date
- Dec 16, 2025
- MLS#
- 250053734
- Subtype
- Residential
- Year Built
- 2023
- Bedrooms
- 4
- Bathrooms
- 3
- Full Baths
- 3
- Living Area
- 2,402
- Lot Size
- 8,189
- Acres
- 0.19
- Subdivision
- Golf Club At Fernley Ph 1
Property Description
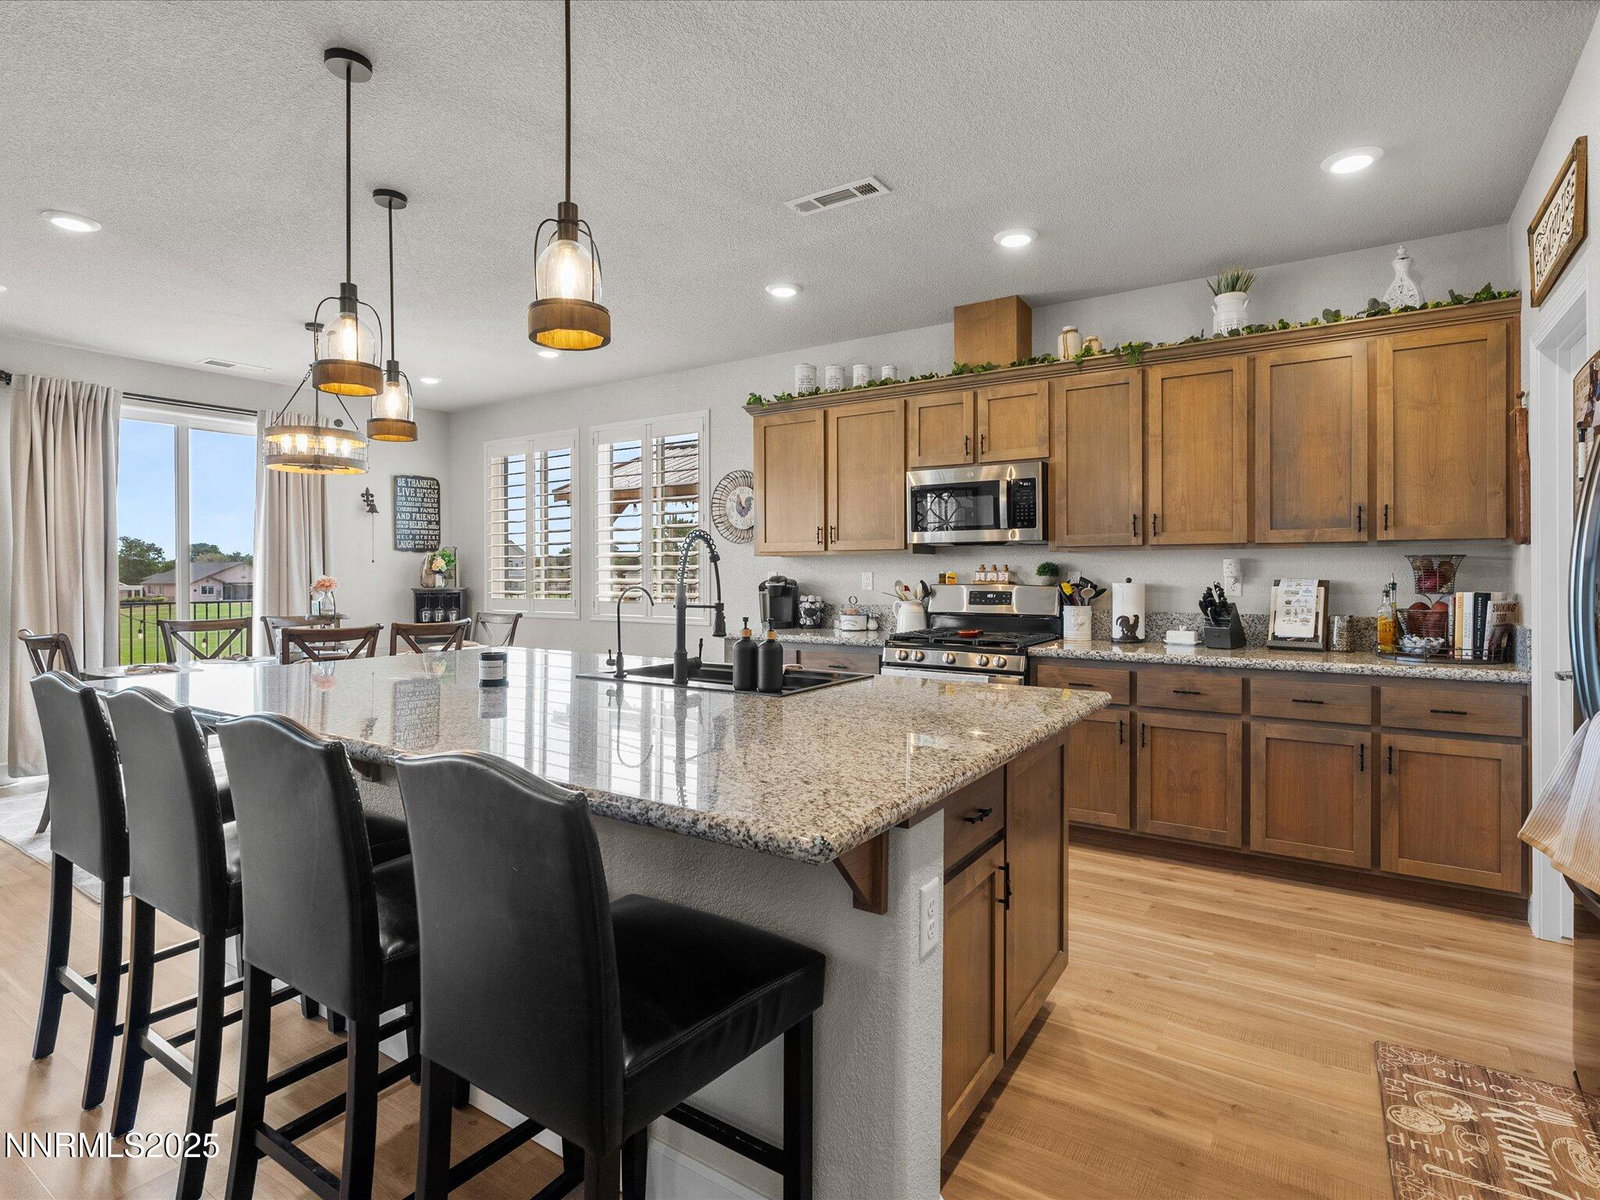
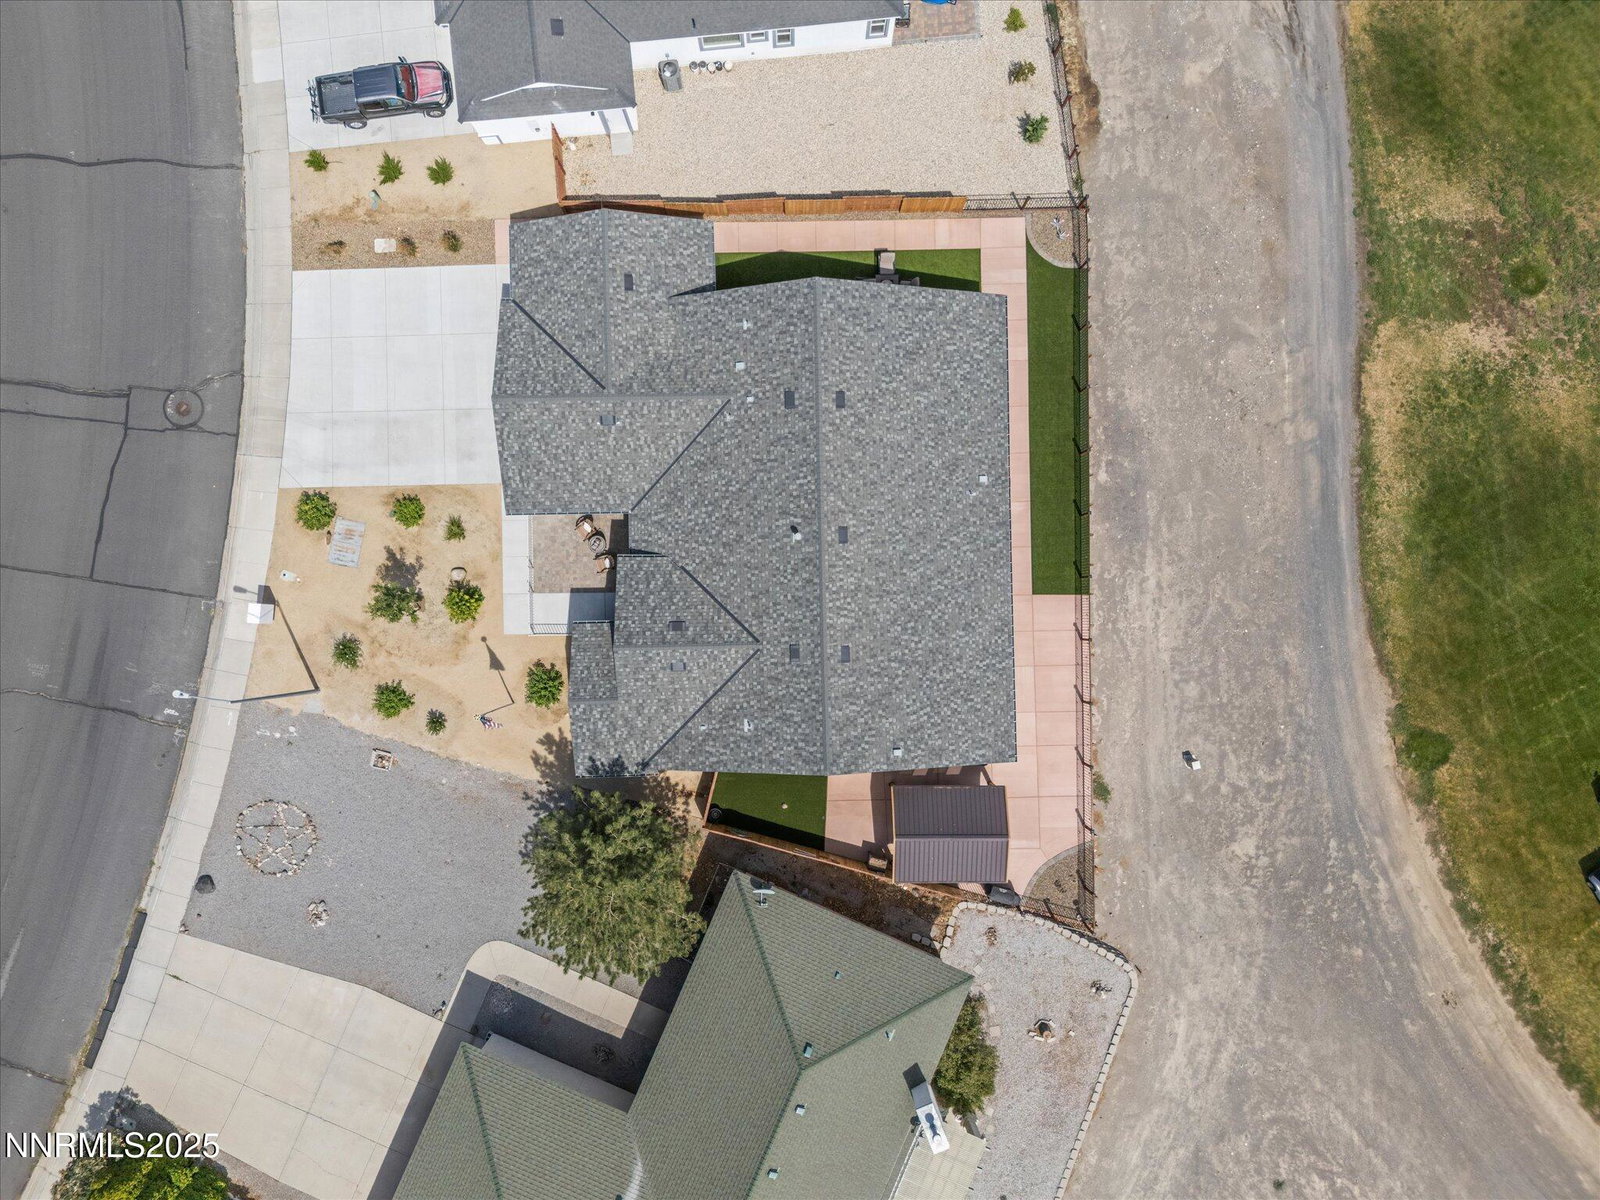
Stunning home ready for the most discriminating buyer. This gorgeous newer built home spanning 2402 sqft. offers a contemporary layout with 4 bedrooms 3 bathrooms and a generous open-concept design. Enjoy the pristine maintenance free yard with pavers, concrete, turf and many more upgrades in this home including plantation shutters, elegant lighting, and built in cabinetry. Spacious 3 car garage provides ample room for vehicles, storage, and hobby space. Home features spectacular golf course and mountain views from your expanded outdoor living space including a large covered custom eating area. The chef will be pampered in the large open-concept kitchen perfect for cooking and entertaining featuring granite counters, stainless steel appliances, walk-in pantry, custom cabinetry, and an oversized center island with bar seating. You will not find a nicer home in Fernley right now. Schedule a viewing today.
/u.realgeeks.media/kindredsold/37189292-2ddb-4030-a4c2-99084fe3be6c.png)
Additional Information
- Interior Features
- High Ceilings
- Taxes
- $6,277
- HOA Fee
- $100
- HOA Includes
- None
- Zoning
- SF6
- Flooring
- Vinyl, Plank
- Appliances
- Dryer, Disposal, Dishwasher, Microwave, Refrigerator, Washer, Water Softener Owned, Oven
- Heating
- Forced Air, Natural Gas
- Air Conditioning
- Central Air
- Stories
- 1
- Levels
- One
- Roof
- Composition, Pitched
- Foundation
- Slab
- Parking Features
- Attached, Garage, Garage Door Opener
- Garage
- Attached, Garage, Garage Door Opener
- Garage Spaces
- 3
- Elementary School
- East Valley
- Middle School
- Silverland
- High School
- Fernley
- View
- Desert, Golf Course, Mountain(s)
Mortgage Calculator
Courtesy of Eric Stanger and RE/MAX Traditions. Contact:
Selling Office: RE/MAX Professionals-Fernley.
© 2017 Northern Nevada Regional MLS, Inc. All Rights Reserved
Data last updated on 06/28/2017.
The data relating to real estate for sale on this web site comes in part from the Broker Reciprocity Program of the Northern Nevada Regional MLS. Real estate listings held by brokerage firms other than owner of this page are marked with the Broker Reciprocity logo and detailed information about them includes the name of the listing brokers.
Information deemed reliable but not guaranteed