Share this with your friends


+1-858-888-1111
Kindred Real Estate Group
4041 Desert Mountain Dr, Plano, TX 75093
- $?
- 3
- BD
- 2
- BA
- 1,871
- SqFt




- Sold Price
- $?
- List Price
- $500,000
- Status
- CLOSED
- Closing Date
- Aug 19, 2026
- MLS#
- 21293513
- Subtype
- Residential
- Style
- Traditional, Detached
- Architectural Style
- Traditional, Detached
- Construction Status
- Preowned
- Year Built
- 1995
- Bedrooms
- 3
- Bathrooms
- 2
- Full Baths
- 2
- Living Area
- 1,871
- Lot Size
- 6,098
- Acres
- 0.14
- Subdivision
- Preston View Ph 2
Property Description
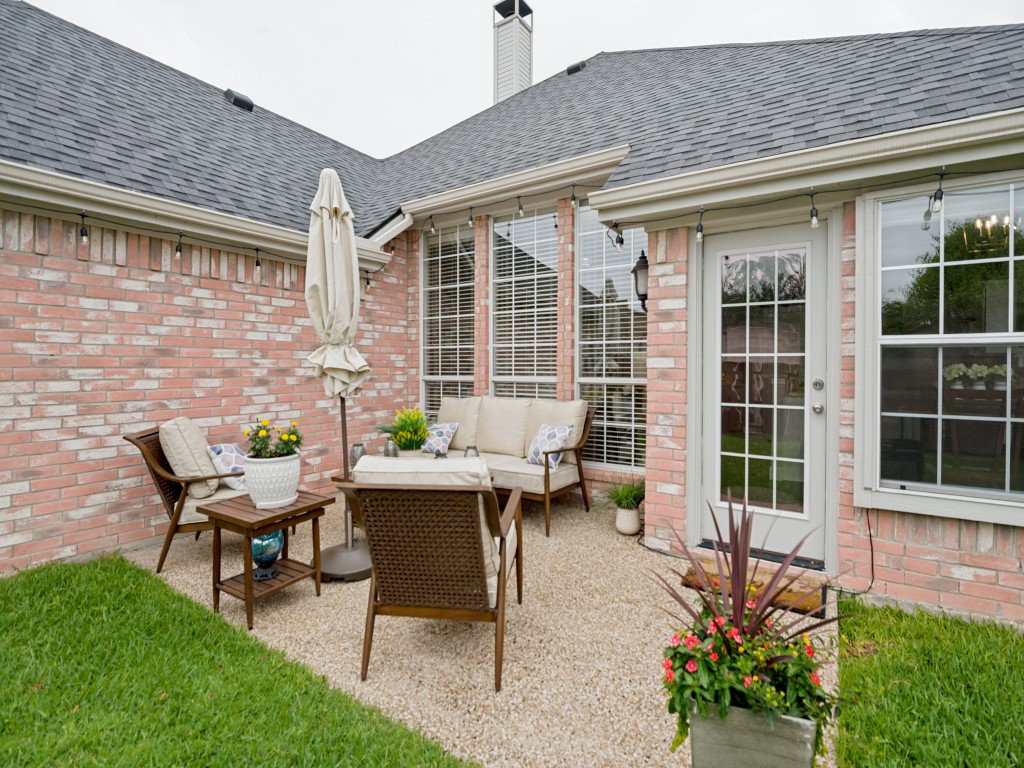
Welcome to this beautifully maintained, move-in ready single-story home in the highly sought-after Preston View community of West Plano. Offering 3 bedrooms, 2 bathrooms, 1,871 square feet, this meticulously maintained home features a soaring 12-foot entry ceiling, 10-foot ceilings throughout, fresh interior paint, designer lighting, abundant natural light, and stunning wood-look porcelain tile flooring throughout, offering the timeless look of hand-scraped hardwood—with no carpet to maintain. The bright, open floor plan is designed for both everyday living and effortless entertaining. A versatile front living room is ideal as a home office, reading retreat, or second living area. The dining room is ideal for entertaining, while the spacious family room, anchored by a gas fireplace, opens seamlessly to the kitchen. The bright kitchen offers abundant cabinetry, generous counter space, a center island overlooking family room, and a sunny breakfast area with backyard views. Floor-to-ceiling windows create a bright, inviting atmosphere throughout the main living areas. The private primary suite features high ceilings and an oversized bath with dual vanities, soaking tub, separate shower, and spacious walk-in closet. Two secondary bedrooms and a full bath are thoughtfully located on the opposite side of the home. Major updates include HVAC (2020), roof and gutters (2023), fresh interior and exterior paint (2024), designer lighting (2024), water heater (2025). Natural gas currently serves the furnace and water heater. Buyers desiring a gas cooktop have the ability to extend the existing gas line to the kitchen. List of improvements is available. Enjoy the private backyard with space to relax, entertain, or garden. Ideally located minutes from Legacy West, The Shops at Legacy, Arbor Hills Nature Preserve, shopping, dining, major employers, convenient access to Dallas North Tollway, Sam Rayburn Tollway, President George Bush Turnpike and Central Expressway.

Additional Information
- Amenities
- Fireplace
- Interior Features
- Chandelier, Decorative Designer Lighting Fixtures, Double Vanity, Eat-In Kitchen, High Speed Internet, Kitchen Island, Open Floor Plan, Pantry, Cable TV, Wired for Data, Walk-In Closet(s), Wired Audio
- Exterior Features
- Private Yard, Rain Gutters
- Taxes
- $7,702
- HOA Fee
- $641
- Property Description
- Traditional, Detached
- Flooring
- Tile
- Appliances
- Dishwasher, Electric Cooktop, Electric Oven, Disposal, LP Gas Water Heater, Microwave, Vented Exhaust Fan
- Heating
- Central, Fireplace, Natural Gas
- Air Conditioning
- Central Air, Ceiling Fan(s), Electric
- Exterior Features
- Private Yard, Rain Gutters
- Stories
- 1
- Levels
- One
- Roof
- Asphalt, Composition
- Foundation
- Slab
- Parking Features
- Alley Access, Garage - Single Door, Driveway, Garage, Garage Door Opener, Garage Faces Rear
- Garage Spaces
- 2
- School District
- Plano Isd
- Elementary School
- Daffron
- Middle School
- Robinson
- High School
- Jasper, Plano West
How much is your home worth?
...get instant property value now!
Mortgage Calculator
Listing courtesy of Kim Billings from Keller Williams Realty Allen. Contact: 214-794-9738
Selling Office: Compass RE Texas, LLC.
Listing provided by North Texas Real Estate Information Systems (NTREIS). Listing data has been deemed reliable but is not guaranteed to be accurate by the MLS.
Last updated: