Share this with your friends


+1-858-888-1111
Kindred Real Estate Group
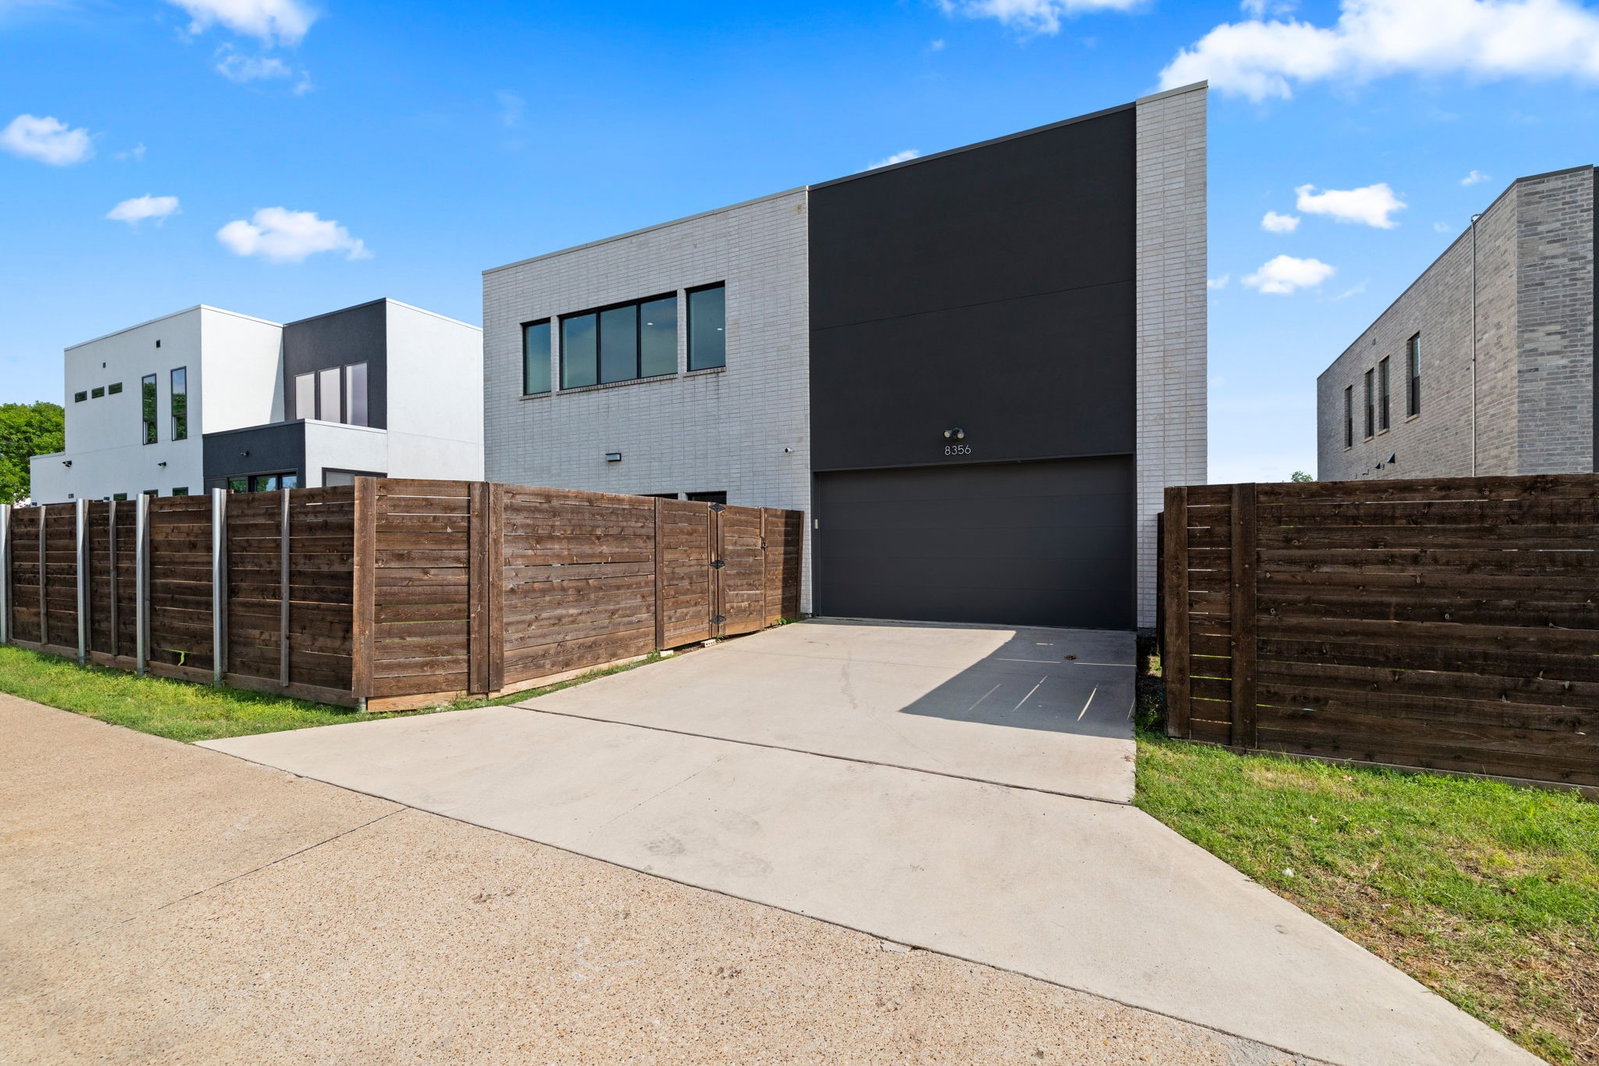
8356 Fairview Dr, Frisco, TX 75033
- $?
- 4
- BD
- 3
- BA
- 2,776
- SqFt




- Sold Price
- $?
- List Price
- $699,999
- Status
- CLOSED
- Closing Date
- Aug 17, 2026
- MLS#
- 21268934
- Subtype
- Residential
- Style
- Contemporary, Detached
- Architectural Style
- Contemporary, Detached
- Year Built
- 2020
- Bedrooms
- 4
- Bathrooms
- 3
- Full Baths
- 2
- Half Baths
- 1
- Living Area
- 2,776
- Lot Size
- 6,882
- Acres
- 0.16
- Subdivision
- Creekside Village
Property Description
**Motivated Seller** Positioned in the heart of Frisco with unmatched access to the area’s most exciting growth, this home offers a lifestyle few can replicate. Located just moments from Downtown Frisco, the highly anticipated Universal Studios development, and the future Central Park—along with walkability to Frisco Commons Park, Hope Park, Bicentennial Park, Preston Manor Park, and miles of scenic wooded trails, creeks, and walking paths just steps away. Nestled within one of Frisco’s most rare contemporary-style neighborhoods, this stunning 2020 custom-built modern home sits on a quiet cul-de-sac, blending luxury, efficiency, and thoughtful design. Fully paid-off solar panels convey at closing, spray foam insulation, and a tankless hot water heater offering long-term energy savings. The home features 4 bedrooms, 2.5 baths, a private office, game room, media room, and a flexible gym space. Inside, soaring two-story ceilings and expansive windows flood the open-concept layout with natural light. A dedicated office with glass French doors sits just off the entry. The main-level primary suite offers a spa-inspired bath with a soaking tub, oversized shower, dual vanities, and a custom walk-in closet. The living room features dramatic ceilings, a sleek fireplace, and sliding glass doors opening to the outdoor space. The chef’s kitchen includes black cabinetry, quartz countertops, high-end appliances, designer lighting, and a waterfall-edge island, flowing seamlessly into the living and dining areas. Upstairs offers a loft-style game room, a media room with custom built-ins, three spacious bedrooms, a rooftop deck and a versatile flex space. The oversized garage includes two EV chargers and an epoxy floor. Zoned to top-rated Frisco ISD and surrounded by premier shopping, dining, and entertainment, this home delivers modern luxury in a prime location.

Additional Information
- Amenities
- Fireplace
- Interior Features
- Chandelier, Vaulted/Cathedral Ceilings, Decorative Designer Lighting Fixtures, Double Vanity, Eat-In Kitchen, High Speed Internet, Kitchen Island, Open Floor Plan, Smart Home, Cable TV, Vaulted/Cathedral Ceilings, Walk-In Closet(s)
- Taxes
- $13,295
- HOA Fee
- $20
- Property Description
- Contemporary, Detached
- Flooring
- Carpet, Tile
- Appliances
- Dishwasher, Electric Oven, Electric Range, Electric Water Heater, Disposal, Microwave, Vented Exhaust Fan
- Heating
- Central
- Air Conditioning
- Central Air
- Stories
- 2
- Levels
- Two
- Roof
- Flat
- Foundation
- Slab
- Parking Features
- Alley Access, Epoxy Flooring
- Garage Spaces
- 2
- School District
- Frisco Isd
- Elementary School
- Rogers
- Middle School
- Staley
- High School
- Memorial
How much is your home worth?
...get instant property value now!
Mortgage Calculator
Listing courtesy of Justin Rodgers from Agency Dallas Park Cities, LLC. Contact:
Selling Office: Texas Properties.
Listing provided by North Texas Real Estate Information Systems (NTREIS). Listing data has been deemed reliable but is not guaranteed to be accurate by the MLS.
Last updated: