Share this with your friends


+1-858-888-1111
Kindred Real Estate Group
814 Hillsdale Dr, Richardson, TX 75081
- $?
- 4
- BD
- 3
- BA
- 1,911
- SqFt
- Sold Price
- $?
- List Price
- $529,000
- Status
- CLOSED
- Closing Date
- Dec 30, 2025
- MLS#
- 21107809
- Subtype
- Residential
- Style
- Detached
- Architectural Style
- Detached
- Year Built
- 1975
- Bedrooms
- 4
- Bathrooms
- 3
- Full Baths
- 3
- Living Area
- 1,911
- Lot Size
- 8,363
- Acres
- 0.19
- Subdivision
- College Park
Property Description
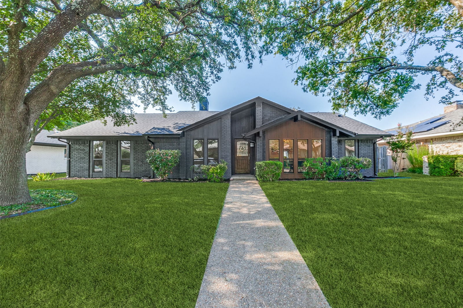
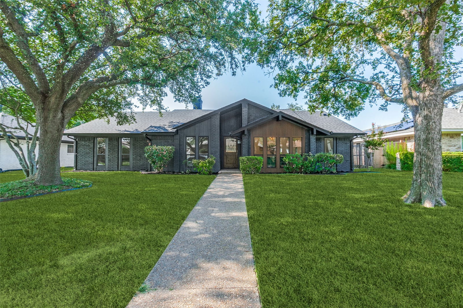
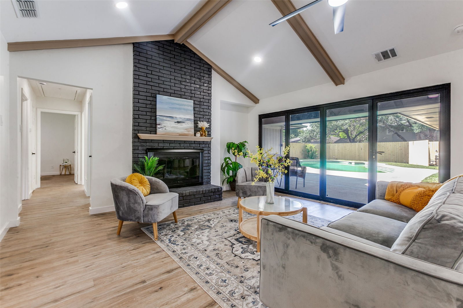
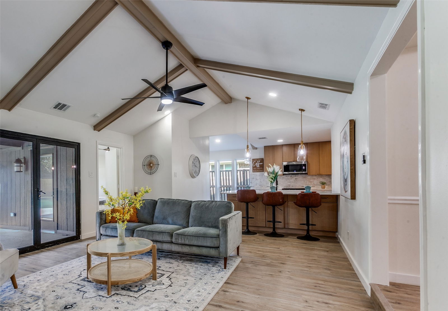
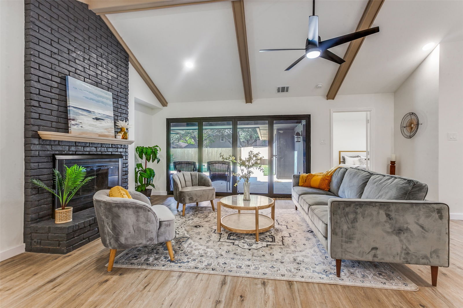
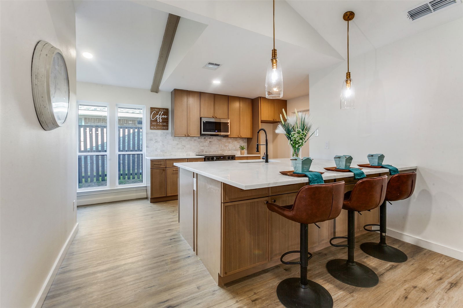
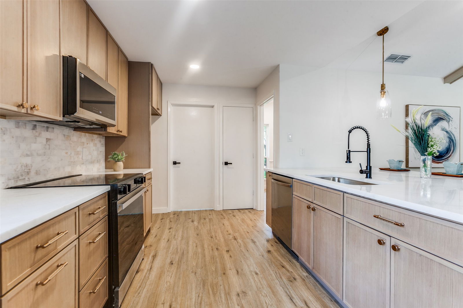
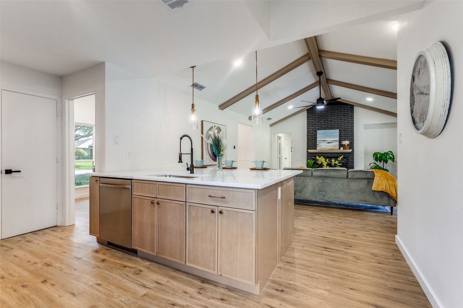
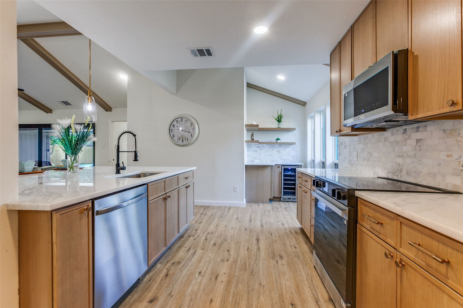
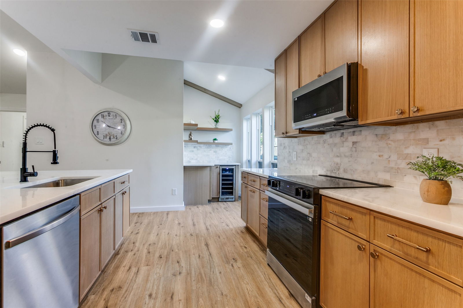
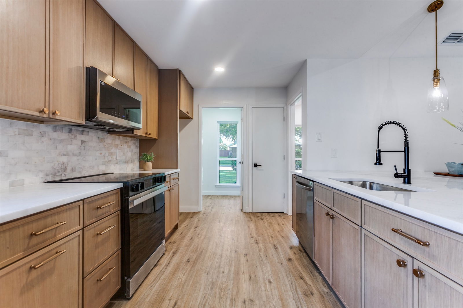
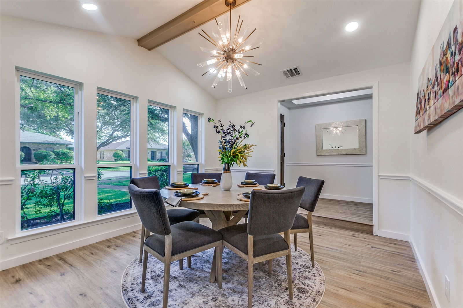
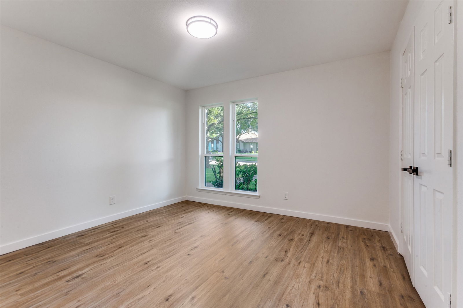
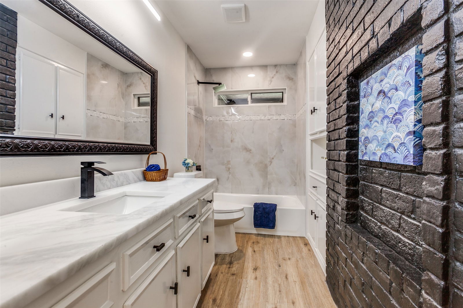
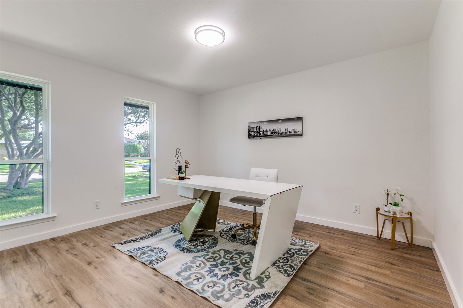
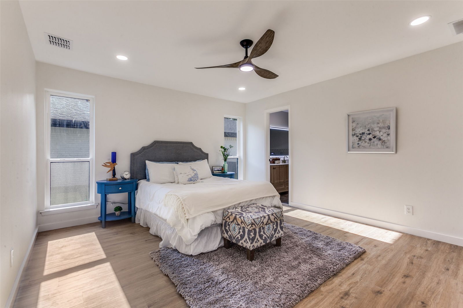
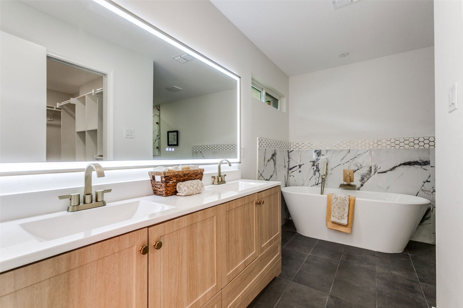
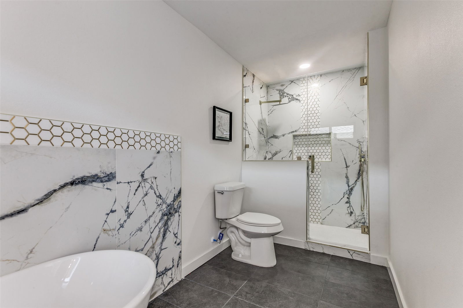
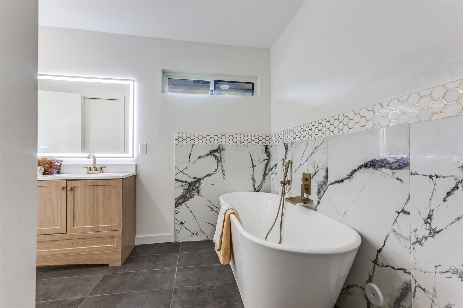
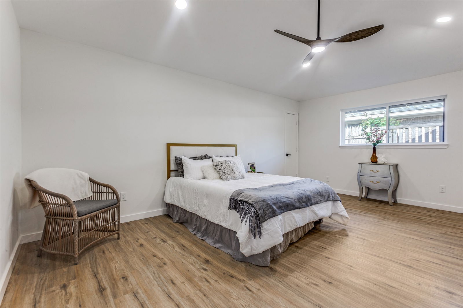
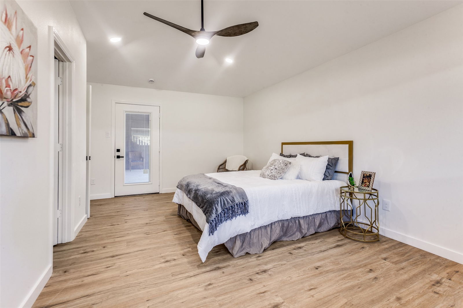
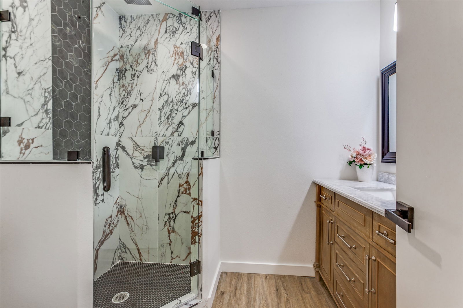
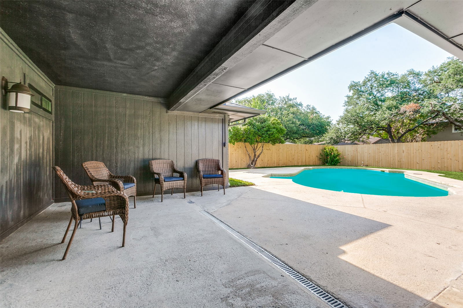
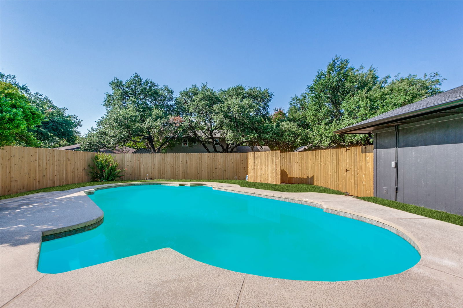
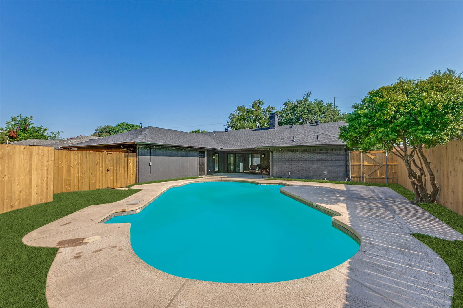
Buyers terminated with cold feet, no fault to property. Seller repaired foundation with SER and warranty on this Stunning, Permitted remodel with far too much to name them all from the new windows, hot water heater, French drain by pool, wood fence, plumbing, wiring, roof, cabinets, vanities, pool filter, and stainless steel appliances to the beautiful flooring. Walk up to European cladding accentuating the trendy, dark gray brick exterior with black framed windows. Inside you are immediately transported to resort style living with the massive living room windows overlooking the sparkling, blue pool. Huge formal living or second living area leads to the Home Chef's dream of white oak, slim shaker cabinets and marble countertops over the huge island. The open floorplan makes for easy entertaining for those pool fabulous parties which will make you the envy of all your friends. Beautiful, waterproof, SPF flooring throughout ensures easy maintenance and excellent durability. 3 Designer, full bathrooms with separate, freestanding tub, rainfall shower head and double vanity sinks in the luxurious Primary suite. And, It just gets better with the walk-in, custom closet that will have your buyers sold on the Primary Suite alone. Yet there's a second Primary or the perfect In-Law suite, multigenerational living will be a snap, leaving just enough privacy to be ideal. 4 bedrooms ensures enough space for that home office or home gym. All of the mechanicals have been updated, including the cast iron plumbing for carefree home ownership for years to come. Verify all square footage, room sizes and schools.

Additional Information
- Amenities
- Fireplace, Pool
- Interior Features
- Chandelier, Decorative Designer Lighting Fixtures, Double Vanity, Eat-In Kitchen, Granite Counters, In-Law Arrangement, Kitchen Island, Multiple Primary Suites, Open Floor Plan, Vaulted/Cathedral Ceilings, Walk-In Closet(s)
- Taxes
- $9,298
- Property Description
- Detached
- Appliances
- Dishwasher, Electric Range, Disposal, LP Gas Water Heater, Microwave, Wine Cooler
- Heating
- Central, Fireplace, Natural Gas
- Air Conditioning
- Central Air, Ceiling Fan(s)
- Stories
- 1
- Levels
- One
- Roof
- Composition
- Foundation
- Slab
- Pool
- Yes
- Parking Features
- Alley Access, Garage, Garage Door Opener, Garage Faces Rear
- Garage Spaces
- 2
- School District
- Richardson Isd
- Elementary School
- Harben
- High School
- Berkner
How much is your home worth?
...get instant property value now!
Mortgage Calculator
Listing courtesy of Lea McFalls Zeqiri from Realtec Realty, LLC. Contact: 214-715-6939
Selling Office: Monument Realty.
Listing provided by North Texas Real Estate Information Systems (NTREIS). Listing data has been deemed reliable but is not guaranteed to be accurate by the MLS.
Last updated: