Share this with your friends


+1-858-888-1111
Kindred Real Estate Group
6990 Barnes Dr, Frisco, TX 75034
- $?
- 5
- BD
- 6
- BA
- 5,218
- SqFt
- Sold Price
- $?
- List Price
- $1,250,000
- Status
- CLOSED
- Closing Date
- Dec 05, 2025
- MLS#
- 21051616
- Subtype
- Residential
- Style
- Contemporary, Detached
- Architectural Style
- Contemporary, Detached
- Construction Status
- Preowned
- Year Built
- 2020
- Bedrooms
- 5
- Bathrooms
- 6
- Full Baths
- 5
- Half Baths
- 1
- Living Area
- 5,218
- Lot Size
- 18,992
- Acres
- 0.44
- Subdivision
- Edgestone At Legacy Ph 2
Property Description
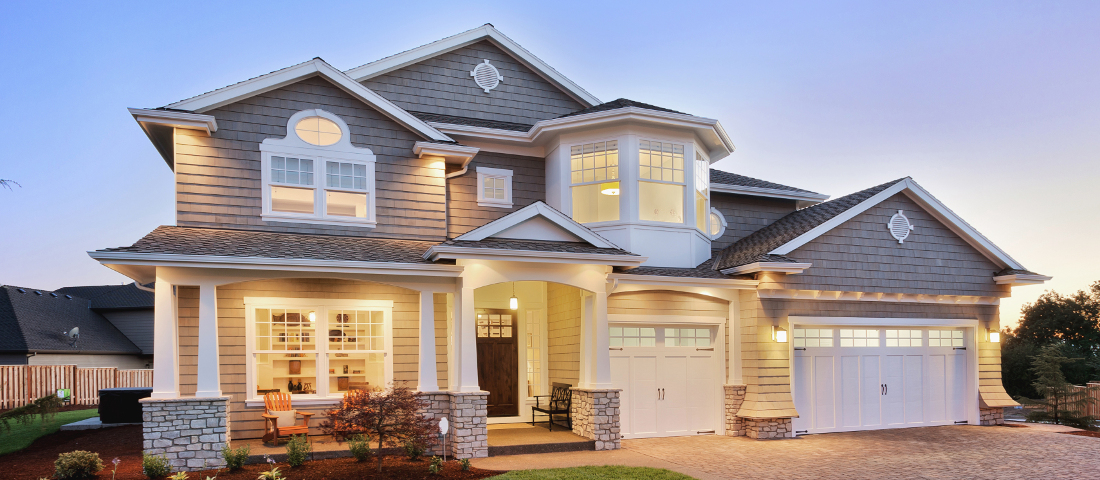
This stunning, remodeled 5200 sqft home is located in Frisco’s distinguished Edgestone community. Designed with an open and spacious layout, this is the perfect place to call home. Soaring ceilings upon entry, brand new luxury vinyl plank flooring, stylish tiles, updated bathrooms, large windows, and designer finishes create a bright and comfortable atmosphere. The gourmet kitchen flows seamlessly into the living room. Features include, newly installed quartz countertops, stainless steel appliances, modern light fixtures, and an oversized island perfect for gathering. With five generously sized bedrooms, including an in-law suite with a private entrance, this home offers space for everyone. An additional living area upstairs offers a wet bar and a game room. The huge private backyard retreat boasts a covered patio and outdoor grill, perfect for year round enjoyment. A 5-car garage wired for two EV chargers, plus two laundry rooms-one on each floor! A central vacuum system, plenty of storage and energy efficient solar are just a few highlighted features. We can't forget about the media room! Community amenities include a clubhouse, walking trails, and pool. Top rated schools! Minutes away from dining, shopping, and entertainment, this home truly has it all. Don't miss out, schedule a showing today!

Additional Information
- Amenities
- Fireplace
- Interior Features
- Bar-Wet, Chandelier, Vaulted/Cathedral Ceilings, Central Vacuum, Decorative Designer Lighting Fixtures, Double Vanity, Eat-In Kitchen, High Speed Internet, In-Law Arrangement, Kitchen Island, Multiple Primary Suites, Open Floor Plan, Pantry, Cable TV, Walk-In Closet(s), Wired Audio
- Taxes
- $22,776
- HOA Fee
- $1,503
- Property Description
- Contemporary, Detached
- Flooring
- Carpet, Vinyl, Tile
- Appliances
- Double Oven, Dishwasher, Gas Cooktop, Disposal, Microwave, Wine Cooler
- Heating
- Central, Natural Gas
- Air Conditioning
- Central Air, Ceiling Fan(s), Electric, ENERGY STAR Qualified Equipment, Multi Units
- Stories
- 2
- Levels
- Two
- Roof
- Composition
- Foundation
- Slab
- Parking Features
- Garage - Single Door, Driveway, Enclosed, Electric Vehicle Charging Station(s), Garage Faces Front, Golf Cart Garage, Oversized, Side By Side, Tandem
- Garage Spaces
- 5
- School District
- Frisco Isd
- Elementary School
- Allen
- Middle School
- Hunt
- High School
- Frisco
How much is your home worth?
...get instant property value now!
Mortgage Calculator
Listing courtesy of Tom Harms from Momentum Real Estate Group,LLC. Contact: 817-438-1500
Selling Office: REKonnection, LLC.
Listing provided by North Texas Real Estate Information Systems (NTREIS). Listing data has been deemed reliable but is not guaranteed to be accurate by the MLS.
Last updated: