Share this with your friends


+1-858-888-1111
Kindred Real Estate Group
3621 Bancroft Dr, Midlothian, TX 76065
- $?
- 5
- BD
- 4
- BA
- 3,557
- SqFt


- Sold Price
- $?
- List Price
- $549,000
- Status
- CLOSED
- Closing Date
- Jan 23, 2026
- MLS#
- 21045283
- Subtype
- Residential
- Style
- Traditional, Detached
- Architectural Style
- Traditional, Detached
- Construction Status
- New Construction - Complete
- Year Built
- 2025
- Bedrooms
- 5
- Bathrooms
- 4
- Full Baths
- 4
- Living Area
- 3,557
- Lot Size
- 10,093
- Acres
- 0.23
- Subdivision
- The Grove
Property Description
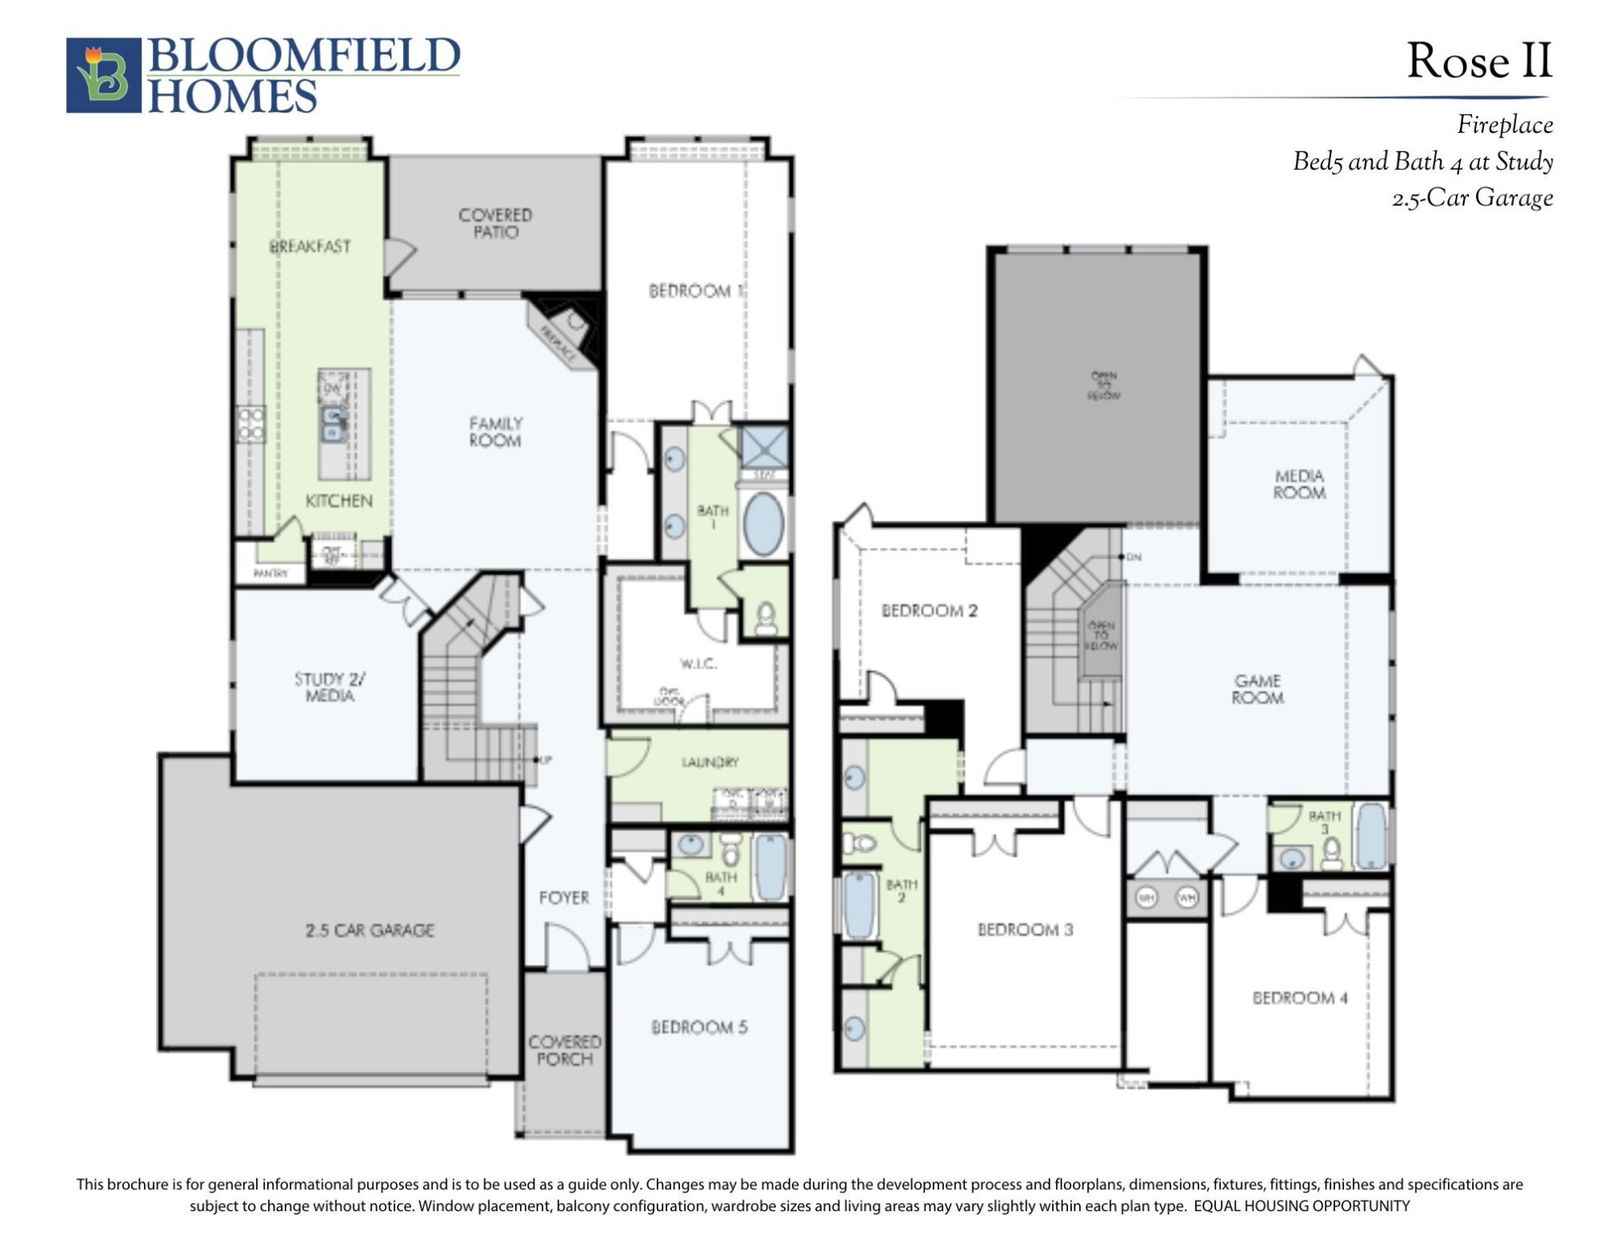
NEW! NEVER LIVED IN. Completed construction in early December - Ready to Close Now! The Rose II by Bloomfield Homes is the definition of space, style, and smart design, offering 5 bedrooms, 4 full baths, and a 2.5-car garage with cedar doors. Sitting proudly on a corner lot, this brick-and-stone exterior draws you in with an 8’ custom front door that sets the tone for what’s inside. Step into soaring ceilings and upgraded Tile flooring flowing through all main living areas, guiding you into an expansive Family Room with walls of windows and a dramatic stone-to-ceiling fireplace that commands attention. The Deluxe Kitchen is an entertainer’s dream, showcasing built-in stainless steel appliances, upgraded quartz counters, an oversized island, and glass-front pantry doors that add both style and function. The downstairs Primary Suite is a retreat in itself with a spa-worthy bath—featuring a drop-in deck mount tub, separate vanities, and a large walk-in closet. Also downstairs: a private Study with elegant French doors and a secondary bedroom with an adjacent bath, perfect for guests. Upstairs, versatility reigns with a spacious Game Room, a private Media Room, and 3 secondary bedrooms, including one with its own adjacent bath and 2 connected by a Jack and Jill bath. Designer lighting throughout, including pendant, under-cabinet, and recessed can lights, adds an elevated touch. Outside, a covered patio creates the perfect backdrop for grilling or relaxing evenings. Added details like gutters, upgraded fixtures, and thoughtful storage solutions make this home as functional as it is beautiful. From the inside out, the Rose II balances timeless design with everyday convenience, making it one of Bloomfield’s most popular plans for families seeking more.

Additional Information
- Amenities
- Fireplace
- Interior Features
- Decorative Designer Lighting Fixtures, Double Vanity, Eat-In Kitchen, Granite Counters, High Speed Internet, Kitchen Island, Open Floor Plan, Pantry, Cable TV, Vaulted/Cathedral Ceilings, Walk-In Closet(s)
- Exterior Features
- Lighting, Private Yard, Rain Gutters
- HOA Fee
- $486
- Property Description
- Traditional, Detached
- Flooring
- Carpet, Tile
- Appliances
- Dishwasher, Electric Cooktop, Electric Oven, Electric Water Heater, Disposal, Microwave, Vented Exhaust Fan
- Heating
- Central, Electric, Fireplace, Zoned
- Air Conditioning
- Central Air, Ceiling Fan(s), Electric, Zoned
- Exterior Features
- Lighting, Private Yard, Rain Gutters
- Stories
- 2
- Levels
- Two
- Roof
- Composition
- Foundation
- Slab
- Parking Features
- Covered, Direct Access, Driveway, Enclosed, Garage Faces Front, Garage, Garage Door Opener, Oversized
- Garage Spaces
- 2
- School District
- Midlothian Isd
- Elementary School
- Baxter
- Middle School
- Walnut Grove
- High School
- Heritage
How much is your home worth?
...get instant property value now!
Mortgage Calculator
Listing courtesy of Marsha Ashlock from Visions Realty & Investments. Contact: 817-288-5510
Selling Office: Allie Beth Allman & Assoc..
Listing provided by North Texas Real Estate Information Systems (NTREIS). Listing data has been deemed reliable but is not guaranteed to be accurate by the MLS.
Last updated: