Share this with your friends


+1-858-888-1111
Kindred Real Estate Group
1119 Cascade Ave, Dallas, TX 75224
- $?
- 3
- BD
- 2
- BA
- 1,728
- SqFt
- Sold Price
- $?
- List Price
- $374,000
- Status
- CLOSED
- Closing Date
- Feb 13, 2026
- MLS#
- 21011676
- Subtype
- Residential
- Style
- Tudor, Traditional, Detached
- Architectural Style
- Tudor, Traditional, Detached
- Construction Status
- Preowned
- Year Built
- 1925
- Bedrooms
- 3
- Bathrooms
- 2
- Full Baths
- 2
- Living Area
- 1,728
- Lot Size
- 7,492
- Acres
- 0.17
- Subdivision
- Elmwood
Property Description
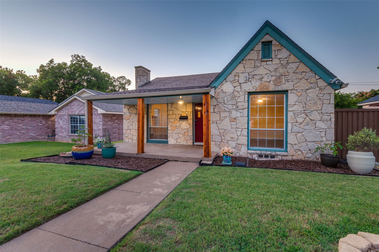
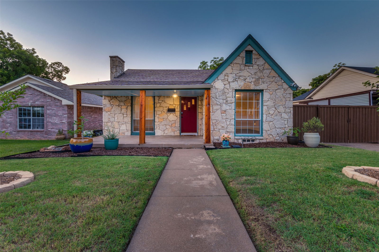
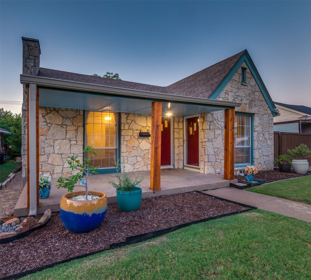
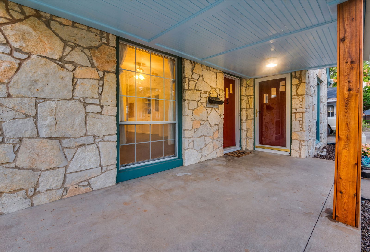
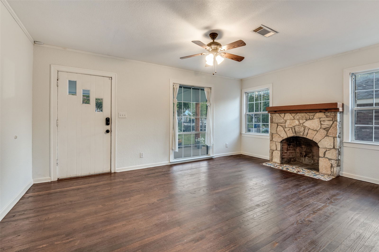
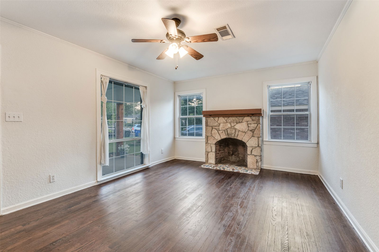
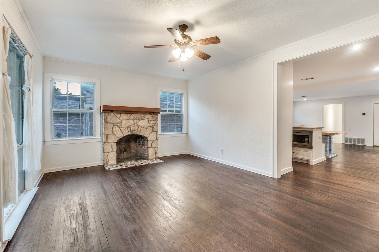
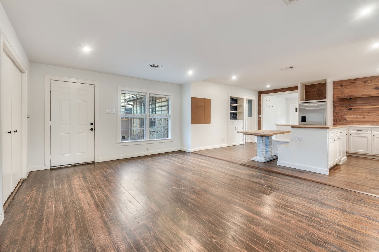
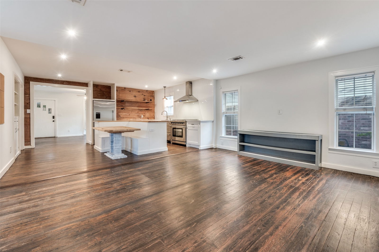
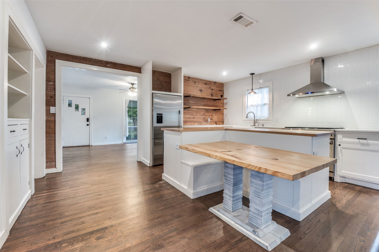
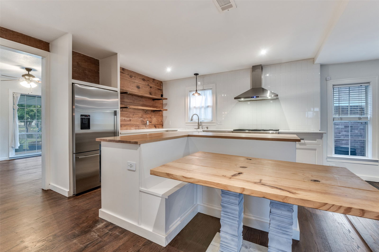
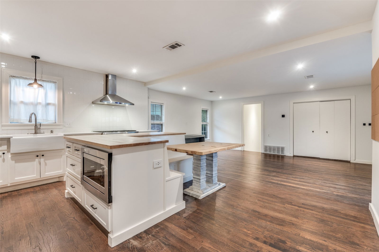
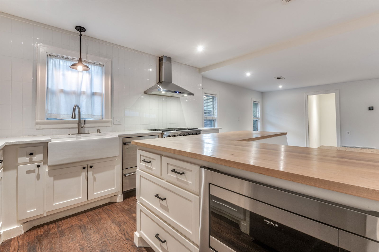
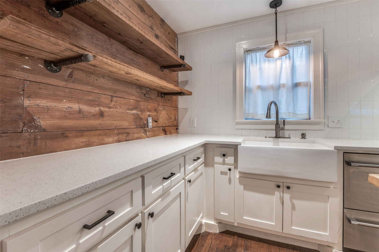
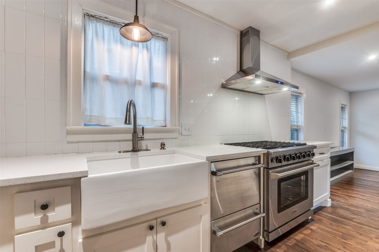
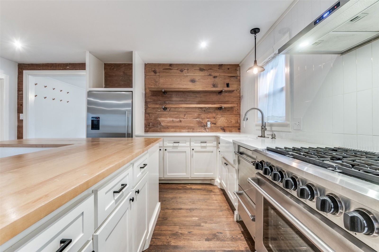
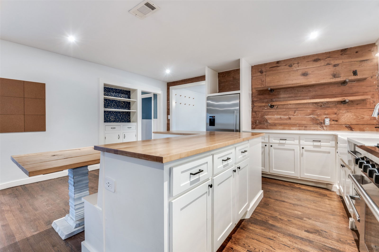
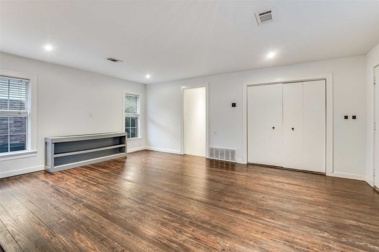
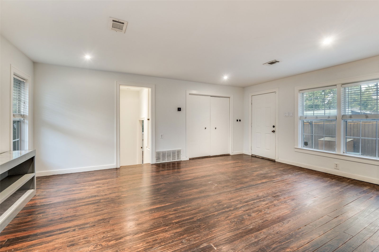
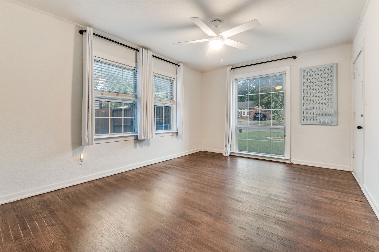
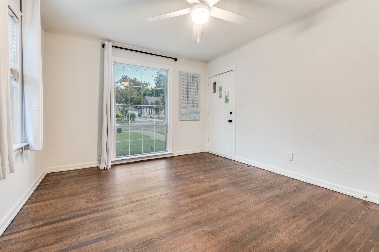
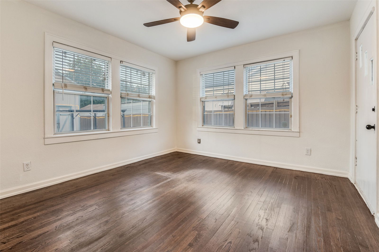
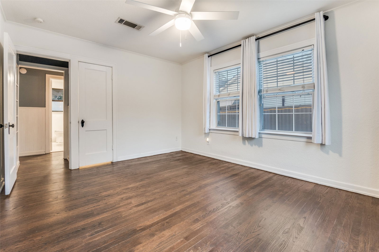
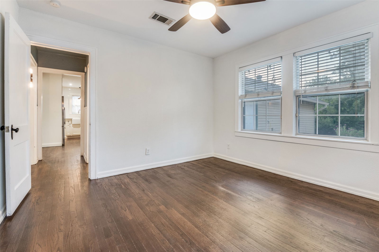
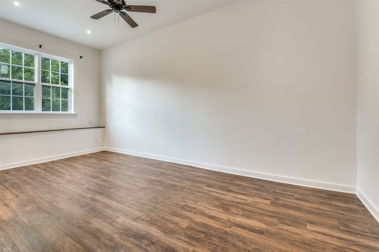
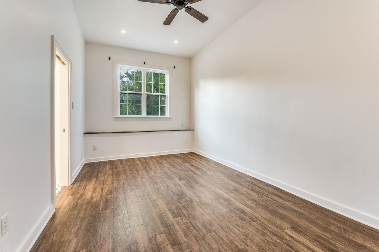
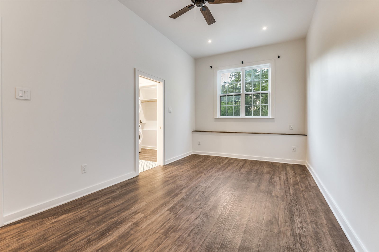
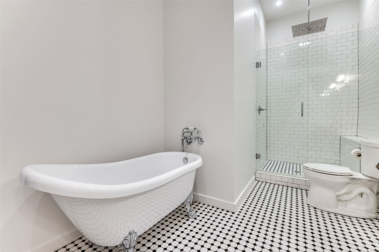
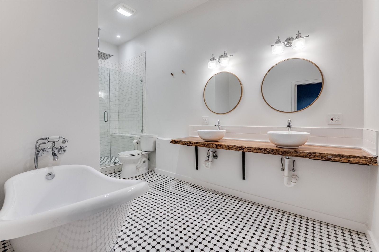
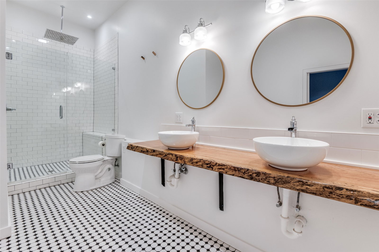
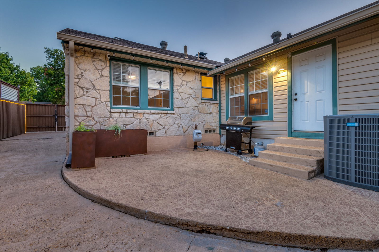
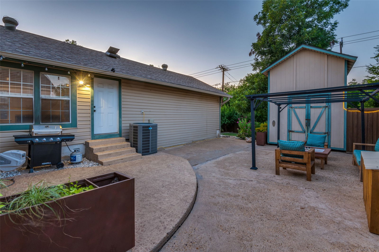
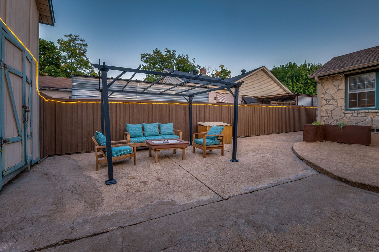
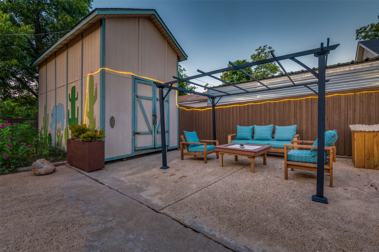
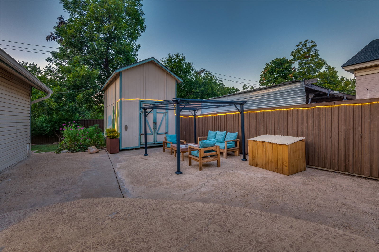
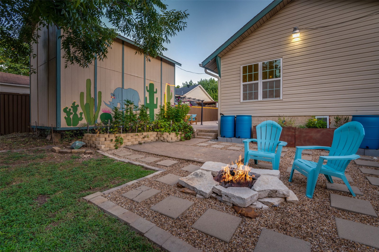
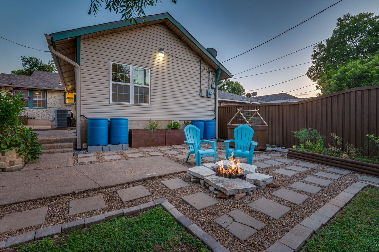
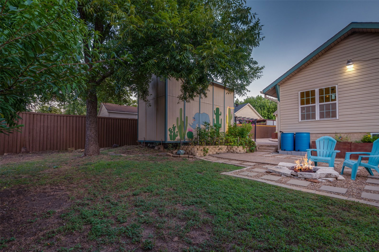
Celebrate 1119 Cascade’s centennial in this uniquely Elmwood home! Experience century-old craftsmanship blended with modern comforts in this 1925 dream. Just beyond the unassuming stone facade a bold, Crestview style front door opens to unfolding layers of living spaces with an open concept floorplan and a master suite that feels like a private retreat. Original hardwood floors guide you through the robust 1,700 sq.ft, uncommonly spacious amongst Elmwood tudors & bungalows. The modern kitchen features a built-in island with attached dining and ample storage drawers. The list of stainless-steel appliances include: double dishwasher, 6-burner gas range, microwave & refrigerator. The primary suite offers heightened ceilings, a walk-in closet, dual vanity and a massive rain shower with separate clawfoot bathtub. You will feel the years of loving care poured into the home and a labor of love in the thoughtfully designed landscaping. Ten raised-bed gardens and multiple fruit-bearing trees are supported by enhanced irrigation that captures rain-water to nurture the many flowers, vegetables, and trees. The most adorable backyard mural hand-painted by the homeowners matches the blues & greens of the home's earthy color palette. A gated driveway leads to private parking and a massive two-story storage shed. You'll be pleased to know the systems of the home are in great condition as the residence includes upgrades where it counts: new HVAC, tankless gas water heater, additional attic insulation, and a 2019 roof with solar-powered attic fans. Living literal steps away from everything Elmwood has to offer, you will enjoy greeting neighbors as you walk the greenbelt from the developing downtown with food & coffee, to Tyler Station with entertainment, offices, shopping & so much more. In the heart of the most connected Oak Cliff community: this home is one of one, uniquely Elmwood. You will surely love where you live. Schedule your showing today.

Additional Information
- Amenities
- Fireplace
- Interior Features
- Decorative Designer Lighting Fixtures, Eat-In Kitchen, Kitchen Island, Open Floor Plan, Walk-In Closet(s)
- Taxes
- $10,245
- Property Description
- Tudor, Traditional, Detached
- Appliances
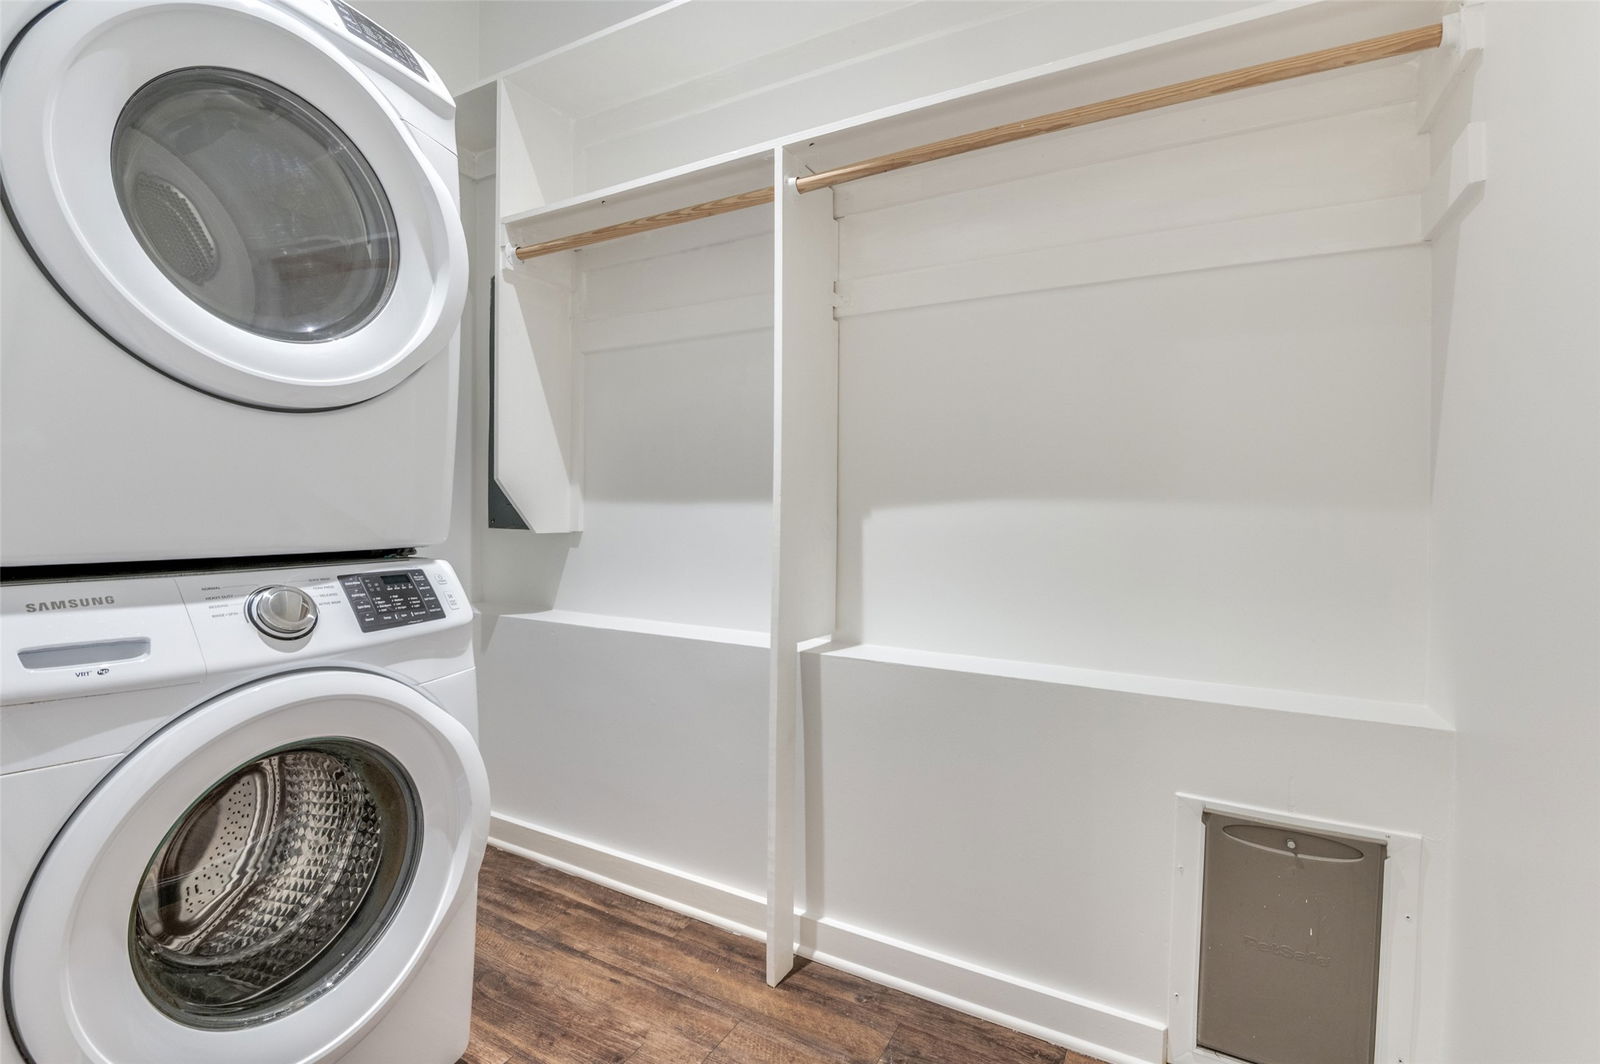
- Dryer, Gas Oven, Gas Range, LP Gas Water Heater, Refrigerator, Water Heater, Washer
- Heating
- Central, Natural Gas
- Air Conditioning
- Central Air, Electric
- Stories
- 1
- Levels
- One
- Parking Features
- Driveway
- School District
- Dallas Isd
- Elementary School
- Henderson
- Middle School
- Zan Wesley Holmes
- High School
- Kimball
How much is your home worth?
...get instant property value now!
Mortgage Calculator
Listing courtesy of Lucas Reader from Ray O'Connor III, Broker. Contact:
Selling Office: Compass RE Texas, LLC..
Listing provided by North Texas Real Estate Information Systems (NTREIS). Listing data has been deemed reliable but is not guaranteed to be accurate by the MLS.
Last updated: