Share this with your friends


+1-858-888-1111
Kindred Real Estate Group
7148 Heatherwood Dr, Reno, NV 89523
- $757,500
- 3
- BD
- 3
- BA
- 2,124
- SqFt




- Sold Price
- $757,500
- List Price
- $775,000
- Status
- CLOSED
- Days on Market
- 35
- Closing Date
- Aug 21, 2026
- MLS#
- 260009128
- Subtype
- Residential
- Year Built
- 1999
- Bedrooms
- 3
- Bathrooms
- 3
- Full Baths
- 2
- Half Baths
- 1
- Living Area
- 2,124
- Lot Size
- 9,292
- Acres
- 0.21
- Subdivision
- Northgate 8C
Property Description
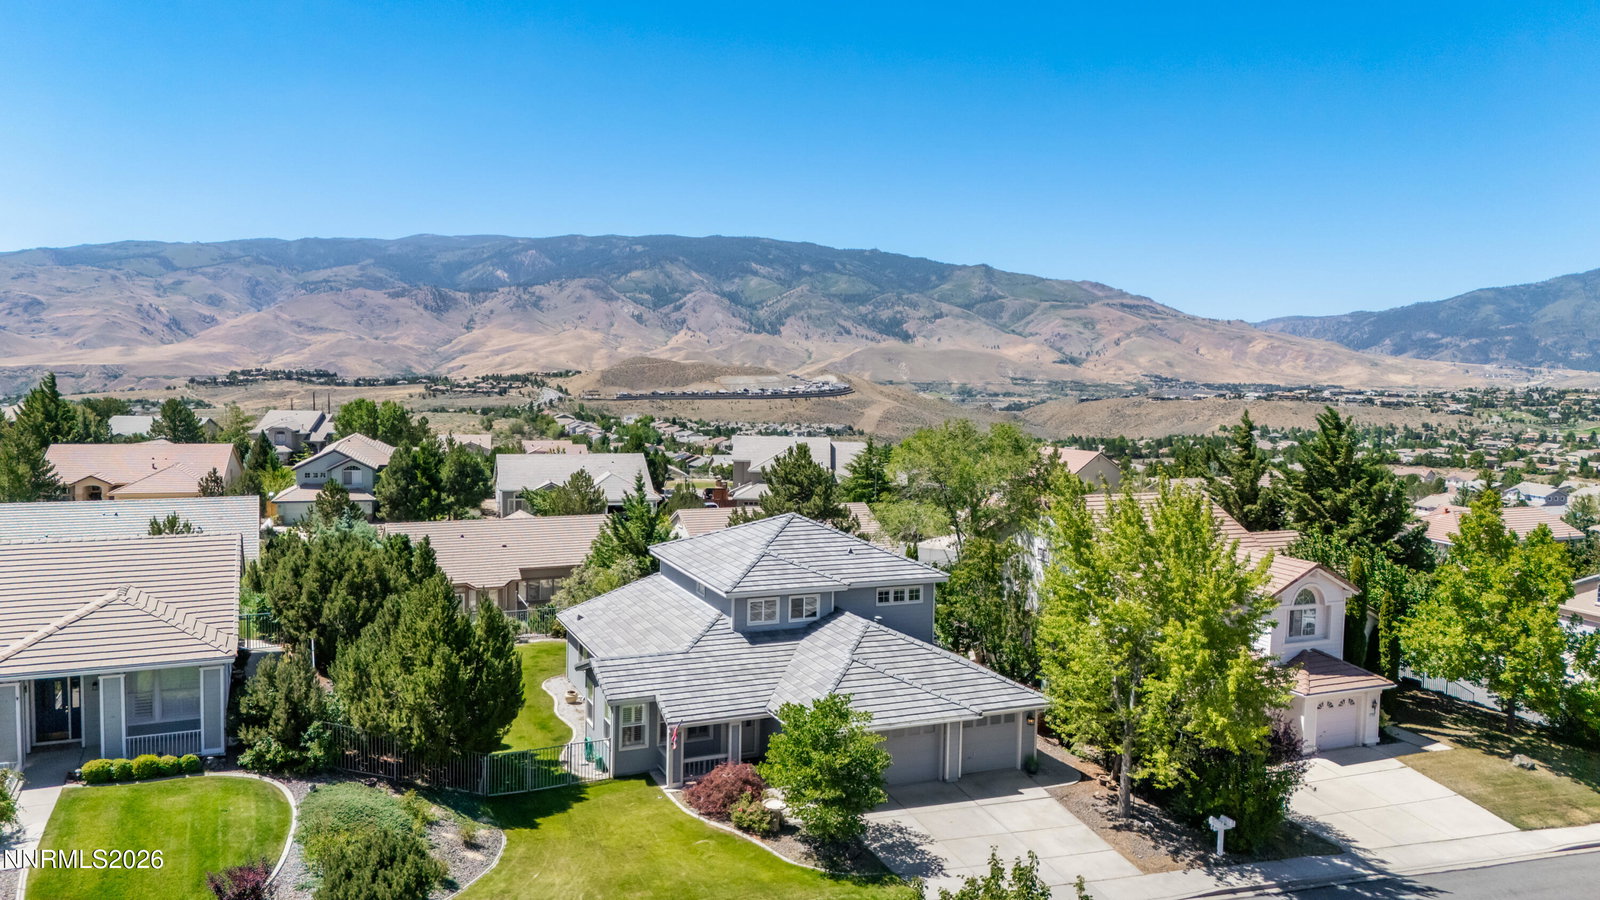
Nestled within the sought-after Castle Rock community, this stunning single-family home offers the perfect blend of comfort, space, and breathtaking natural beauty. Set on a generously sized lot of nearly a quarter acre, the property showcases sweeping views of the majestic Carson Range right from your own backyard.Step inside to discover 2,124 square feet of thoughtfully designed living space featuring 3 bedrooms, 2.5 bathrooms, and a versatile loft, ideal for a home office, playroom, or cozy reading nook. Gorgeous hardwood floors flow throughout the main level, adding warmth and elegance to every room. The primary suite is conveniently located on the main floor, providing a private retreat with easy single-level living.Car enthusiasts and hobbyists will appreciate the spacious 3-car garage, while outdoor enthusiasts will love the expansive back patio, pre-plumbed and ready for a hot tub where you can unwind while soaking in the spectacular mountain views. Whether you're entertaining guests or enjoying a quiet evening under the stars, this backyard is sure to become your favorite gathering spot.

Additional Information
- Interior Features
- Ceiling Fans, High Ceilings, Smart Thermostat, Loft, Kitchen Island, Primary Downstairs, Walk-In Closet(s)
- Exterior Features
- Dog Run
- Taxes
- $3,850
- HOA Fee
- $135
- HOA Includes
- None
- Zoning
- SF9
- Flooring
- Carpet, Wood, Travertine
- Appliances
- Dryer, Disposal, Dishwasher, Microwave, Washer, Additional Refrigerator(s), Oven, Gas Cooktop
- Heating
- Fireplace, Forced Air, Natural Gas
- Air Conditioning
- Central Air
- Stories
- 2
- Levels
- Two
- Roof
- Tile/Clay, Pitched
- Foundation
- Crawl Space
- Parking Features
- Attached, Garage, Garage Door Opener
- Garage
- Attached, Garage, Garage Door Opener
- Garage Spaces
- 3
- Elementary School
- Melton
- Middle School
- Billinghurst
- High School
- McQueen
- View
- Desert, Mountain(s), Trees/Woods
How much is your home worth?
...get instant property value now!
Mortgage Calculator
Courtesy of Justin Rossi and Ferrari-Lund Real Estate Reno. Contact:
Selling Office: Real Broker LLC.
© 2026 Northern Nevada Regional MLS, Inc. All Rights Reserved
Data last updated on .
The data relating to real estate for sale on this web site comes in part from the Broker Reciprocity Program of the Northern Nevada Regional MLS. Real estate listings held by brokerage firms other than owner of this page are marked with the Broker Reciprocity logo and detailed information about them includes the name of the listing brokers.
Information deemed reliable but not guaranteed