Share this with your friends


+1-858-888-1111
Kindred Real Estate Group
1155 Brentwood Dr, Reno, NV 89502
- $490,000
- 3
- BD
- 2
- BA
- 1,160
- SqFt




- Sold Price
- $490,000
- List Price
- $488,000
- Status
- CLOSED
- Days on Market
- 22
- Closing Date
- Jul 17, 2026
- MLS#
- 260008147
- Subtype
- Residential
- Year Built
- 1955
- Bedrooms
- 3
- Bathrooms
- 2
- Full Baths
- 2
- Living Area
- 1,160
- Lot Size
- 7,187
- Acres
- 0.17
- Subdivision
- Meyer Meadows
Property Description
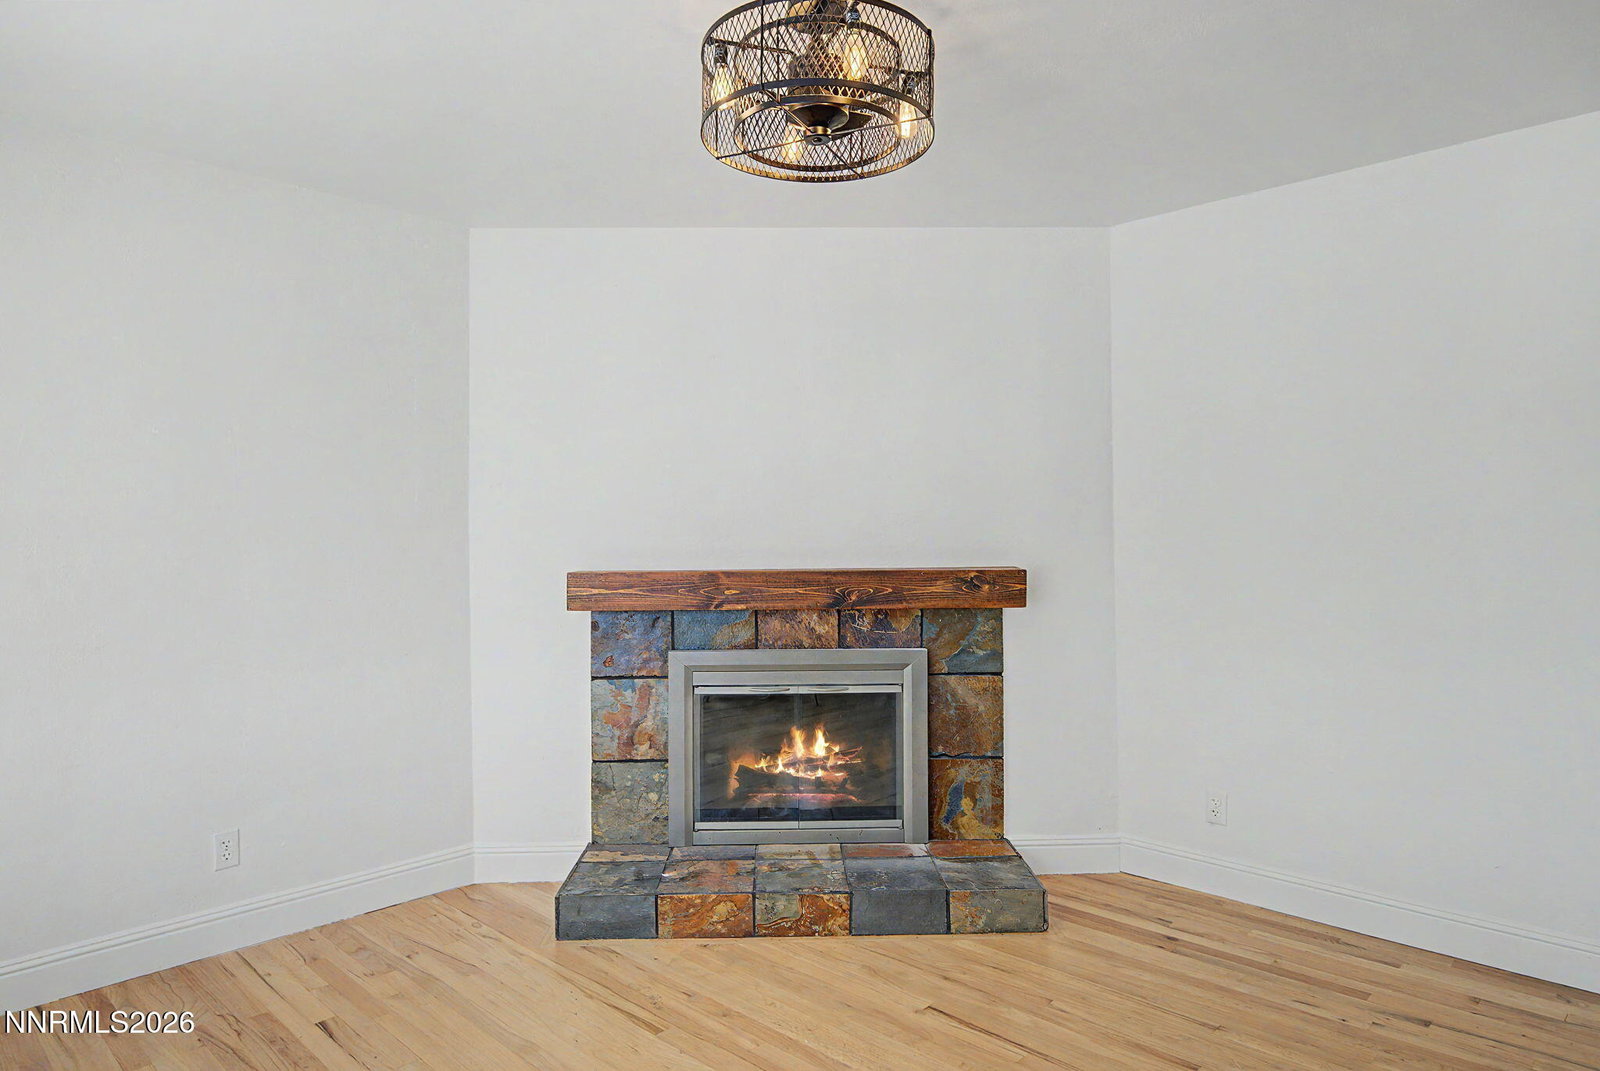
Charming mid-century home with character, updates, and a location that's hard to beat! Situated in one of Reno's most established neighborhoods, this 3-bedroom, 2-bath home offers features rarely found in comparable homes. The spacious primary suite includes a walk-in and standard closet, ensuite bathroom with walk-in tile shower, and convenient laundry hookups. Fresh interior and exterior paint complement the home's blend of vintage charm and modern convenience. The updated kitchen features a gas range, two-drawer dishwasher, refrigerator, butcher block countertops, and stylish finishes. Original hardwood floors, a clawfoot tub, decorative ceiling details, and vintage-inspired lighting create warmth and personality throughout while vinyl windows, updated appliances, and a newer A/C provide everyday comfort. Outside, enjoy a large backyard with mature shade trees, grassy play area, covered patio, storage shed, and room for gardening or entertaining. Conveniently located just minutes from Reno-Tahoe International Airport, Midtown, Downtown Reno, shopping, dining, schools, and major employment centers, this is truly the heart of Reno. Primary bathroom addition was done prior to current owner and current owner is unaware if addition was permitted. Buyer to verify all information including but not limited to square footage, taxes and all property details.

Additional Information
- Interior Features
- No Interior Steps, Primary Downstairs, Walk-In Closet(s)
- Exterior Features
- Rain Gutters
- Taxes
- $685
- Zoning
- SF6
- Flooring
- Tile, Wood
- Appliances
- Disposal, Dishwasher, Gas Range, Refrigerator, ENERGY STAR Qualified Appliances
- Heating
- Fireplace, Forced Air, Natural Gas
- Air Conditioning
- Central Air
- Stories
- 1
- Levels
- One
- Roof
- Composition, Shingle, Pitched
- Foundation
- Crawl Space, Concrete Perimeter
- Parking Features
- Attached, Garage, Garage Door Opener
- Garage
- Attached, Garage, Garage Door Opener
- Garage Spaces
- 2
- Elementary School
- Veterans
- Middle School
- Vaughn
- High School
- Wooster
- View
- Mountain(s)
How much is your home worth?
...get instant property value now!
Mortgage Calculator
Courtesy of Adrian Drakulich and BHG Drakulich Realty. Contact:
Selling Office: Coldwell Banker Select Mt Rose.
© 2017 Northern Nevada Regional MLS, Inc. All Rights Reserved
Data last updated on 06/28/2017.
The data relating to real estate for sale on this web site comes in part from the Broker Reciprocity Program of the Northern Nevada Regional MLS. Real estate listings held by brokerage firms other than owner of this page are marked with the Broker Reciprocity logo and detailed information about them includes the name of the listing brokers.
Information deemed reliable but not guaranteed