Share this with your friends


+1-858-888-1111
Kindred Real Estate Group
3965 Skyline Blvd, Reno, NV 89509
- $1,350,000
- 4
- BD
- 4
- BA
- 3,853
- SqFt




- Sold Price
- $1,350,000
- List Price
- $1,399,000
- Status
- CLOSED
- Days on Market
- 86
- Closing Date
- Aug 17, 2026
- MLS#
- 260006586
- Subtype
- Residential
- Year Built
- 1978
- Bedrooms
- 4
- Bathrooms
- 4
- Full Baths
- 4
- Living Area
- 3,853
- Lot Size
- 10,977
- Acres
- 0.25
- Subdivision
- Twin Lakes Estates 1
Property Description
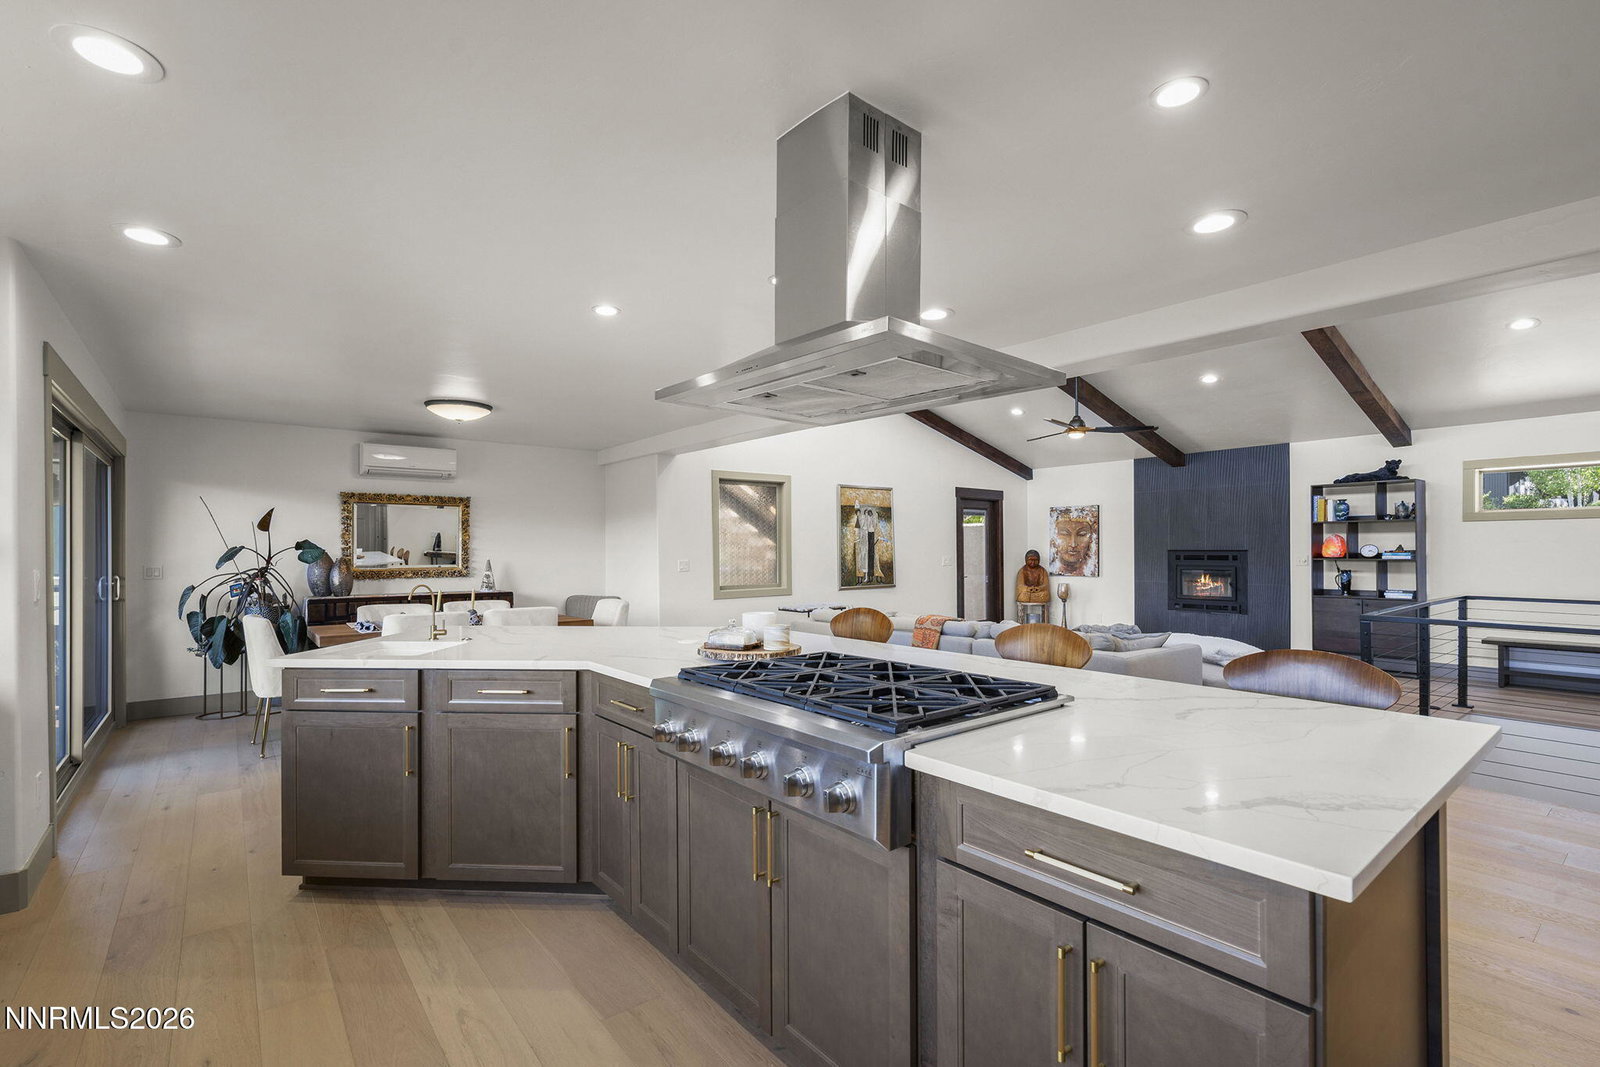
Tucked into the peaceful hills of Southwest Reno, this beautifully remodeled 4-bedroom, 4-bath home offers exceptional privacy, tranquility, and sweeping panoramic views of the mountains, towering trees, and sparkling city lights. Designed with a refined mountain-modern aesthetic, the two-story residence features a spacious main level and a fully finished lower level, creating flexible living spaces ideal for everyday comfort, multigenerational living, or effortless entertaining. Thoughtfully redesigned with high-end finishes and custom details throughout, the home showcases an inviting great room, expansive family room, and multiple decks and patios that seamlessly blend indoor and outdoor living. Interior highlights include stunning laminate flooring, a striking custom front door, elegant custom cabinetry, designer countertops, premium appliances, upgraded lighting, stylish fixtures, beautiful interior doors, and expansive windows that frame the surrounding natural beauty while filling the home with abundant light and warmth. The exterior is equally impressive with custom architectural accents, inviting outdoor entertaining spaces, mature landscaping, and a private backyard full of possibilities for recreation, gardening, or creating your own outdoor retreat. As an added benefit, the seller is offering a $25,000 credit to the buyer at the close of escrow, providing a wonderful opportunity to design and create the backyard landscape of your dreams to suit your personal style and preferences. Set on a private 0.25-acre lot, this exceptional property offers a rare combination of serenity, sophistication, and convenience — just moments from premier hiking trails, shopping, dining, and everything Southwest Reno has to offer.

Additional Information
- Interior Features
- Ceiling Fans, High Ceilings, Vaulted/Cathedral Ceilings, Breakfast Area, Kitchen Island, Pantry, Walk-In Closet(s)
- Taxes
- $8,742
- Zoning
- SF5
- Flooring
- Laminate
- Appliances
- Disposal, Dishwasher, Electric Oven, Microwave, Refrigerator, Self Cleaning Oven, Oven, Gas Cooktop
- Heating
- Forced Air, Natural Gas
- Air Conditioning
- Central Air, Window/Wall
- Stories
- 1
- Levels
- Two
- Roof
- Composition, Flat, Pitched
- Foundation
- Crawl Space
- Parking Features
- Attached, Garage, Garage Door Opener
- Garage
- Attached, Garage, Garage Door Opener
- Garage Spaces
- 2
- Elementary School
- Caughlin Ranch
- Middle School
- Swope
- High School
- Reno
- View
- City, Mountain(s), Trees/Woods
How much is your home worth?
...get instant property value now!
Mortgage Calculator
Courtesy of Sally Small and Sierra Nevada Properties-Reno. Contact:
Selling Office: Dickson Realty - Caughlin.
© 2026 Northern Nevada Regional MLS, Inc. All Rights Reserved
Data last updated on .
The data relating to real estate for sale on this web site comes in part from the Broker Reciprocity Program of the Northern Nevada Regional MLS. Real estate listings held by brokerage firms other than owner of this page are marked with the Broker Reciprocity logo and detailed information about them includes the name of the listing brokers.
Information deemed reliable but not guaranteed