Share this with your friends


+1-858-888-1111
Kindred Real Estate Group
2925 Ethelinda Way, Reno, NV 89521
- $920,000
- 3
- BD
- 3
- BA
- 2,106
- SqFt




- Sold Price
- $920,000
- List Price
- $935,000
- Status
- CLOSED
- Days on Market
- 50
- Closing Date
- Jun 26, 2026
- MLS#
- 260005681
- Subtype
- Residential
- Year Built
- 2016
- Bedrooms
- 3
- Bathrooms
- 3
- Full Baths
- 2
- Half Baths
- 1
- Living Area
- 2,106
- Lot Size
- 7,975
- Acres
- 0.18
- Subdivision
- Damonte Ranch Village 10C
Property Description
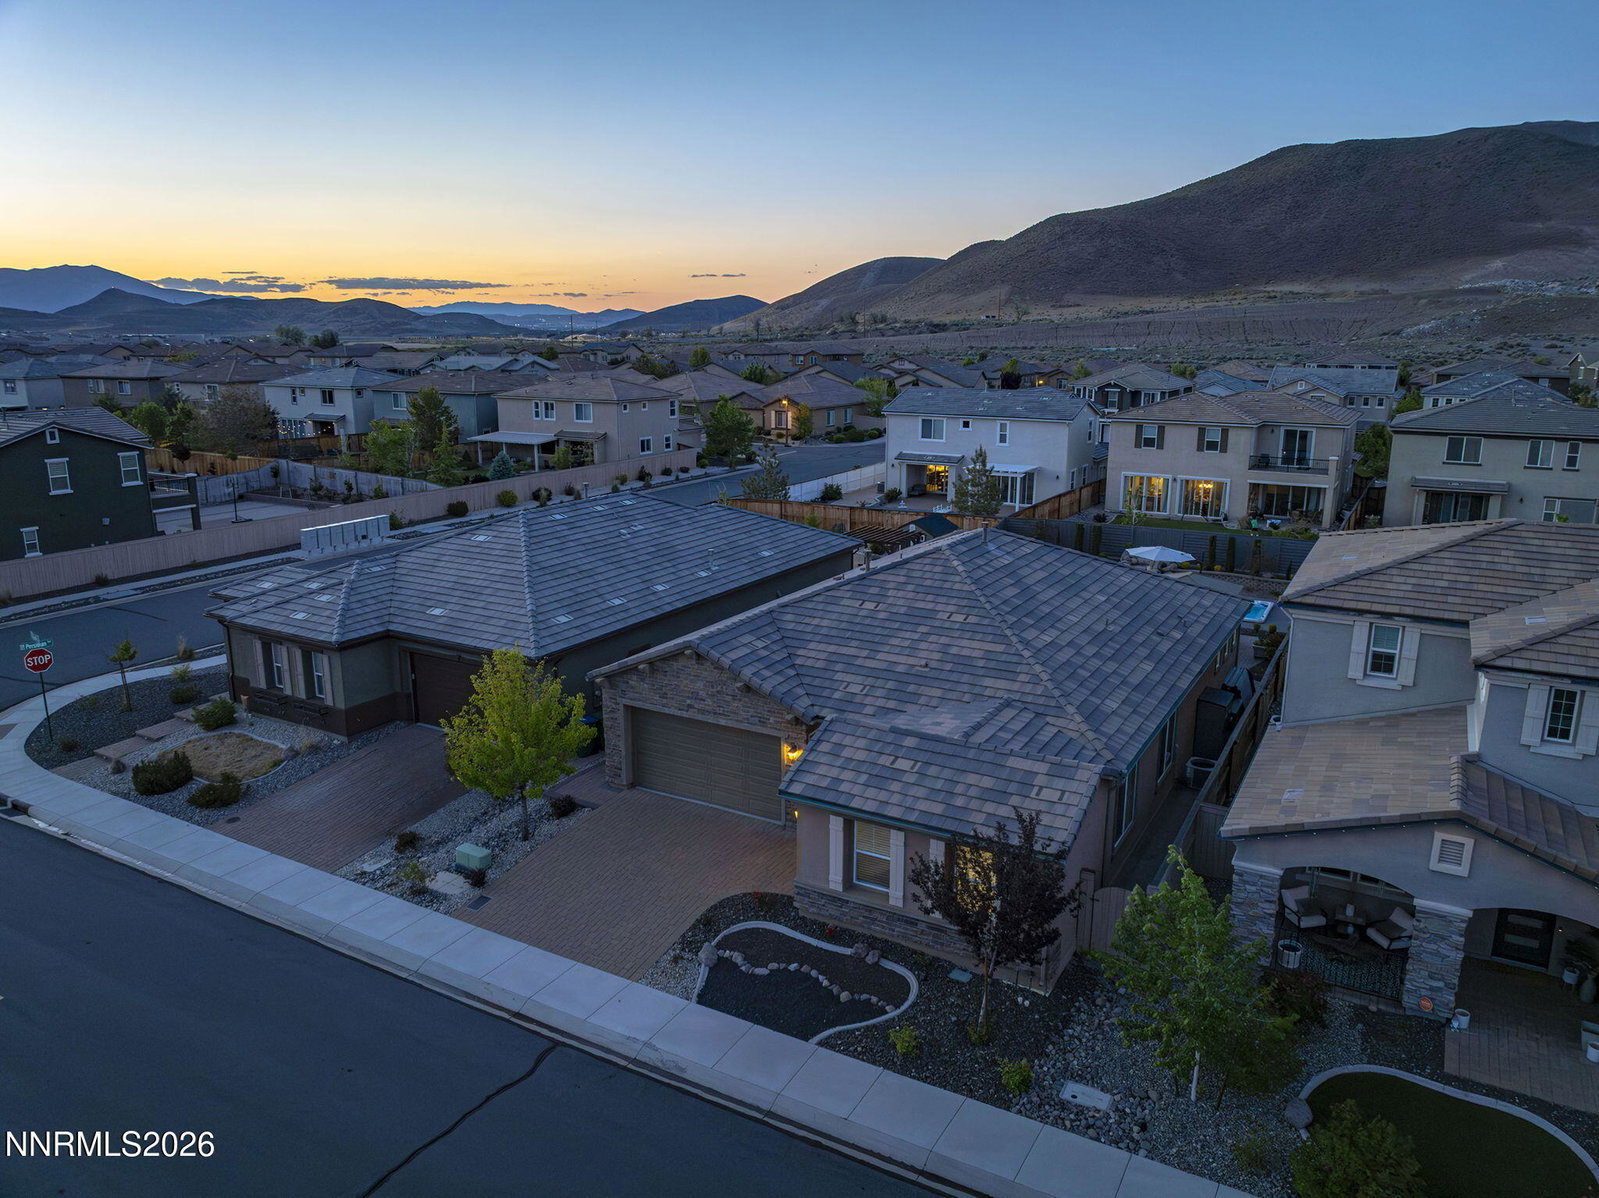
Fully upgraded single-story home in the highly desired Saddle Ridge community. The backyard paver patio includes a step-down granite fire pit with bench seating for 15 people, complete with built-in lighting and pump drainage system. There are 2 cedar pergolas, one of which with 2 leathered granite islands with built-in Weber gas BBQ, double burner, bar seating, "Blaze" outdoor refrigerator, electrical outlets and storage. There is also an in-ground "SwimPro Cal Spa" with Trex deck surround and a natural rock waterfall. The interior is highlighted by 10ft ceilings, "wood-look" tile flooring and a floor-to-ceiling Ledger Stone hearth with electric fireplace. The kitchen has a large Quartz island that seats 6, soft-close cabinetry, Viking range with stainless steel vent hood and a full pantry. The 3rd car garage is completely finished with tile floors and access from the 3rd guest bedroom - this space offers functionality suited to your needs. Saddle Ridge is a gated community with great amenities and near great schools, shopping and soon to come "Downtown Damonte" district!

Additional Information
- Interior Features
- High Ceilings, Smart Thermostat, Breakfast Area, Kitchen Island, Pantry, Primary Downstairs, Walk-In Closet(s)
- Exterior Features
- Barbecue, Fire Pit, Rain Gutters, Water Feature
- Taxes
- $6,239
- HOA Fee
- $179
- HOA Includes
- Clubhouse, Fitness Center, Gated, Landscaping, Pool, Recreation Room, Spa/Hot Tub, Tennis Court(s)
- Zoning
- PD
- Flooring
- Carpet, Tile
- Appliances
- Disposal, Dishwasher, Gas Range
- Heating
- Natural Gas
- Air Conditioning
- Central Air
- Stories
- 1
- Levels
- One
- Roof
- Tile/Clay, Pitched
- Foundation
- Slab
- Parking Features
- Attached, Garage, Garage Door Opener
- Garage
- Attached, Garage, Garage Door Opener
- Garage Spaces
- 3
- Elementary School
- Nick Poulakidas
- Middle School
- Depoali
- High School
- Damonte
- View
- Mountain(s)
How much is your home worth?
...get instant property value now!
Mortgage Calculator
Courtesy of J.D. Drakulich and Dickson Realty - Downtown. Contact:
Selling Office: Chase International-Damonte.
© 2017 Northern Nevada Regional MLS, Inc. All Rights Reserved
Data last updated on 06/28/2017.
The data relating to real estate for sale on this web site comes in part from the Broker Reciprocity Program of the Northern Nevada Regional MLS. Real estate listings held by brokerage firms other than owner of this page are marked with the Broker Reciprocity logo and detailed information about them includes the name of the listing brokers.
Information deemed reliable but not guaranteed