Share this with your friends


+1-858-888-1111
Kindred Real Estate Group
1414 Doyle Ave, Dallas, TX 75203
- $549,500
- 4
- BD
- 3
- BA
- 2,440
- SqFt




- List Price
- $549,500
- Status
- ACTIVE
- Price Change
- ▼ $3,000 1787339583
- MLS#
- 21364744
- Subtype
- Residential
- Style
- Contemporary, Detached
- Architectural Style
- Contemporary, Detached
- New Construction
- Yes
- Construction Status
- New Construction - Complete
- Year Built
- 2026
- Bedrooms
- 4
- Bathrooms
- 3
- Full Baths
- 3
- Living Area
- 2,440
- Lot Size
- 5,000
- Acres
- 0.11
- Subdivision
- dallas
Property Description
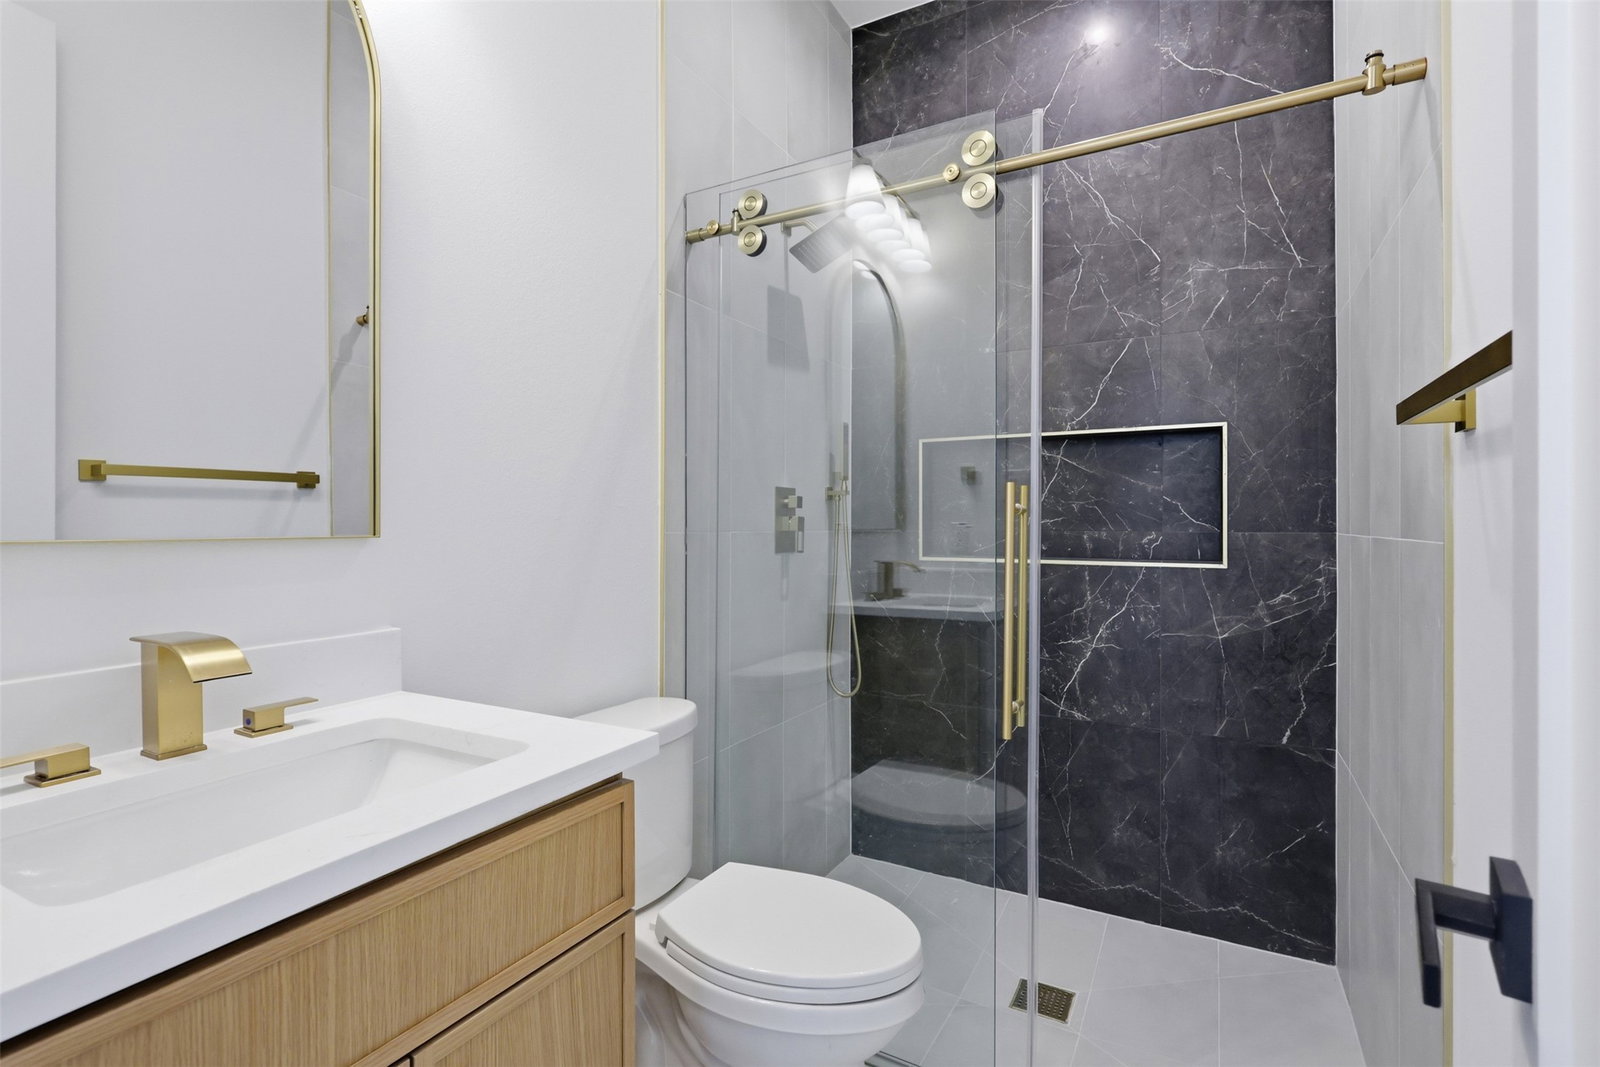
Beautifully designed new-construction contemporary home showcasing high-end finishes, a stucco exterior, and exceptional modern architecture. Each level features 10-foot ceilings, while the main living area makes a dramatic statement with 22-foot open-to-below ceilings and oversized 8-foot windows that fill the space with natural light. Additional highlights include solid 8-foot interior doors, a striking iron entry door, designer lighting, and a sleek electric fireplace. The open-concept kitchen is designed for both entertaining and everyday living, featuring a 10-foot waterfall island wrapped in quartz, full-height quartz backsplash, custom white oak cabinetry, workstation sink, and walk-in pantry. A dedicated mudroom adds convenience and functionality. The floor plan offers two bedrooms downstairs and two upstairs. The downstairs primary suite features a spa-inspired luxury bath with a curbless walk-in shower and quartz vanities. A second full bath downstairs also includes a curbless walk-in shower. Upstairs, two additional bedrooms, a game room, versatile flex space overlooking the living area, and ample storage. Step outside to the large balcony with skyline views, expansive covered backyard porch, welcoming front porch, and private backyard, ideal for relaxing or entertaining. Ideally located near Downtown Dallas, Bishop Arts District, and major highways, this exceptional home offers modern luxury, thoughtful design, and convenient access to the best of Dallas. No HOA. Potential for Airbnb use.
/u.realgeeks.media/kindredsold/37189292-2ddb-4030-a4c2-99084fe3be6c.png)
Additional Information
- Amenities
- Fireplace
- Interior Features
- Bar-Dry, Decorative Designer Lighting Fixtures, Double Vanity, Eat-In Kitchen, High Speed Internet, Kitchen Island, Loft, Open Floor Plan, Pantry, Cable TV, Walk-In Closet(s), Wired Audio
- Exterior Features
- Balcony
- Property Description
- Contemporary, Detached
- Flooring
- Vinyl, Tile
- Appliances
- Convection Oven, Electric Range, Electric Water Heater, Disposal, Microwave, Vented Exhaust Fan
- Heating
- Central, Electric
- Air Conditioning
- Central Air, Ceiling Fan(s), Electric
- Exterior Features
- Balcony
- Stories
- 2
- Levels
- Two
- Roof
- Shingle
- Parking Features
- Driveway, Garage Faces Front
- Garage Spaces
- 2
- School District
- Dallas Isd
- Elementary School
- Cedar Crest
- Middle School
- Oliver Wendell Holmes
- High School
- Hillcrest
Mortgage Calculator
Listing courtesy of Wajeeha Lalee from Keller Williams Central. Contact: 469-237-5807

Listing provided by North Texas Real Estate Information Systems (NTREIS). Listing data has been deemed reliable but is not guaranteed to be accurate by the MLS.
Last updated: