Share this with your friends


+1-858-888-1111
Kindred Real Estate Group
10230 Marsh Ln, Dallas, TX 75229
- $3,595,000
- 5
- BD
- 7
- BA
- 8,087
- SqFt




- List Price
- $3,595,000
- Status
- ACTIVE
- Price Change
- ▲ $100,000 1788853858
- MLS#
- 21362340
- Subtype
- Residential
- Style
- Detached
- Architectural Style
- Detached
- Construction Status
- Preowned
- Year Built
- 2024
- Bedrooms
- 5
- Bathrooms
- 7
- Full Baths
- 6
- Half Baths
- 1
- Living Area
- 8,087
- Lot Size
- 52,272
- Acres
- 1.20
- Subdivision
- Benjamin Merrell Surv Abs #933
Property Description
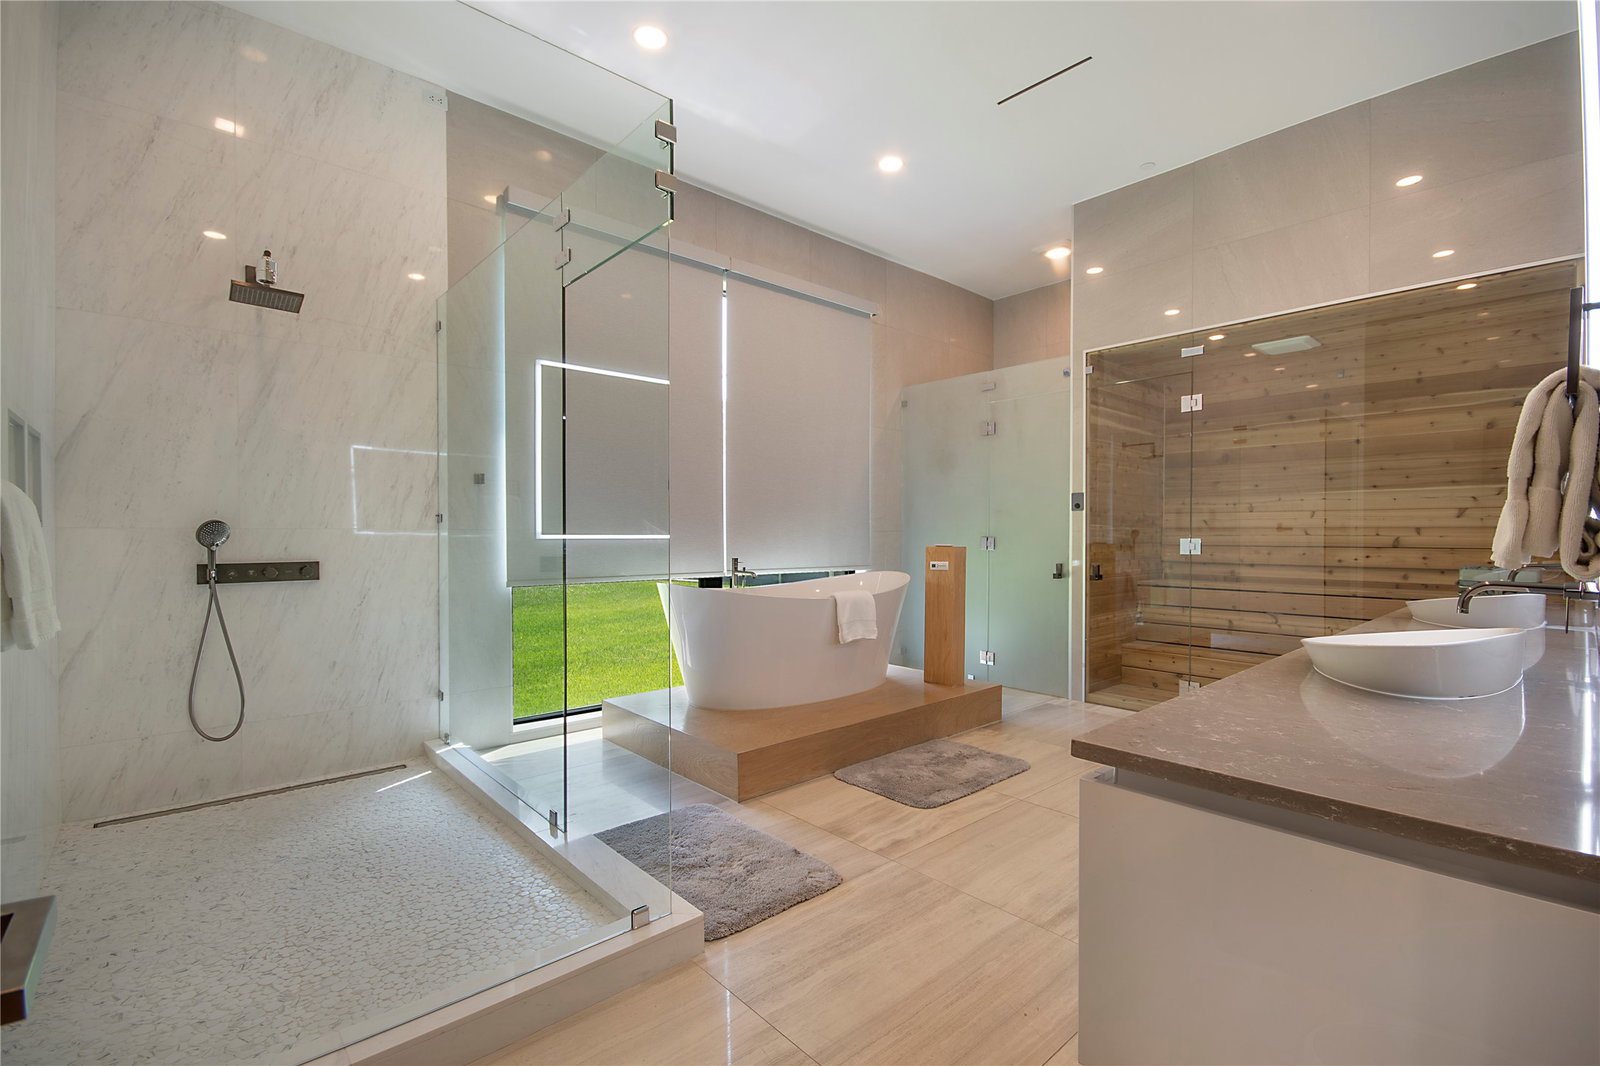
Set on a rare 1.2-acre private lot, this custom modern estate delivers the scale, privacy, and architectural precision today's luxury buyer is searching for. The first floor unfolds beneath soaring 12 to 22-foot ceilings, striking a rare balance between open-concept scale and defined living spaces. Marble and premium hardwood flooring run throughout, and a sculptural floating staircase with glass railing anchors the main living area as a genuine architectural centerpiece. Step outside into true resort living. A 60-foot pool and spa are framed by expansive granite decking, complemented by an outdoor shower and restroom for effortless indoor-outdoor living. Two full outdoor kitchens — each equipped with Sub-Zero and Wolf appliances — make this a home built for entertaining at scale, whether it's an intimate dinner or a full-scale event. Mature trees and a tall aluminum-composite fence wrap the grounds in natural seclusion, while 4K security cameras add peace of mind without compromising the resort-like feel. Arrival is just as considered: an automatic-gated front entry opens to a granite-paved driveway leading to a 4-car garage finished with metallic epoxy flooring and an EV charger. Inside, the craftsmanship continues with a chef's kitchen outfitted in Dacor appliances and premium European cabinetry that extends into the bathrooms, laundry, and master closets. The primary bathroom features a built-in sauna, adding a spa-like retreat to the private wing of the home. Frameless interior doors with European magnetic hardware, energy-efficient reflective aluminum windows and doors, modern touch-control lighting, and a striking 6'x9' ceramic pivot entry door bring the same level of detail to every corner of the home. Beyond the home itself, the expansive lot offers rare upside: ample room to add a tennis or pickleball court, basketball court, guest house — or all three.
/u.realgeeks.media/kindredsold/37189292-2ddb-4030-a4c2-99084fe3be6c.png)
Additional Information
- Amenities
- Pool
- Interior Features
- Chandelier, Decorative Designer Lighting Fixtures, Eat-In Kitchen, High Speed Internet, Kitchen Island, Open Floor Plan, Pantry, Smart Home, Wired for Data, Walk-In Closet(s)
- Exterior Features
- Barbecue, Barbecue, Misting System, Outdoor Grill, Outdoor Kitchen, Outdoor Shower
- Taxes
- $59,146
- Property Description
- Detached
- Flooring
- Combination, Hardwood, Hardwood, Slate/Marble, Travertine
- Appliances
- Built in Refrigerator, Dryer, Dishwasher, Gas Cooktop, Disposal, Gas Range, Microwave, Range, Refrigerator, Some Commercial Grade, Water Heater, Vented Exhaust Fan
- Heating
- Central
- Air Conditioning
- Central Air
- Exterior Features
- Barbecue, Barbecue, Misting System, Outdoor Grill, Outdoor Kitchen, Outdoor Shower
- Stories
- 2
- Levels
- Two
- Roof
- Synthetic
- Foundation
- Slab
- Pool
- Yes
- Parking Features
- Epoxy Flooring, Garage, Gated, Inside Entrance, Lighted, On Site, Oversized, Garage Faces Side, Secured
- Garage Spaces
- 4
- School District
- Dallas Isd
- Elementary School
- Withers
- Middle School
- Walker
- High School
- White
Mortgage Calculator
Listing courtesy of Omar Bhagat from Local Pro Realty LLC. Contact: 469-993-3121

Listings provided by North Texas Real Estate Information Systems (NTREIS). Listing data has been deemed reliable but is not guaranteed to be accurate by the MLS.
Last updated: