Share this with your friends


+1-858-888-1111
Kindred Real Estate Group
3020 Althea St, McKinney, TX 75071
- $555,000
- 4
- BD
- 3
- BA
- 2,441
- SqFt




- List Price
- $555,000
- Status
- ACTIVE
- Price Change
- ▼ $40,000 1790105932
- MLS#
- 21331376
- Subtype
- Residential
- Style
- Traditional, Detached, Garden Home
- Architectural Style
- Traditional, Detached, Garden Home
- Construction Status
- Preowned
- Year Built
- 2023
- Bedrooms
- 4
- Bathrooms
- 3
- Full Baths
- 3
- Living Area
- 2,441
- Lot Size
- 4,530
- Acres
- 0.10
- Subdivision
- Painted Tree Village North Ph 1a
Property Description
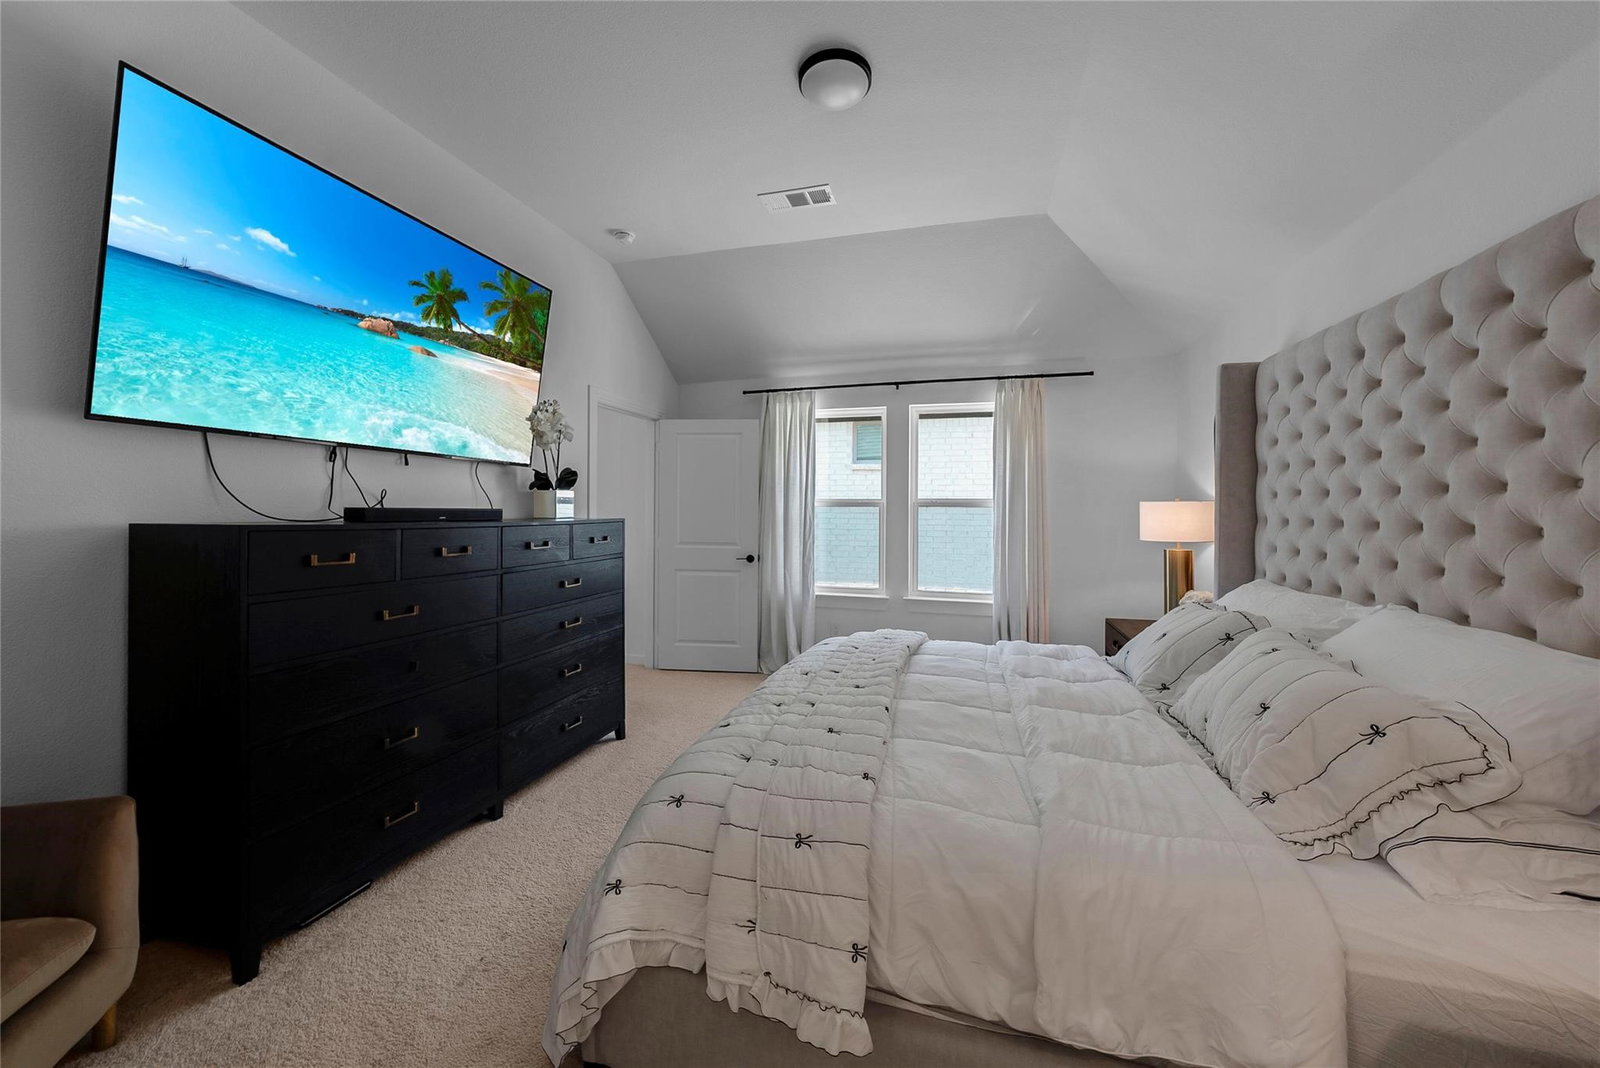
Welcome to 3020 Althea Street in McKinney's highly desirable Painted Tree community, where modern design meets an incredible lifestyle. Built by Highland Homes, this beautifully maintained 4-bedroom, 3-bath home offers a light-filled open floor plan with stylish finishes, elegant black-trimmed windows, spacious living areas, and flexible spaces perfect for entertaining, working from home, or everyday living. The thoughtfully designed layout features generous bedrooms, a private primary suite, and a chef-inspired kitchen that flows seamlessly into the dining and living areas, creating the perfect gathering space for family and friends. The home also includes a smart security front door lock, and the security cameras will convey with the property, providing added convenience and peace of mind. Beyond the home, enjoy everything Painted Tree has to offer. This award-winning master-planned community is designed around nature with approximately 200 acres of preserved open space, a 20-acre stocked fishing lake, miles of scenic walking and biking trails, resort-style pools, parks, playgrounds, community gathering spaces, and The Outpost, a signature amenity hub featuring outdoor gathering areas and year-round community events. Conveniently located just minutes from Historic Downtown McKinney, shopping, dining, and major commuter routes, this community truly offers something for everyone. Don't miss your opportunity to own this exceptional Highland Home in one of McKinney's most sought-after communities.
/u.realgeeks.media/kindredsold/37189292-2ddb-4030-a4c2-99084fe3be6c.png)
Additional Information
- Amenities
- Fireplace
- Interior Features
- Chandelier, Decorative Designer Lighting Fixtures, Eat-In Kitchen, High Speed Internet, Kitchen Island, Loft, Open Floor Plan, Pantry, Smart Home, Cable TV, Vaulted/Cathedral Ceilings, Walk-In Closet(s), Wired Audio
- Exterior Features
- Lighting
- Taxes
- $9,153
- HOA Fee
- $90
- Property Description
- Traditional, Detached, Garden Home
- Flooring
- Carpet, Combination, Hardwood, Tile, Wood
- Appliances
- Some Gas Appliances, Convection Oven, Dishwasher, Electric Oven, Gas Cooktop, Disposal, Microwave, Plumbed for Gas, Water Heater, Vented Exhaust Fan
- Heating
- Central
- Air Conditioning
- Central Air, Ceiling Fan(s)
- Exterior Features
- Lighting
- Stories
- 2
- Levels
- Two
- Roof
- Composition
- Foundation
- Slab
- Parking Features
- Garage - Single Door, Driveway, Garage, Garage Door Opener, Kitchen Level, Lighted
- Garage Spaces
- 2
- School District
- Mckinney Isd
- Elementary School
- Minshew
- Middle School
- Dr Jack Cockrill
- High School
- Mckinney Boyd
Mortgage Calculator
Listing courtesy of Christie Cannon from LPT Realty LLC. Contact: 972-215-7747

Listing provided by North Texas Real Estate Information Systems (NTREIS). Listing data has been deemed reliable but is not guaranteed to be accurate by the MLS.
Last updated: