Refine Search
Sort by
6838 Corte Diego, Carlsbad
$1,475,000
4 Beds ⋅ 3 Baths ⋅ NDP2604195 MLS
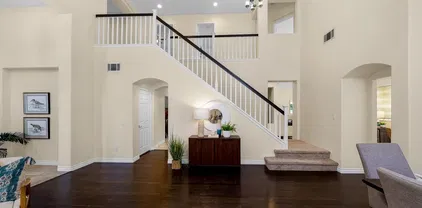
Step into your dream home in the highly sought-after Meadowood neighborhood of La Costa, Carlsbad. From the moment you arrive, the charm of this property is undeniable, starting with the private, tropical, gated entry that leads you to the front door. The backyard is equally enchanting, featuring a tranquil patio perfect for relaxing or entertaining. Inside, the home is bathed in natural light, thanks to an abundance of windows, while high vaulted ceilings create an airy, spacious feel. The elegant living room flows seamlessly into an intimate dining area, ideal for hosting dinners or gatherings with friends. The open-concept kitchen is a chefs delight, complete with a breakfast bar, plenty of counter space, and a connected family room featuring a cozy fireplaceperfect for everyday living or larger celebrations. The thoughtful layout includes porcelain tile flooring on the main level, where you'll find a full bedroom and bathroom, ideal for guests or multi-generational living. Beautiful wood plantation shutters add a touch of sophistication and privacy throughout. Upstairs, plush carpeting leads to three additional bedrooms and a versatile loft or den space. The primary suite is a true retreat, boasting a spa-like bathroom with a walk-in shower, a luxurious soaking tub, dual vanities, and not one but two walk-in closets. Step outside into the meticulously landscaped backyard, a private oasis designed for both relaxation and fun. Multiple seating areas, a charming outdoor fireplace, and a putting green make this space an entertainers paradise. Whether you're hosting summer b Step into your dream home in the highly sought-after Meadowood neighborhood of La Costa, Carlsbad. From the moment you arrive, the charm of this property is undeniable, starting with the private, tropical, gated entry that leads you to the front door. The backyard is equally enchanting, featuring a tranquil patio perfect for relaxing or entertaining. Inside, the home is bathed in natural light, thanks to an abundance of windows, while high vaulted ceilings create an airy, spacious feel. The elegant living room flows seamlessly into an intimate dining area, ideal for hosting dinners or gatherings with friends. The open-concept kitchen is a chefs delight, complete with a breakfast bar, plenty of counter space, and a connected family room featuring a cozy fireplaceperfect for everyday living or larger celebrations. The thoughtful layout includes porcelain tile flooring on the main level, where you'll find a full bedroom and bathroom, ideal for guests or multi-generational living. Beautiful wood plantation shutters add a touch of sophistication and privacy throughout. Upstairs, plush carpeting leads to three additional bedrooms and a versatile loft or den space. The primary suite is a true retreat, boasting a spa-like bathroom with a walk-in shower, a luxurious soaking tub, dual vanities, and not one but two walk-in closets. Step outside into the meticulously landscaped backyard, a private oasis designed for both relaxation and fun. Multiple seating areas, a charming outdoor fireplace, and a putting green make this space an entertainers paradise. Whether you're hosting summer barbecues or unwinding after a long day, this backyard has it all. Practicality meets luxury with a three-car garage offering ample storage or room for your car collection. Recent updates include new heating, air conditioning, and a solar system, providing modern comfort and energy efficiency. Situated on a peaceful cul-de-sac, this home offers unparalleled privacy and quiet. The location is just as impressivenestled within a desirable school district and close to award-winning schools like La Costa Meadows Elementary, San Elijo Middle, and San Marcos High. Enjoy easy access to beaches, golf courses, hiking trails, top-notch restaurants, and shopping. The Meadowood community also offers fantastic amenities, including a pool, spa, clubhouse, BBQ area, tot lot, and even a grassy space with a basketball court where neighbors gather to play pickleball. With no Mello-Roos and an affordable HOA fee of $175/month, this home delivers incredible value. Dont just imagine living herecome see it for yourself and start creating a lifetime of cherished memories.

6838 Corte Diego, Carlsbad

Listing courtesy of Listing Agent: Brad Lindgren (760-310-8759) from Listing Office: Compass.

Selling Office: Compass.
6789 Camino De Amigos, Carlsbad
$1,435,000
4 Beds ⋅ 3 Baths ⋅ 250033711 MLS
Tucked away in one of La Costa’s most desirable communities, this stunning Mediterranean-style residence blends timeless design with modern comforts. The moment you arrive, you’re greeted by beautiful curb appeal, manicured landscaping, and a spacious 3-car garage. Step inside to soaring vaulted ceilings, wide-plank hardwood floors, and a light-filled open layout perfect for both entertaining and everyday living. The formal living and dining areas flow effortlessly into a beautifully updated kitchen featuring sleek quartz countertops, rich cabinetry, designer backsplash, and a large breakfast bar with seating. Upstairs, the primary suite is your private retreat with a luxurious en-suite bath and generous closet space. Additional bedrooms offer flexibility for guests, a home office, or a growing family. Step outside to a lush, private backyard ideal for relaxing or hosting. Enjoy serene evenings under the covered patio and sunny afternoons in the community pool, spa, and greenbelt just steps away. Additional highlights include freshly painted walls, and new carpet in all bedrooms. Stop by today!

6789 Camino De Amigos, Carlsbad

Listing courtesy of Listing Agent: Ryan J Stein (619-917-1679) from Listing Office: Palisade Realty Inc.

Selling Office: Compass.

31607 Hipshot Dr, Castaic
$760,000
4 Beds ⋅ 2 Baths ⋅ SR26118408 MLS
Updated single-story home with a truly special backyard! This 4-bedroom, 2-bath home offers comfortable living spaces, thoughtful updates, and plenty of room to enjoy both inside and out. Step inside to an open floor plan where the living room, dining area, and kitchen all come together, creating a great space for everyday living and entertaining. The updated kitchen features a large center island with seating for six, plenty of counter space, stainless steel appliances and unique overhead lighting. Mexican tile flooring runs throughout the main living areas, while a beautiful brick fireplace with a wood mantel creates a warm and inviting focal point in the living room. The home offers four bedrooms and two updated bathrooms. The expanded primary suite includes a large walk-in closet and a remodeled en-suite bath, while the secondary bathroom has also been updated. During the expansion and remodel in 2009 the windows were also replaced. The backyard is what truly sets this property apart. A large oak tree provides shade and character, with several seating areas throughout the yard that make it easy to relax, entertain, or simply enjoy the outdoors. Built into the oak tree is a custom treehouse that is sure to be a favorite spot for kids and adults alike. There's also a chicken coop for those interested in fresh eggs and backyard living. A detached shed with electricity is currently set up as a work-from-home office, offering additional space for remote work, hobbies, a workshop, or creative projects. This home offers the ideal blend of indoor comfort and outdoor enjoyment. Updated single-story home with a truly special backyard! This 4-bedroom, 2-bath home offers comfortable living spaces, thoughtful updates, and plenty of room to enjoy both inside and out. Step inside to an open floor plan where the living room, dining area, and kitchen all come together, creating a great space for everyday living and entertaining. The updated kitchen features a large center island with seating for six, plenty of counter space, stainless steel appliances and unique overhead lighting. Mexican tile flooring runs throughout the main living areas, while a beautiful brick fireplace with a wood mantel creates a warm and inviting focal point in the living room. The home offers four bedrooms and two updated bathrooms. The expanded primary suite includes a large walk-in closet and a remodeled en-suite bath, while the secondary bathroom has also been updated. During the expansion and remodel in 2009 the windows were also replaced. The backyard is what truly sets this property apart. A large oak tree provides shade and character, with several seating areas throughout the yard that make it easy to relax, entertain, or simply enjoy the outdoors. Built into the oak tree is a custom treehouse that is sure to be a favorite spot for kids and adults alike. There's also a chicken coop for those interested in fresh eggs and backyard living. A detached shed with electricity is currently set up as a work-from-home office, offering additional space for remote work, hobbies, a workshop, or creative projects. This home offers the ideal blend of indoor comfort and outdoor enjoyment.

31607 Hipshot Dr, Castaic

Listing courtesy of Listing Agent: Miguel Soler (661-714-4447) from Listing Office: RE/MAX of Santa Clarita.

Selling Office: Pinnacle Estate Properties, Inc..

31436 Arrow Pt, Castaic
$750,000
4 Beds ⋅ 2 Baths ⋅ SR26053586 MLS
BOM...not fault to seller or home. Appraisal came in and inspections look great. This charming single-story home offers the perfect blend of comfort, convenience, and outdoor living. Featuring 4 bedrooms and 2 full bathrooms, the home has an inviting open floor plan that creates a seamless flow between the living, dining, and kitchen areasideal for both everyday living and entertaining. The kitchen features granite countertops and opens to the main living space, where youll find a cozy fireplace in the living room, creating a warm and welcoming atmosphere. Throughout the home, beautiful wood-like flooring adds both style and durability. The front yard is spacious with lush grass, offering great curb appeal and plenty of room to enjoy the outdoors. The front porch features a private seating area with a privacy screen, creating a peaceful spot to relax. The backyard is designed for entertaining and relaxation. Enjoy a covered patio with ceiling fans and a comfortable seating area, perfect for gathering with family and friends. The spa sits on a deck with built-in lighting, creating a great evening ambiance. Youll also find a built-in barbecue and great views, making this backyard ideal for outdoor living. The property additionally features spacious RV parking and no HOA, offering flexibility and convenience. Conveniently located near shopping, restaurants, and the 5 Freeway, this home is ideal for commuters while still offering a comfortable and inviting place to call home. BOM...not fault to seller or home. Appraisal came in and inspections look great. This charming single-story home offers the perfect blend of comfort, convenience, and outdoor living. Featuring 4 bedrooms and 2 full bathrooms, the home has an inviting open floor plan that creates a seamless flow between the living, dining, and kitchen areasideal for both everyday living and entertaining. The kitchen features granite countertops and opens to the main living space, where youll find a cozy fireplace in the living room, creating a warm and welcoming atmosphere. Throughout the home, beautiful wood-like flooring adds both style and durability. The front yard is spacious with lush grass, offering great curb appeal and plenty of room to enjoy the outdoors. The front porch features a private seating area with a privacy screen, creating a peaceful spot to relax. The backyard is designed for entertaining and relaxation. Enjoy a covered patio with ceiling fans and a comfortable seating area, perfect for gathering with family and friends. The spa sits on a deck with built-in lighting, creating a great evening ambiance. Youll also find a built-in barbecue and great views, making this backyard ideal for outdoor living. The property additionally features spacious RV parking and no HOA, offering flexibility and convenience. Conveniently located near shopping, restaurants, and the 5 Freeway, this home is ideal for commuters while still offering a comfortable and inviting place to call home.

31436 Arrow Pt, Castaic

Listing courtesy of Listing Agent: Kimberly Thurman (661-373-6597) from Listing Office: Real Brokerage Technologies, Inc..

Selling Office: Pinnacle Estate Properties, Inc..

31430 Arrow Pt, Castaic
$730,000
3 Beds ⋅ 2 Baths ⋅ SR26106840 MLS
Nestled on a quiet street in the desirable Meadowood neighborhood of Castaic, this well-maintained 3 bedroom, 2 bathroom home offers space, flexibility, and incredible RV parking opportunities. Built in 1981, the home features a large living room and separate family room with a charming brick fireplace, creating comfortable spaces for both relaxing and entertaining. The spacious front yard is highlighted by a beautiful mature shade tree that adds curb appeal and character. Inside, the functional floorplan offers great natural light and multiple gathering areas. A rare standout feature of this property is the extensive RV parking on BOTH sides of the home. One side offers full-size RV access complete with driveway and electrical hookups , while the opposite side features covered parking ideal for a smaller RV, boat, trailer, or additional vehicles. Conveniently located close to the freeway, shopping, restaurants, and everyday amenities, this home combines practical features with a peaceful neighborhood setting. A fantastic opportunity for anyone looking for extra parking, storage flexibility, and a comfortable single-story layout in a sought-after Castaic location. Nestled on a quiet street in the desirable Meadowood neighborhood of Castaic, this well-maintained 3 bedroom, 2 bathroom home offers space, flexibility, and incredible RV parking opportunities. Built in 1981, the home features a large living room and separate family room with a charming brick fireplace, creating comfortable spaces for both relaxing and entertaining. The spacious front yard is highlighted by a beautiful mature shade tree that adds curb appeal and character. Inside, the functional floorplan offers great natural light and multiple gathering areas. A rare standout feature of this property is the extensive RV parking on BOTH sides of the home. One side offers full-size RV access complete with driveway and electrical hookups , while the opposite side features covered parking ideal for a smaller RV, boat, trailer, or additional vehicles. Conveniently located close to the freeway, shopping, restaurants, and everyday amenities, this home combines practical features with a peaceful neighborhood setting. A fantastic opportunity for anyone looking for extra parking, storage flexibility, and a comfortable single-story layout in a sought-after Castaic location.

31430 Arrow Pt, Castaic

Listing courtesy of Listing Agent: Raquel Marchant (661-212-0201) from Listing Office: Real Brokerage Technologies, Inc..

Selling Office: Bob Boog Realty.

31511 Cherry, Castaic
$690,000
3 Beds ⋅ 2 Baths ⋅ SR26107719 MLS
Charming single story Castaic 3 bedroom, 2 bathroom home offering 1,396 sq ft of beautifully upgraded living space! This inviting residence perfectly blends comfort, style, and thoughtful enhancements throughout. Step inside to gorgeous upgraded vinyl flooring that flows seamlessly through the home, creating a warm and modern atmosphere. The spacious kitchen features crisp white cabinetry, ample counter space, and opens directly to the welcoming family room perfect for both everyday living and entertaining. Relax by the cozy fireplace in the living room, while skylights in the kitchen and primary bathroom fill the home with natural light. The updated primary and guest bathrooms showcase refreshed finishes, while newer upgraded blinds throughout add both elegance and privacy. Custom built-ins in the family room provide added charm and functionality. Outside, enjoy low-maintenance living with upgraded turf in the backyard and side yards, creating the perfect outdoor retreat. With solar for energy efficiency and an ideal single-story layout, this home offers the perfect blend of modern upgrades, convenience, and timeless appeal. Charming single story Castaic 3 bedroom, 2 bathroom home offering 1,396 sq ft of beautifully upgraded living space! This inviting residence perfectly blends comfort, style, and thoughtful enhancements throughout. Step inside to gorgeous upgraded vinyl flooring that flows seamlessly through the home, creating a warm and modern atmosphere. The spacious kitchen features crisp white cabinetry, ample counter space, and opens directly to the welcoming family room perfect for both everyday living and entertaining. Relax by the cozy fireplace in the living room, while skylights in the kitchen and primary bathroom fill the home with natural light. The updated primary and guest bathrooms showcase refreshed finishes, while newer upgraded blinds throughout add both elegance and privacy. Custom built-ins in the family room provide added charm and functionality. Outside, enjoy low-maintenance living with upgraded turf in the backyard and side yards, creating the perfect outdoor retreat. With solar for energy efficiency and an ideal single-story layout, this home offers the perfect blend of modern upgrades, convenience, and timeless appeal.

31511 Cherry, Castaic

Listing courtesy of Listing Agent: Eric White (661-313-6971) from Listing Office: RE/MAX of Santa Clarita.

Selling Office: The Mode Agency.

board logo

This information is deemed reliable but not guaranteed. You should rely on this information only to decide whether or not to further investigate a particular property. BEFORE MAKING ANY OTHER DECISION, YOU SHOULD PERSONALLY INVESTIGATE THE FACTS (e.g. square footage and lot size) with the assistance of an appropriate professional. You may use this information only to identify properties you may be interested in investigating further. All uses except for personal, non-commercial use in accordance with the foregoing purpose are prohibited. Redistribution or copying of this information, any photographs or video tours is strictly prohibited. This information is derived from the Internet Data Exchange (IDX) service provided by San Diego MLS®. Displayed property listings may be held by a brokerage firm other than the broker and/or agent responsible for this display. The information and any photographs and video tours and the compilation from which they are derived is protected by copyright. Compilation © 2026 San Diego MLS®,

Listings provided by North Texas Real Estate Information Systems (NTREIS). Listing data has been deemed reliable but is not guaranteed to be accurate by the MLS.

Last updated:

