Refine Search
Sort by
$?
3 Beds 3 Baths 21249220 MLS
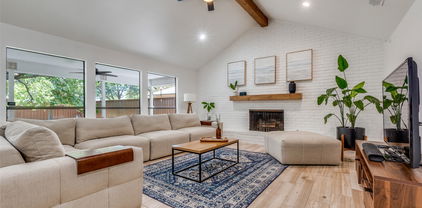
Wow! This one is a must see- Tucked into the desirable Country Forest neighborhood in Lake Highlands, this 3-bedroom, 3-bath home blends warmth, character, and everyday comfort. Inside, you’ll find travertine tile and hardwood floors, vaulted ceilings, beautiful paneling and wainscoting, and eye-catching decorative lighting that adds just the right touch. The living room is cozy and welcoming, centered around a gorgeous brick gas log fireplace—perfect for relaxing with loved ones. Just off the living space, there’s a dry bar already plumbed if you ever want to convert it into a full wet bar. The kitchen is bright and functional with tons of cabinetry, granite countertops, stainless steel appliances, and a cheerful eat-in space filled with natural light. The primary suite is spacious and private, featuring a large garden tub, separate shower, dual vanities, and plenty of storage. All bedrooms come with ceiling fans and walk-in closets, so all bedrooms boast comfort throughout the year. Step outside and you’ll see where this home really shines. The backyard is made for Texas living—with a large inground gunite pool (recently resurfaced and ready for heating), a Trex deck for lounging, and a covered atrium that’s perfect for get-togethers or just cooling off in the shade. You’ll also appreciate the oversized 2-car garage, additional carport, and added peace of mind with a Ring doorbell and cameras. Located in Richardson ISD and zoned to Lake Highlands High School, with quick access to highways, shopping, and great local spots—this one checks all the boxes!!

10019 Hickory Xing, Dallas

Listing courtesy of Wendy Hulkowich from RE/MAX DFW Associates. Contact: 214-433-2614

Selling Office: Allie Beth Allman & Assoc..

$?
4 Beds 3 Baths 21238458 MLS
Peaceful living awaits in this beautiful contemporary home set within a quiet North Dallas neighborhood. From the moment of entry through the inviting courtyard, an open, airy layout is highlighted by high ceilings and walls of windows that fill the home with natural light. Wood floors add warmth to a comfortable, inviting space ideal for everyday living and entertaining. Living room features sleek tiled gas fireplace with gas logs that serves as a stylish focal point. The kitchen is both functional and visually appealing with granite countertops, tiled accent wall and crisp cabinetry. Eat-in breakfast room opens to private side yard ideal for quiet mornings or play area in sight of the kitchen space. The primary suite feels like a private retreat complete with a soaking tub, spacious shower, huge walk-in closet and access to backyard. Second and third bedrooms share jack & jill bath while fourth bedroom is split with access to the third full bath and could serve as second living area or home office. A spacious patio and grassy backyard provide the perfect setting for relaxing or hosting. Recent improvements include updated windows and sliding doors, enhanced attic insulation. Interior was freshly painted in 2024. Don’t miss this remarkable, move-in ready home minutes from Downtown, Northpark Shopping Center and major freeway thoroughfares. This one is special!

12111 Cross Creek Dr, Dallas

Listing courtesy of Wendy Lucas from Dave Perry Miller Real Estate. Contact: 214-572-1400

Selling Office: DFW Home.

$?
5 Beds 4 Baths 21215283 MLS
YOU FOUND IT... Over 3,500 square feet in this GORGEOUS Lake Highlands home with rare, flexible 6 BEDROOM floor plan (or 5 bedrooms with 3 living areas) including up to 5 bedrooms on the first floor, depending on how you use the space. Current owner loves flexibility of having home gym, large home office, designated room for his mom for frequent visits, additional guest room and more. And wait until you see your new peaceful, private backyard oasis with swimming pool, spacious covered patio, well-manicured mature trees, & even a gated driveway that leads to covered parking for up to 4 cars. It is truly a backyard paradise! Primary bedroom plus 4 additional bedrooms (one could serve as second primary bedroom) and 3 full bathrooms on the first floor. Upstairs includes a HUGE living area (perfect gameroom if you have kiddos), a private bedroom and a full bathroom... such an ideal layout for teens, guests, or multigenerational living. Enjoy plantation shutters throughout most of the home, crown moldings, hardwood floors and a stunning fireplace that will be fun to decorate for all of the holidays. Updated kitchen includes granite countertops, subway tile backsplash, stainless steel appliances including a 5-burner gas cooktop & double ovens, a built-in hutch, and plenty of prep space. Centrally located in the quiet, established Country Forest neighborhood and zoned to highly sought-after Richardson ISD schools including Lake Highlands High School. A rare opportunity for a floorplan like this and absolutely an entertainer’s dream backyard. This one truly checks all the boxes. Welcome home!

10011 Hickory Xing, Dallas

Listing courtesy of Corey Young from RE/MAX DFW Associates. Contact: 214-563-7139

Selling Office: Compass RE Texas, LLC..

$?
4 Beds 4 Baths 21170758 MLS
Multiple Offers Received! Best and final offers due Feb 10 Tues 5pm. The home you’ve been waiting for. Thoughtfully redesigned, fully renovated residence. Truly move-in ready. Stylish and spacious. Represents one of the best values in the area. Modern elegance blends with warmth, character, and everyday comfort. Heart of the home, high ceilings and open-concept design. Floor-to-ceiling gas fireplace. Defined yet integrated living and dining spaces flow in functional, well-planned layout for daily living and entertaining. Every room feels intentional and distinct. Abundant natural light in every room, enhancing both beauty and livability. Custom kitchen features handcrafted cabinetry, quartzite countertops, premium ss appliance package. Peninsula island seating, built-in banquet nook create an inviting eat-in kitchen, complemented by stylish wet bar. Versatile flex space serves as additional living or game room, kids’ playroom, exercise space, or home office. With direct ensuite bathroom, it also functions as guest in-law suite. Relaxing primary bedroom is a generous secluded retreat, complete with spa-inspired ensuite offering freestanding soaking tub, walk-in shower, expansive dual-sink vanities with makeup station, and separate walk-in closets. Three additional bedrooms served by thoughtfully designed double-sided bathroom with shared vanity area, two tub-shower combinations, and two separate toilets—making busy mornings and evenings effortless. Enclosed sunroom connects seamlessly to partially covered outdoor patio courtyard through sliding glass doors, creating ideal indoor-outdoor lifestyle. Located in Northeast Dallas’ desirable Lake Highlands area, easy access to major highways and quick commute to Texas Instruments, Richland College, and premier shopping, dining, entertainment—including Trader Joe’s, Preston Hollow Village, Whole Foods, Park Lane, NorthPark Center, Royal Oaks Country Club, Flag Pole Hill, White Rock Lake, and Lower Greenville. Make it yours!

9911 Glen Canyon Dr, Dallas

Listing courtesy of Matthew Keeton from Monument Realty. Contact: 972-822-3413

Selling Office: Coldwell Banker Apex, REALTORS.

$?
5 Beds 3 Baths 21151974 MLS
Beautifully updated one story home in the desirable Country Forest Addition, offering 5 bedrooms and 3 full baths with a flexible, spacious layout ideal for modern living. This home features generous living areas filled with natural light and a seamless flow for everyday comfort and entertaining. The private backyard oasis includes a sparkling pool, perfect for Texas summers and outdoor gatherings. Conveniently located in Dallas while feeding into highly sought-after Richardson ISD schools, and just minutes from Dallas College Richardson Campus, shopping, dining, and major highways. Updates include flooring, quartz, cabinets, paint, fixtures and many more. Schedule your showing today!

10015 Glen Canyon Dr, Dallas

Listing courtesy of Leslie Walker from Heart Meets Home. Contact: 817-808-6813

Selling Office: Compass RE Texas, LLC..

$?
4 Beds 3 Baths 21114866 MLS
Beautifully updated and truly turn-key, this stunning ranch-style home in sought-after Country Forest blends modern upgrades with timeless charm. Remodeled throughout, the home offers 4 bedrooms, 3 full baths, two generous living areas, an inviting eat-in kitchen, and a sparkling pool perfect for Texas summers. The formal living and dining rooms welcome you with exposed beams, a classic brick fireplace, and views of the beautifully landscaped front yard shaded by mature trees. The updated kitchen opens to a spacious den anchored by a tray ceiling, creating a seamless flow for everyday living and entertaining. This side of the home also features a private guest suite with full bath, a large laundry room, and direct access to the attached two-car garage. On the opposite wing, you’ll find two secondary bedrooms connected by a Jack-and-Jill bath, along with the private primary retreat featuring an updated ensuite bath and great storage. The home offers abundant closets and built-ins throughout. The backyard feels like your own private oasis — complete with a large patio, mature landscaping, and a refreshing pool ideal for gatherings and and all year round use. Updates include: Interior and exterior paint, roof, gutters, a new AC unit, energy-efficient windows, upgraded light fixtures, expanded flooring into all bedrooms, and more.

10002 Hickory Xing, Dallas

Listing courtesy of Jenny Hogan from Monument Realty. Contact: 404-797-7861

Selling Office: Dave Perry Miller Real Estate.

$?
4 Beds 3 Baths 21053186 MLS
Stunning 4-Bedroom Home in the Heart of Lake Highlands! Welcome to this beautifully maintained 3,300 sq. ft. home nestled in the highly sought after north end of Lake Highlands. Featuring 4 spacious bedrooms and 3.5 bathrooms, this home combines timeless charm with modern comfort, perfect for family living and entertaining. Step inside to discover bamboo hardwood floors and Saltillo tile, plantation shutters, and granite countertops throughout, creating a warm and upscale ambiance. The open-concept layout offers an abundance of natural light and functional living space, with ample room for both quiet nights in and lively gatherings. Outside, enjoy gorgeous professional landscaping that enhances the home's curb appeal and provides serene outdoor living areas. Located just 10 minutes from NorthPark Center, Galleria Mall , and White Rock Lake, this home offers both convenience and lifestyle. You're also within walking distance to tennis courts, a soccer field, and a scenic jogging path, ideal for active families. Best of all, this home is zoned to award winning Richardson ISD schools, making it a top choice for those seeking excellent education in a family-friendly neighborhood. Don’t miss this exceptional opportunity to own a beautiful home in one of Dallas’ most desirable communities!

9911 Glen Canyon Dr, Dallas

Listing courtesy of Rosa Golarte from ROSGO REALTY, LLC. Contact:

Selling Office: Real Broker, LLC.

$?
5 Beds 3 Baths 21041295 MLS
Seller Highly Motivated – Bring Your Offers! Virtually Staged! Welcome to 10015 Glen Canyon Dr, a spacious 5-bedroom, 3-bath home in one of Dallas’s most desirable neighborhoods. Thoughtfully updated throughout, this home blends comfort and functionality with plenty of opportunity to make it your own personal retreat. From the moment you arrive, you’ll notice the curb appeal with fresh sod, new mulch, a serviced sprinkler system, and professional landscaping. Step inside to a bright, open layout filled with natural light from skylights and large windows. The home has been freshly painted from and features new hardware, hinges, doorknobs, and updated light fixtures. The kitchen is the heart of the home, offering new walnut butcher block countertops, a stylish backsplash, painted cabinetry with updated hardware, a new sink and faucet, new cooktop, and two pantries for extra storage. The adjoining breakfast nook and formal dining room are perfect for everyday family meals or entertaining. A butler’s pantry with a built-in china cabinet adds even more convenience. The spacious living room is designed for gathering, with vaulted ceilings, detailed moldings, a cozy fireplace, wet bar, and custom built-ins. Tile flooring flows through the main living areas, while all bedrooms feature brand-new wood laminate floors—easy to maintain for busy family life. The primary suite includes double closets and an updated bath with dual sinks, while the Jack-and-Jill bathroom offers a one-of-a-kind live-edge walnut countertop, vessel sink, and stylish finishes. With plenty of space indoors and a backyard designed for relaxation, this home is move-in ready yet still leaves room for you to add your own personal touches. Sellers are highly motivated—don’t miss the chance to make this Dallas home your own!

10015 Glen Canyon Dr, Dallas

Listing courtesy of Lisa Edwards from Berry Realty Group, LLC. Contact: 817-832-4207

Selling Office: NON MLS.

$?
4 Beds 3 Baths 21030913 MLS
Welcome to your new sanctuary at 12125 Cross Creek Drive, Dallas, TX—a beautifully renovated, contemporary modern home that exudes elegance and sophistication. Step inside and be captivated by the open living area, where sleek finishes and contemporary design elements create a harmonious living space. The vaulted beamed ceiling and picturesque windows invite an abundance of natural light, offering serene views of the serene backyard. This area effortlessly flows into a dining space that is perfect for both intimate dinners and entertaining guests. The modern kitchen is a dream, featuring a sleek & stylish tile backsplash, a gas range, and stainless steel appliances. Ample storage ensures that everything you need is within reach. Retreat to the Zen primary bedroom, a unique haven designed for relaxation. This tranquil space includes a skylit sunroom that connects you with nature and an en-suite bath complete with a separate shower and soaking tub—a perfect escape for unwinding after a long day. With a total of four spacious bedrooms and three full baths, this home provides ample space for relaxation and privacy. Continue out back to the oversized covered patio and backyard with plenty of space for activities, relaxation and pets. Experience the elegance and comfort of modern living in a home that is truly one-of-a-kind. Embrace the beauty of design and quality craftsmanship at 12125 Cross Creek Drive. Your dream home awaits.

12125 Cross Creek Dr, Dallas

Listing courtesy of Matthew Heidenfelder from Compass RE Texas, LLC.. Contact: 214-226-3538

Selling Office: NON MLS.

board logo

This information is deemed reliable but not guaranteed. You should rely on this information only to decide whether or not to further investigate a particular property. BEFORE MAKING ANY OTHER DECISION, YOU SHOULD PERSONALLY INVESTIGATE THE FACTS (e.g. square footage and lot size) with the assistance of an appropriate professional. You may use this information only to identify properties you may be interested in investigating further. All uses except for personal, non-commercial use in accordance with the foregoing purpose are prohibited. Redistribution or copying of this information, any photographs or video tours is strictly prohibited. This information is derived from the Internet Data Exchange (IDX) service provided by San Diego MLS®. Displayed property listings may be held by a brokerage firm other than the broker and/or agent responsible for this display. The information and any photographs and video tours and the compilation from which they are derived is protected by copyright. Compilation © 2026 San Diego MLS®,

Listings provided by North Texas Real Estate Information Systems (NTREIS). Listing data has been deemed reliable but is not guaranteed to be accurate by the MLS.

Last updated: