Refine Search
Sort by
$?
4 Beds 4 Baths 21154185 MLS
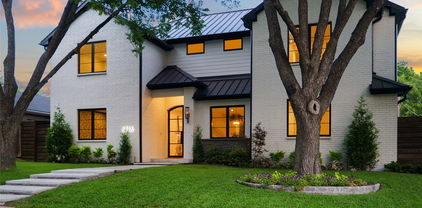
Discover the true Lakewood unicorn—a beautifully expanded, taken-to-the-studs remodel by Montgomery Homes that perfectly blends luxury, comfort, and style. This stunning 3,000+ sq. ft. residence welcomes you with gleaming hardwood floors and an open-concept layout designed for everyday living and effortless entertaining. The spacious living area features a cozy fireplace and double doors overlooking the backyard oasis. The kitchen is a showstopper, offering a large center island, custom cabinetry, stainless steel appliances, and abundant storage—ideal for the home chef or lively dinner gatherings. And built-ins in the dining area adds personality and warmth. Double doors lead to the serene first-floor primary suite, complete with a generous walk-in closet and a gorgeous spa-like bath showcasing dual sinks, a soaking tub, and an oversized shower with custom cabinetry. The first floor also offers a welcoming guest suite with a private bath, a stylish powder room, and a mudroom with built-in storage, seating, and a convenient laundry area with access to the oversized two-car garage. Upstairs, you’ll find a spacious second living area, walk-in attic storage, multiple hall closets, two large secondary bedrooms, and a beautifully appointed full bath. Step outside to a backyard retreat designed for fun and relaxation. The covered patio features a built-in grill and space for an “egg” cooker—perfect for outdoor gatherings. The sparkling pool, framed by a privacy fence and automatic gate, makes this backyard an entertainer’s dream. Every detail of this home has been thoughtfully crafted to deliver luxury living in the heart of Lakewood. It’s the one you’ve been waiting for.

7039 Chantilly Ln, Dallas

Listing courtesy of Nancy Johnson from Compass RE Texas, LLC. Contact: 214-674-3840

Selling Office: Compass RE Texas, LLC.
$?
3 Beds 3 Baths 21067628 MLS
Tucked away in Lakewood Trails, this beautifully remodeled home offers a serene setting on a quiet street with minimal traffic, just a short walk from neighborhood parks. Zoned to highly sought-after Lakewood Elementary, it pairs location with lifestyle. At the heart of the home, the chef’s kitchen shines with stainless steel appliances, a spacious island, custom cabinetry, and a sunlit breakfast nook. The primary suite provides a private retreat with dual walk-in closets and a spa-like bath. A versatile bonus room makes the perfect study, playroom, or home office, while a full-size utility room and abundant storage add everyday convenience. Step outside to a private backyard framed by a tall board-on-board fence, ideal for outdoor entertaining or relaxing evenings. With Lakewood’s favorite shops, restaurants, and trails just minutes away, this home blends comfort, style, and walkable convenience.

6906 Redstart Ln, Dallas

Listing courtesy of Natalie Hatchett from Compass RE Texas, LLC.. Contact: 469-733-6442

Selling Office: Allie Beth Allman & Assoc..

$?
5 Beds 5 Baths 20961537 MLS
Close proximity to White Rock Lake! Construction completed 2025. With his 41 years of building and design experience, Tim Stevens of Quality Craftsman, Inc. has transformed this Lakewood home into a custom-built masterpiece with thoughtful design, timeless refined elegance, and luxurious finishes that exude attention to detail. All new electrical work, HVAC & plumbing, along with foam insulation. Arched 9 ft double metal and glass door entry welcomes you inside to voluminous rooms ideal for living & entertaining. Gorgeous 4 inch rift & quarter-sawn white oak hardwood floors throughout majority of the home present luxurious appeal. Kitchen features stunning waterfall Taj Quartzite counter, high-end appliances, plethora of alluring floor to ceiling cabinetry, hidden walk-in Butler's pantry, breakfast room with 9 ft. metal & glass stackable door unit to screened in porch with built in gas grill. Primary suite debuts modern paneling with French doors opening to screened porch, keeping mosquitos out! Large primary closet with plenty of built ins. Primary bath features quartzite counter, curbless designer walk-in shower, white oak cabinetry, oval freestanding tub. Climate controlled, finished out, hidden storm shelter and or safe room with electricity. First floor guest suite and full bath, beautiful study with clever built-ins. Upstairs- find 3 built in desk workspaces in loft, 3 beds & baths, spacious great room allowing plenty of recreational as well as additional living space & 2 closets with built in shelving. 350 SF of climate-controlled, walkout attic storage. Motorized rear driveway gate, tankless hot water, and so much more. A MUST see!

6716 Dalhart Ln, Dallas

Listing courtesy of Danielle Stevens from Berkshire HathawayHS PenFed TX. Contact: 214-843-6064

Selling Office: Allie Beth Allman & Associates.

board logo

This information is deemed reliable but not guaranteed. You should rely on this information only to decide whether or not to further investigate a particular property. BEFORE MAKING ANY OTHER DECISION, YOU SHOULD PERSONALLY INVESTIGATE THE FACTS (e.g. square footage and lot size) with the assistance of an appropriate professional. You may use this information only to identify properties you may be interested in investigating further. All uses except for personal, non-commercial use in accordance with the foregoing purpose are prohibited. Redistribution or copying of this information, any photographs or video tours is strictly prohibited. This information is derived from the Internet Data Exchange (IDX) service provided by San Diego MLS®. Displayed property listings may be held by a brokerage firm other than the broker and/or agent responsible for this display. The information and any photographs and video tours and the compilation from which they are derived is protected by copyright. Compilation © 2026 San Diego MLS®,

Listings provided by North Texas Real Estate Information Systems (NTREIS). Listing data has been deemed reliable but is not guaranteed to be accurate by the MLS.

Last updated:

