Share this with your friends


+1-858-888-1111
Kindred Real Estate Group
908 Spring Falls Dr, McKinney, TX 75071
- $415,000
- 3
- BD
- 2
- BA
- 2,173
- SqFt




- List Price
- $415,000
- Status
- ACTIVE
- Price Change
- ▼ $5,000 1790989621
- MLS#
- 21402248
- Subtype
- Residential
- Style
- Mediterranean, Detached
- Architectural Style
- Mediterranean, Detached
- Construction Status
- Preowned
- Year Built
- 2015
- Bedrooms
- 3
- Bathrooms
- 2
- Full Baths
- 2
- Living Area
- 2,173
- Lot Size
- 7,535
- Acres
- 0.17
- Subdivision
- Trinity Falls Planning Unit 1 Ph 1b
Property Description
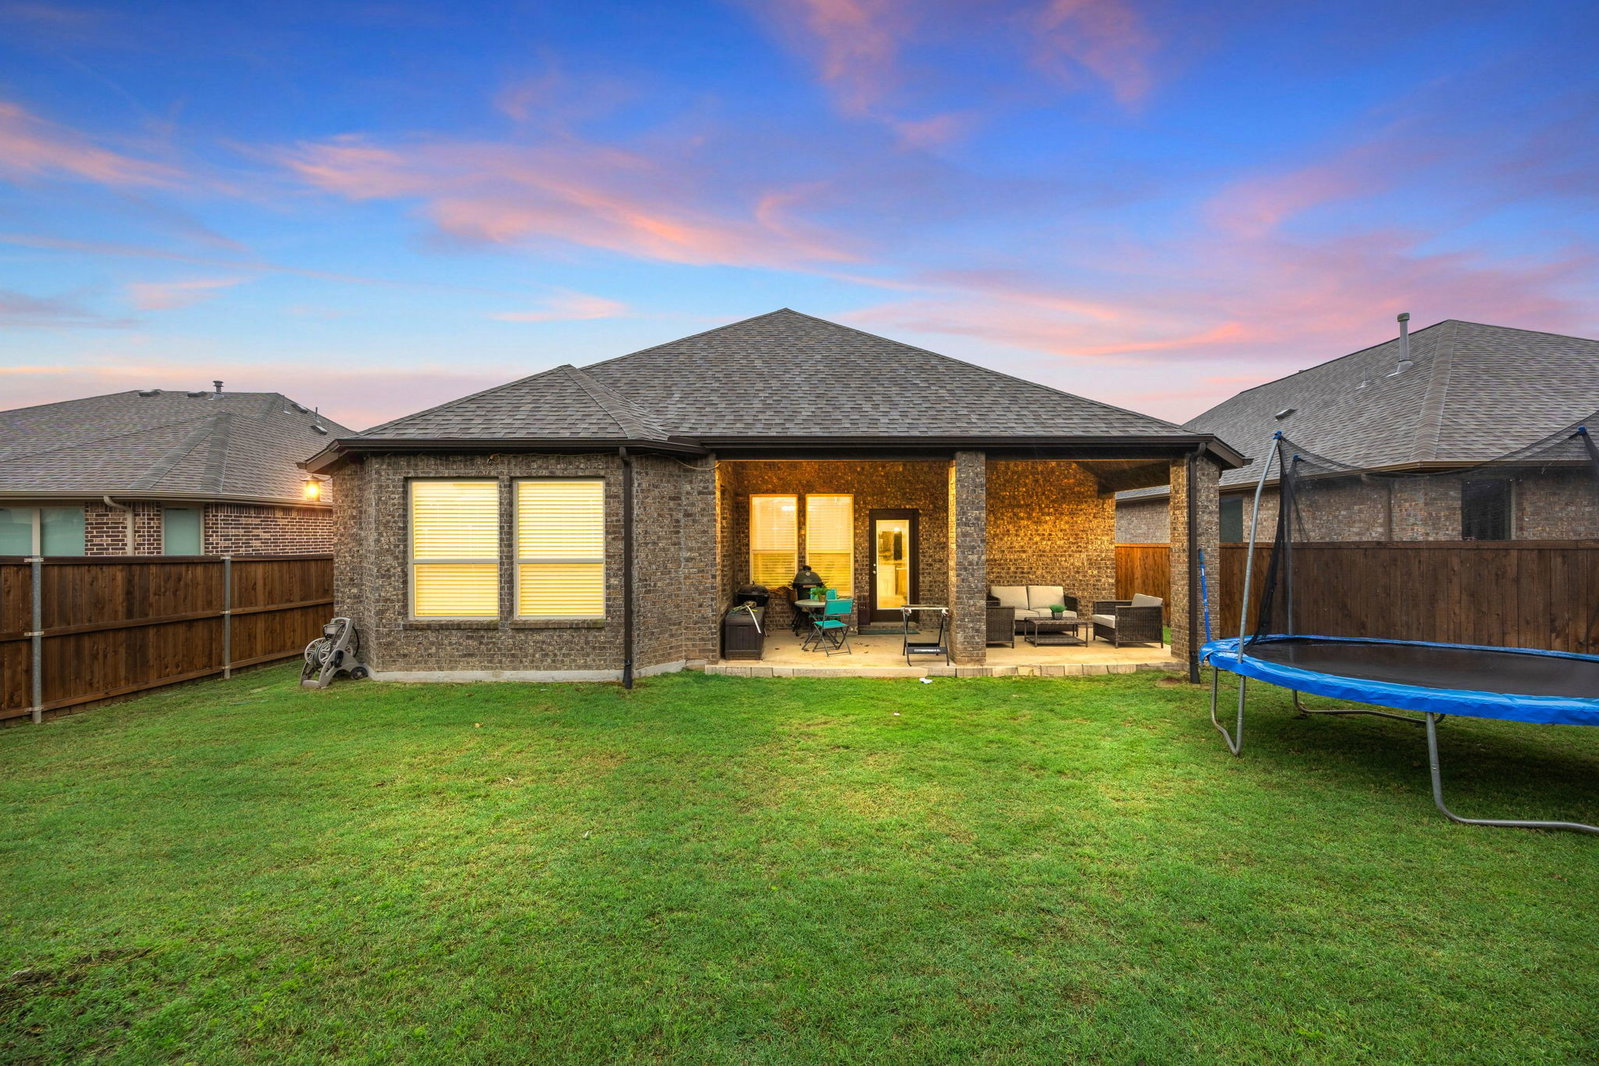
Imagine settling into a home where comfort, convenience, and a sense of community come together beautifully. Located in the sought-after Trinity Falls community, this move-in-ready 3-bedroom, 2-bath home offers an inviting open-concept layout that makes everyday living feel effortless and brings everyone together. Whether you're enjoying a quiet evening at home or gathering with family and friends, the extended covered patio creates the perfect space to unwind, share a meal, or make lasting memories. Enjoy added peace of mind with a new roof in 2023 and a new water heater in 2025. Even better, the refrigerator, washer, dryer, Ring doorbell, and EV charger all convey, making your move a little easier and adding exceptional value from day one. Life in Trinity Falls feels like a getaway right outside your front door. Spend sunny afternoons at The Club's resort-style pool and splash pad, stay active at The Lodge fitness center, gather with neighbors at Basecamp in B.B. Owen Park, or explore miles of scenic walking trails and lakes. Located within McKinney ISD and just minutes from North McKinney's shopping, dining, and everyday conveniences, this home offers the perfect blend of comfortable living, neighborhood connection, and a lifestyle you'll love coming home to.
/u.realgeeks.media/kindredsold/37189292-2ddb-4030-a4c2-99084fe3be6c.png)
Additional Information
- Amenities
- Fireplace
- Interior Features
- Decorative Designer Lighting Fixtures, Eat-In Kitchen, High Speed Internet, Kitchen Island, Cable TV
- Exterior Features
- Private Yard, Rain Gutters
- Taxes
- $6,163
- HOA Fee
- $393
- Property Description
- Mediterranean, Detached
- Flooring
- Carpet, Tile
- Appliances
- Some Gas Appliances, Gas Range, Dryer, Dishwasher, Disposal, Gas Range, LP Gas Water Heater, Microwave, Plumbed for Gas, Refrigerator, Washer
- Heating
- Central, Natural Gas
- Air Conditioning
- Central Air, Ceiling Fan(s), Electric
- Exterior Features
- Private Yard, Rain Gutters
- Stories
- 1
- Levels
- One
- Roof
- Shingle
- Parking Features
- Garage - Single Door, Driveway, Garage Faces Front, Garage, Garage Door Opener
- Garage Spaces
- 2
- School District
- Mckinney Isd
- Elementary School
- Glenoaks
- Middle School
- Johnson
- High School
- McKinney North
Mortgage Calculator
Listing courtesy of Stacey Hunter from Coldwell Banker Apex, REALTORS. Contact: 972-345-0642

Listings provided by North Texas Real Estate Information Systems (NTREIS). Listing data has been deemed reliable but is not guaranteed to be accurate by the MLS.
Last updated: