Share this with your friends


+1-858-888-1111
Kindred Real Estate Group
3029 Golden Gate Dr, Plano, TX 75025
- $499,900
- 4
- BD
- 4
- BA
- 2,763
- SqFt




- List Price
- $499,900
- Status
- ACTIVE
- Price Change
- ▼ $25,000 1790890411
- MLS#
- 21371178
- Subtype
- Residential
- Style
- Traditional, Detached
- Architectural Style
- Traditional, Detached
- Construction Status
- Preowned
- Year Built
- 1997
- Bedrooms
- 4
- Bathrooms
- 4
- Full Baths
- 3
- Half Baths
- 1
- Living Area
- 2,763
- Lot Size
- 6,969
- Acres
- 0.16
- Subdivision
- Woods At Russell Creek
Property Description
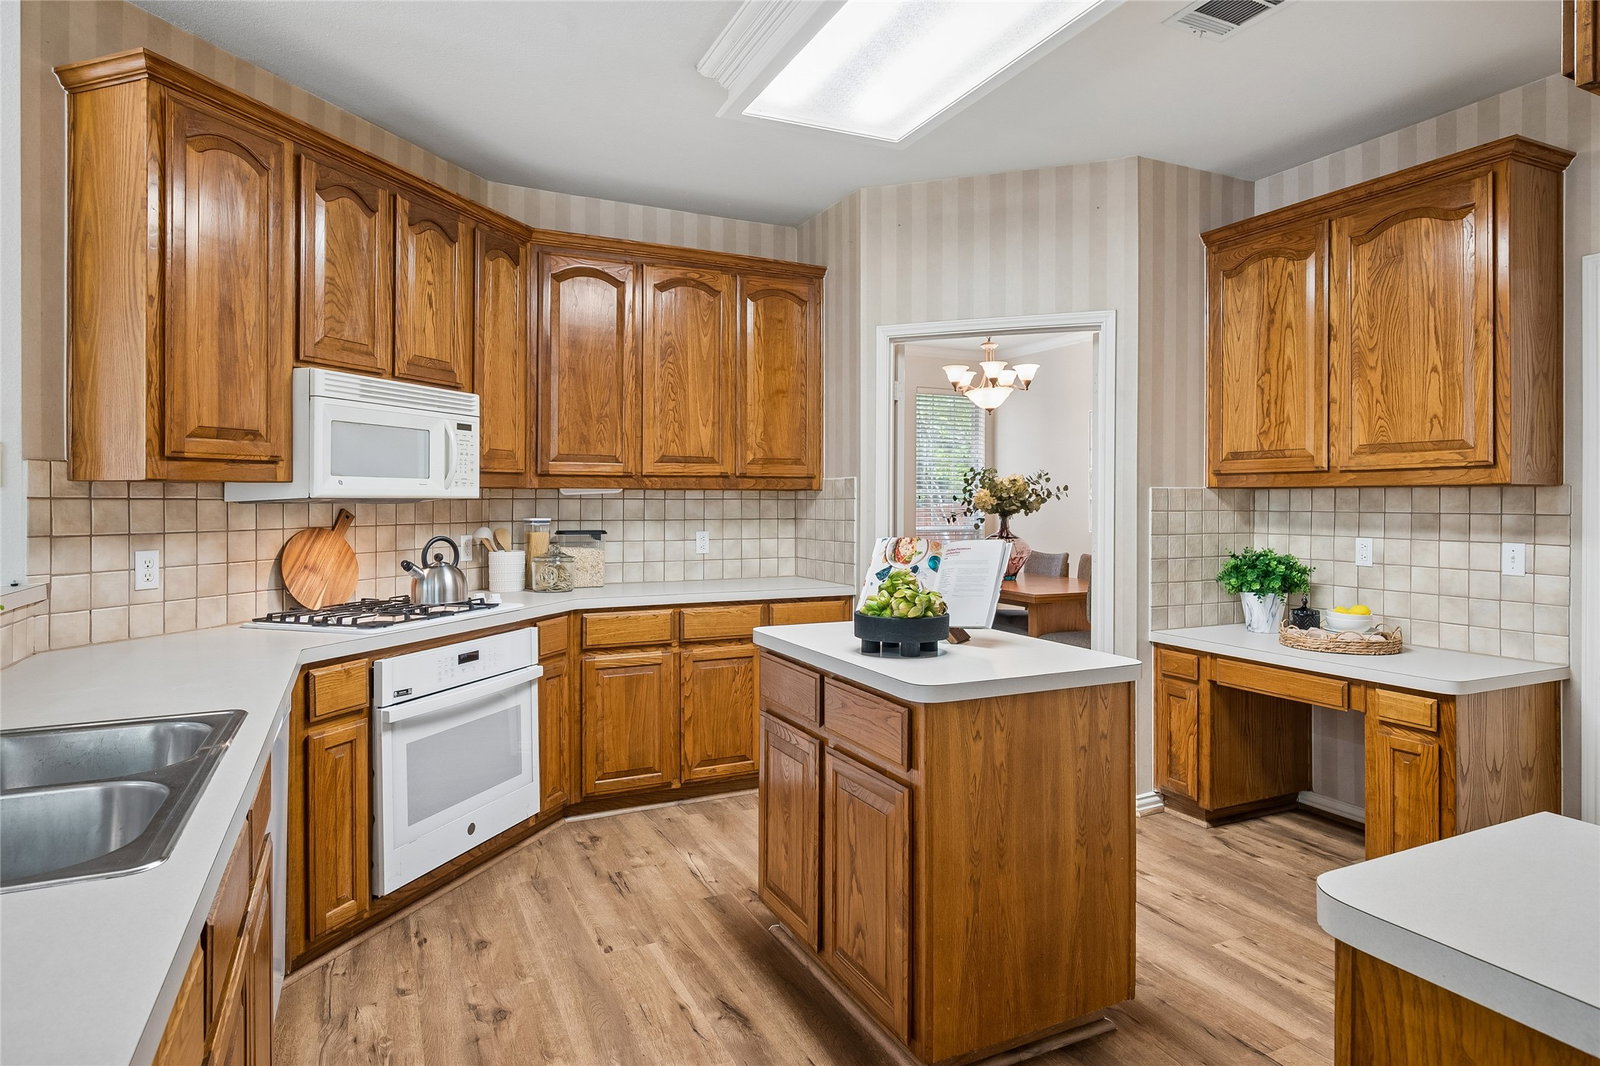
NEW PRICE UNDER $500K! A great opportunity in the desirable Woods at Russell Creek in Plano. This Highland-built home offers 4 bedrooms, 3.5 baths, 2,763 square feet, with a two story ceiling hight in family room and the primary suite on the main floor. The three additional bedrooms, a game room and two bathrooms upstairs. Step inside to high ceilings, lots of natural lights in family room, with a fireplace and wall of windows overlooking the backyard. The kitchen features an island, gas cooktop, generous counter space, and a built-in work area. The first-floor primary suite provides privacy and convenience, while the upstairs game room and secondary bedrooms offer flexible space for family, guests. Now attractively positioned at $499,900, this home gives buyers an opportunity to get the space and established Plano location they want while leaving room in the budget for future updates and personal touches. Enjoy convenient access to Russell Creek Park, trails, greenbelts, shopping, dining, major employment centers, and Plano ISD schools. Space, location, and opportunity, now offered under $500,000. Come see the possibilities and make this home your own.
/u.realgeeks.media/kindredsold/37189292-2ddb-4030-a4c2-99084fe3be6c.png)
Additional Information
- Amenities
- Fireplace
- Interior Features
- Decorative Designer Lighting Fixtures, Eat-In Kitchen, Kitchen Island, Open Floor Plan, Pantry, Cable TV, Vaulted/Cathedral Ceilings, Walk-In Closet(s)
- Exterior Features
- Lighting, Rain Gutters
- Taxes
- $8,454
- HOA Fee
- $89
- Property Description
- Traditional, Detached
- Flooring
- Carpet, Tile
- Appliances
- Dishwasher, Gas Cooktop, Disposal, Gas Oven, Microwave
- Heating
- Central, Natural Gas
- Air Conditioning
- Central Air, Ceiling Fan(s)
- Exterior Features
- Lighting, Rain Gutters
- Stories
- 2
- Levels
- Two
- Roof
- Composition
- Foundation
- Slab
- Parking Features
- Driveway, Garage, Garage Door Opener, Inside Entrance, Kitchen Level, Garage Faces Rear
- Garage Spaces
- 2
- School District
- Plano Isd
- Elementary School
- Skaggs
- Middle School
- Rice
- High School
- Jasper, Plano West
Mortgage Calculator
Listing courtesy of Swati Shah from Keller Williams Frisco Stars. Contact: 214-923-0563

Listings provided by North Texas Real Estate Information Systems (NTREIS). Listing data has been deemed reliable but is not guaranteed to be accurate by the MLS.
Last updated: