5168 Brickellia Dr, Dallas, TX 75209
- $?
- 3
- BD
- 4
- BA
- 1,818
- SqFt



- Sold Price
- $?
- List Price
- $625,000
- Status
- CLOSED
- Closing Date
- May 01, 2026
- MLS#
- 21141040
- Subtype
- Residential
- Style
- Traditional, Detached
- Architectural Style
- Traditional, Detached
- Construction Status
- Preowned
- Year Built
- 2019
- Bedrooms
- 3
- Bathrooms
- 4
- Full Baths
- 3
- Half Baths
- 1
- Living Area
- 1,818
- Lot Size
- 1,577
- Acres
- 0.04
- Subdivision
- Oak Park
Property Description
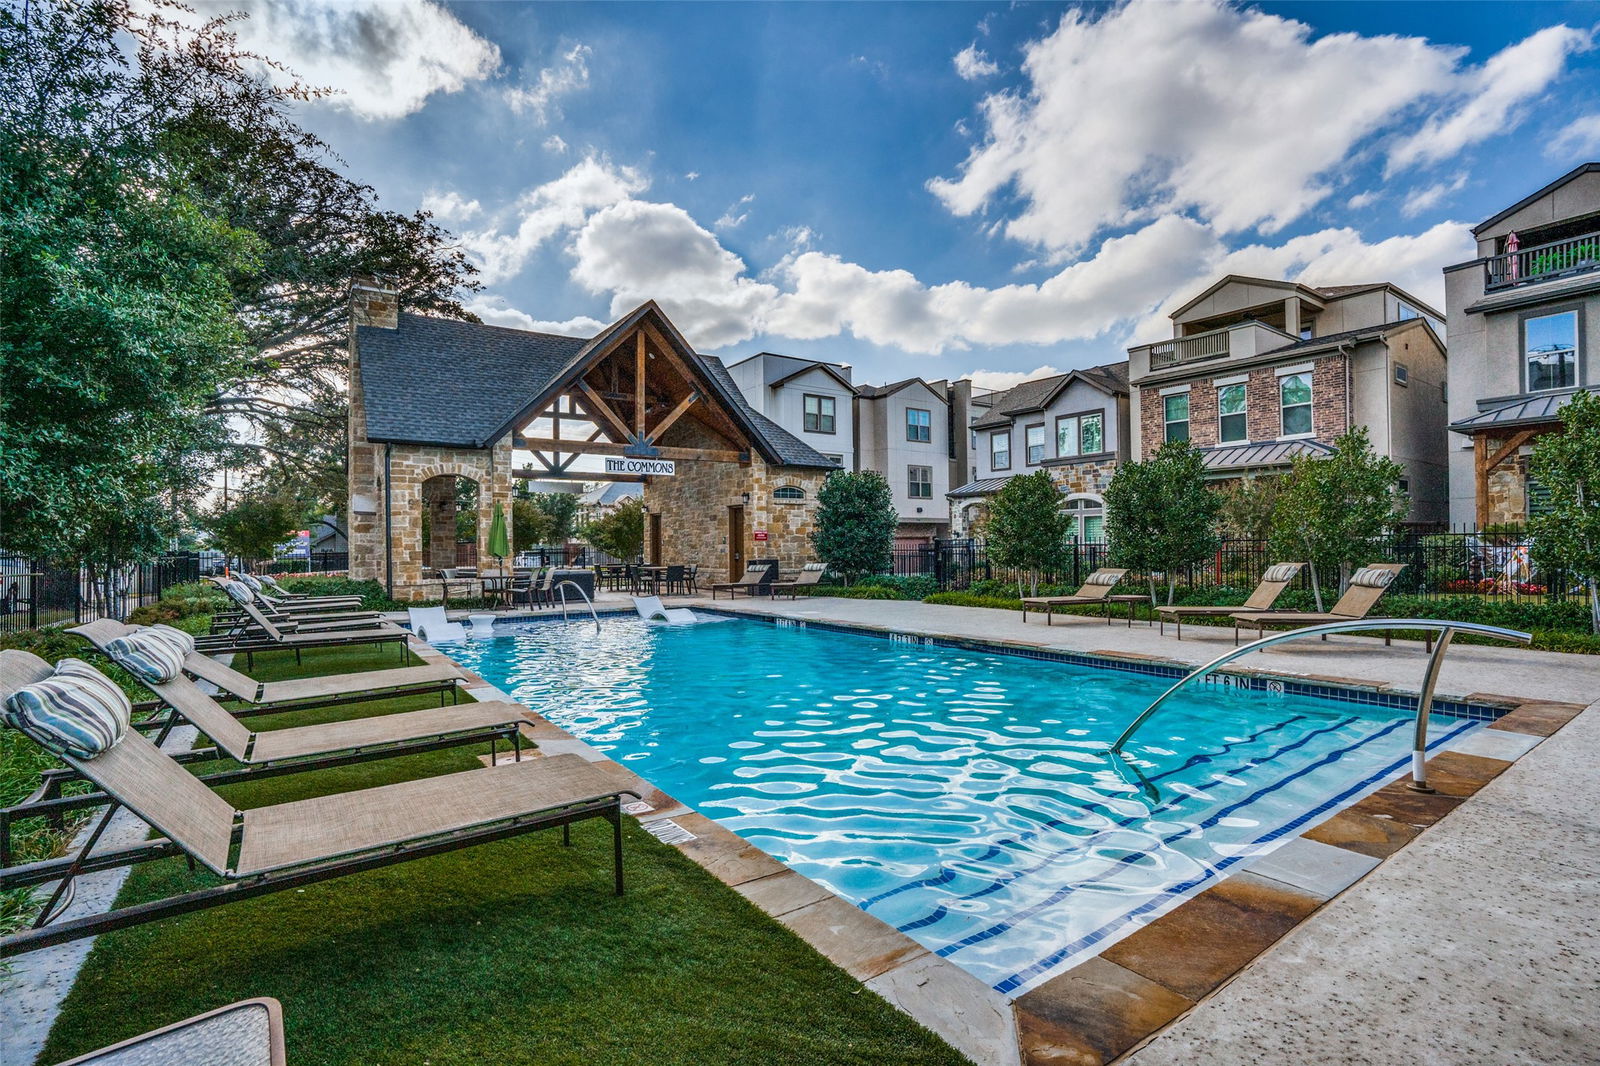
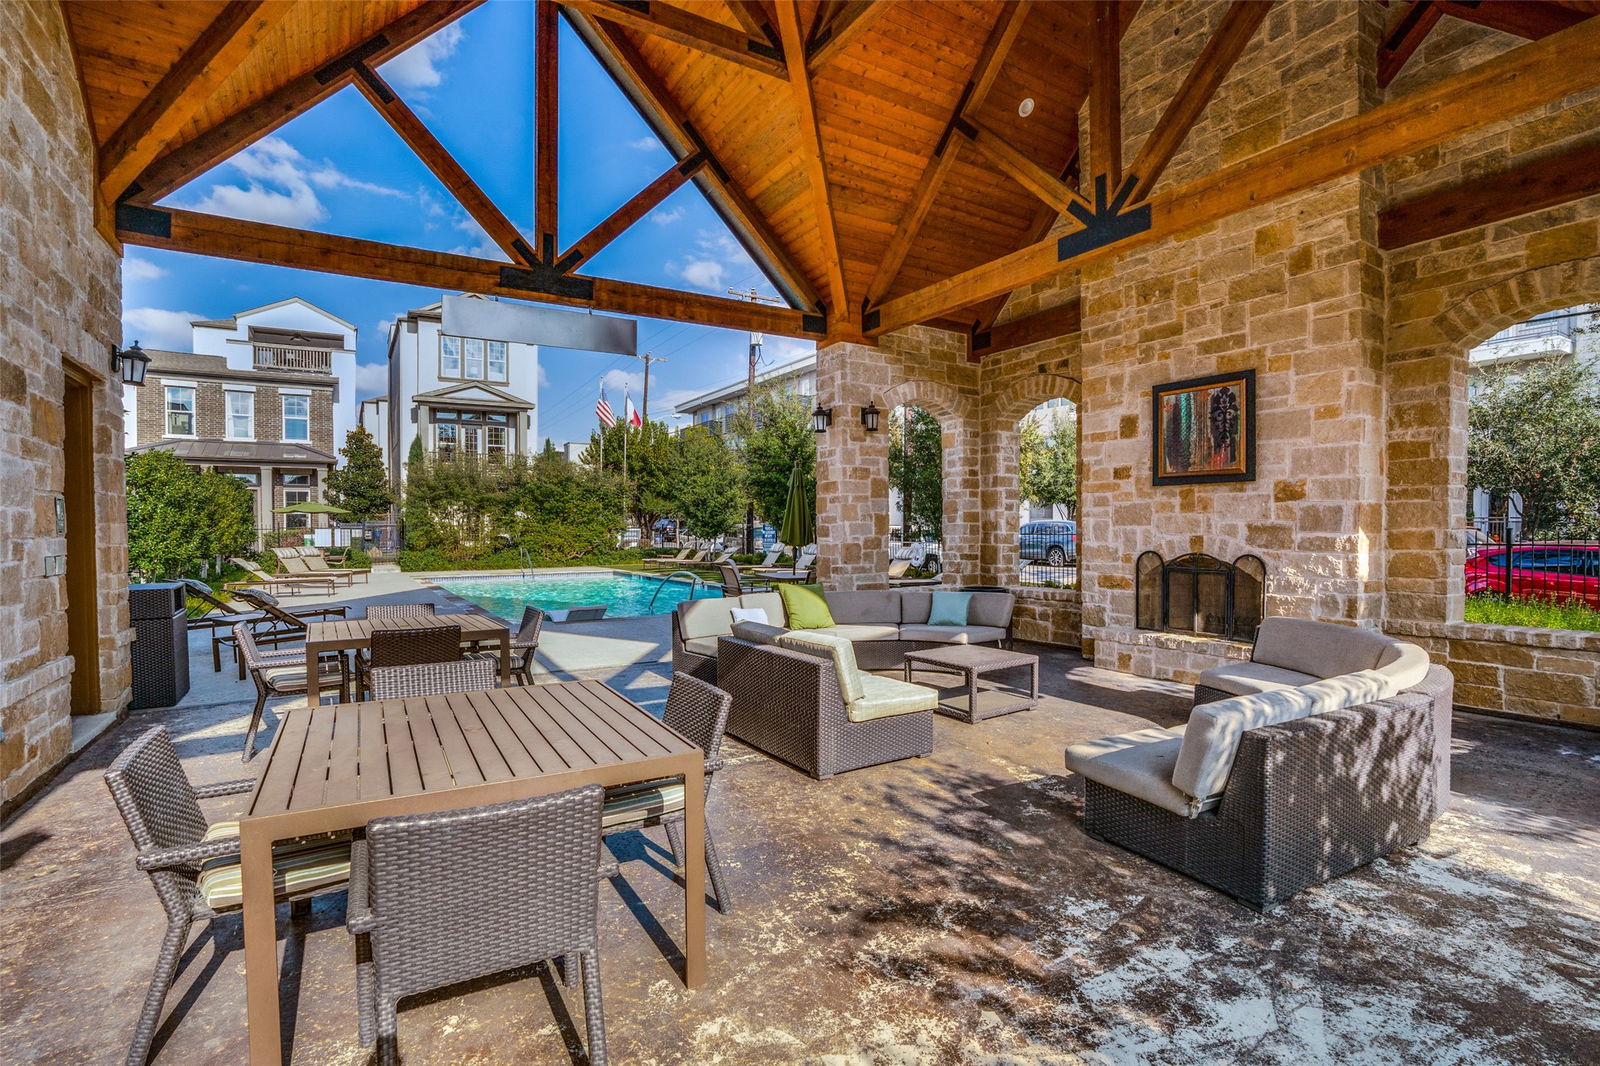
Set on a quiet street in Oak Park Gardens, 5168 Brickellia Drive delivers contemporary living with thoughtful design across three levels. Built by David Weekley, this townhome offers three private bedrooms, three and a half baths, and more than 1,800 square feet of well-planned space. The main living level showcases rich hardwood flooring, a bright and airy layout, and a polished kitchen highlighted by custom tile backsplash, granite countertops, stainless steel appliances, and ample workspace, ideal for everyday living and hosting alike. Designer-selected custom wallpaper throughout the home adds character and a refined, elevated feel. The primary suite features a spa-inspired bath with dual vanities, a walk-in shower, and an oversized closet. On the top floor, a versatile bonus room opens directly to a private rooftop deck, creating the perfect setting for entertaining, relaxing, or enjoying city views. Residents enjoy a low-maintenance, lock-and-leave lifestyle with access to a community pool, clubhouse, and dog park. Located only one mile from the Dallas North Tollway, this home offers effortless access to Uptown, Downtown, Love Field, and some of the city’s top dining, shopping, and nightlife, making it an exceptional opportunity in a highly sought-after Dallas location.
/u.realgeeks.media/kindredsold/37189292-2ddb-4030-a4c2-99084fe3be6c.png)
Additional Information
- Amenities
- Pool
- Interior Features
- Decorative Designer Lighting Fixtures, High Speed Internet, Multiple Staircases, Cable TV, Wired Audio
- Exterior Features
- Outdoor Living Area, Rain Gutters
- HOA Fee
- $1,200
- Property Description
- Traditional, Detached
- Flooring
- Carpet, Wood
- Appliances
- Convection Oven, Dishwasher, Electric Oven, Gas Cooktop, Disposal, Microwave, Water Heater, Vented Exhaust Fan
- Heating
- Central, Natural Gas
- Air Conditioning
- Central Air, Ceiling Fan(s), Electric
- Exterior Features
- Outdoor Living Area, Rain Gutters
- Levels
- Three Or More
- Roof
- Composition
- Foundation
- Slab
- Pool
- Yes
- Parking Features
- Additional Parking, Garage - Single Door, Garage Faces Front, Garage, Garage Door Opener
- Garage Spaces
- 2
- School District
- Dallas Isd
- Elementary School
- Maplelawn
- Middle School
- Rusk
- High School
- North Dallas
Mortgage Calculator
Listing courtesy of Cole Swearingen from Compass RE Texas, LLC.. Contact: 972-971-9586
Selling Office: Ebby Halliday, REALTORS.
Listings provided by North Texas Real Estate Information Systems (NTREIS). Listing data has been deemed reliable but is not guaranteed to be accurate by the MLS.
Last updated: