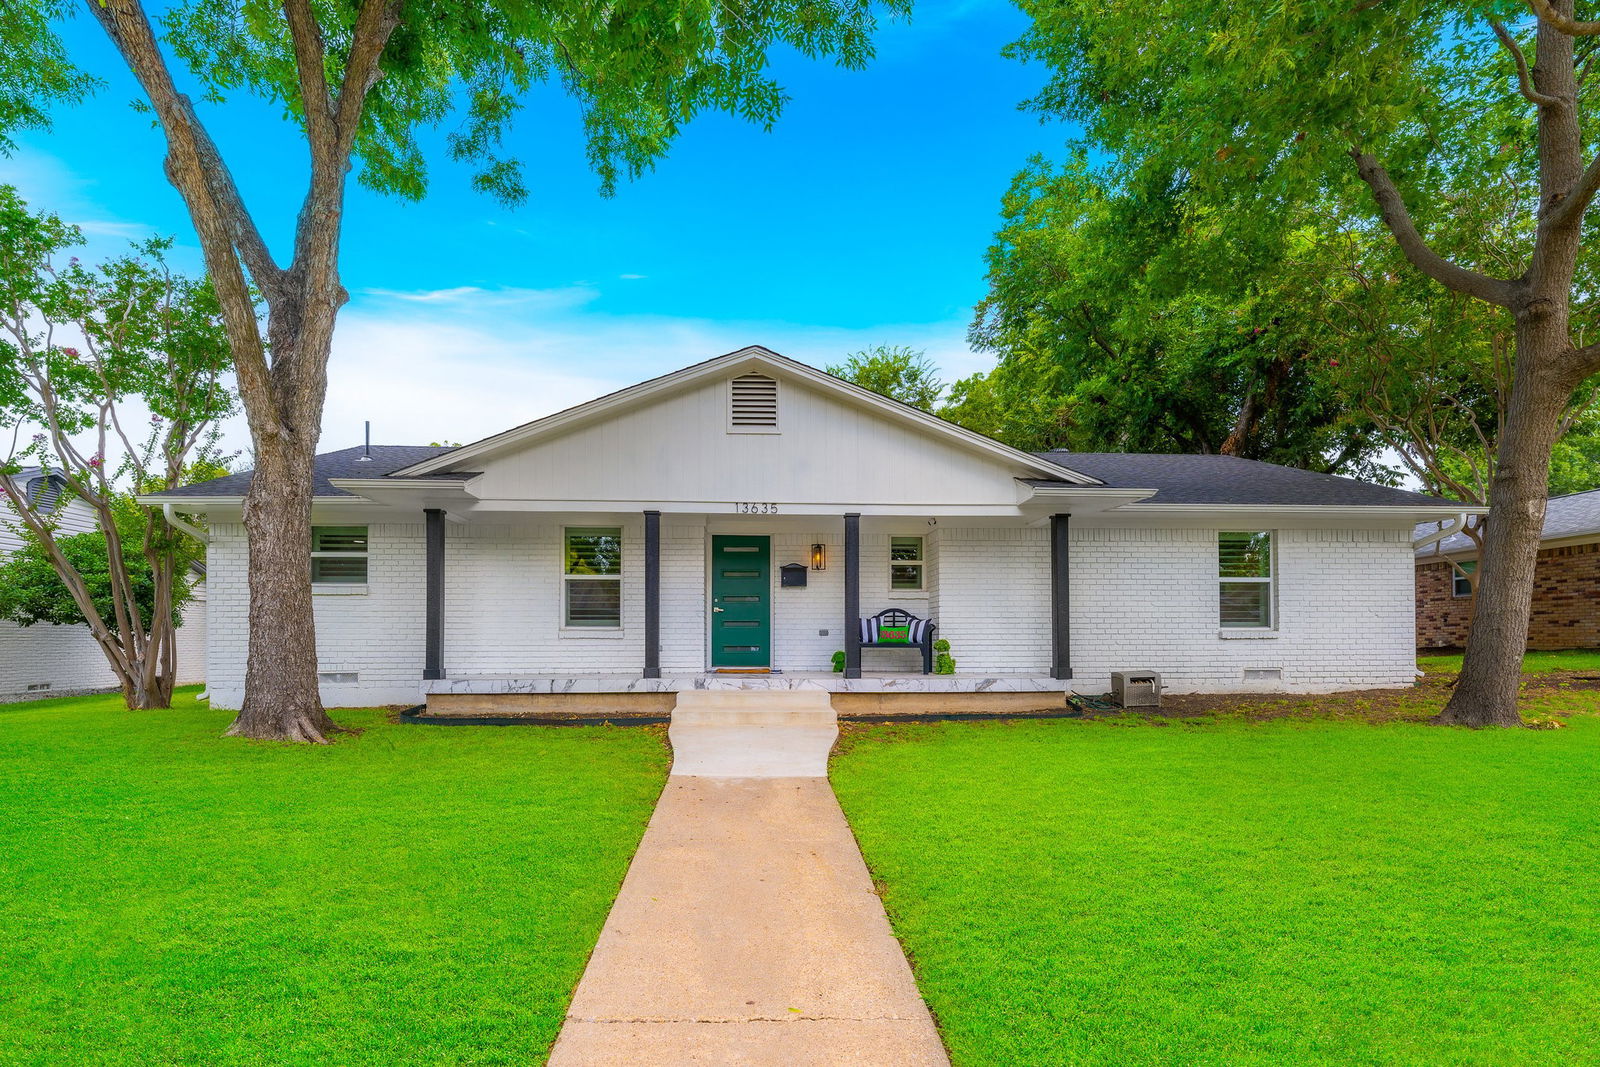
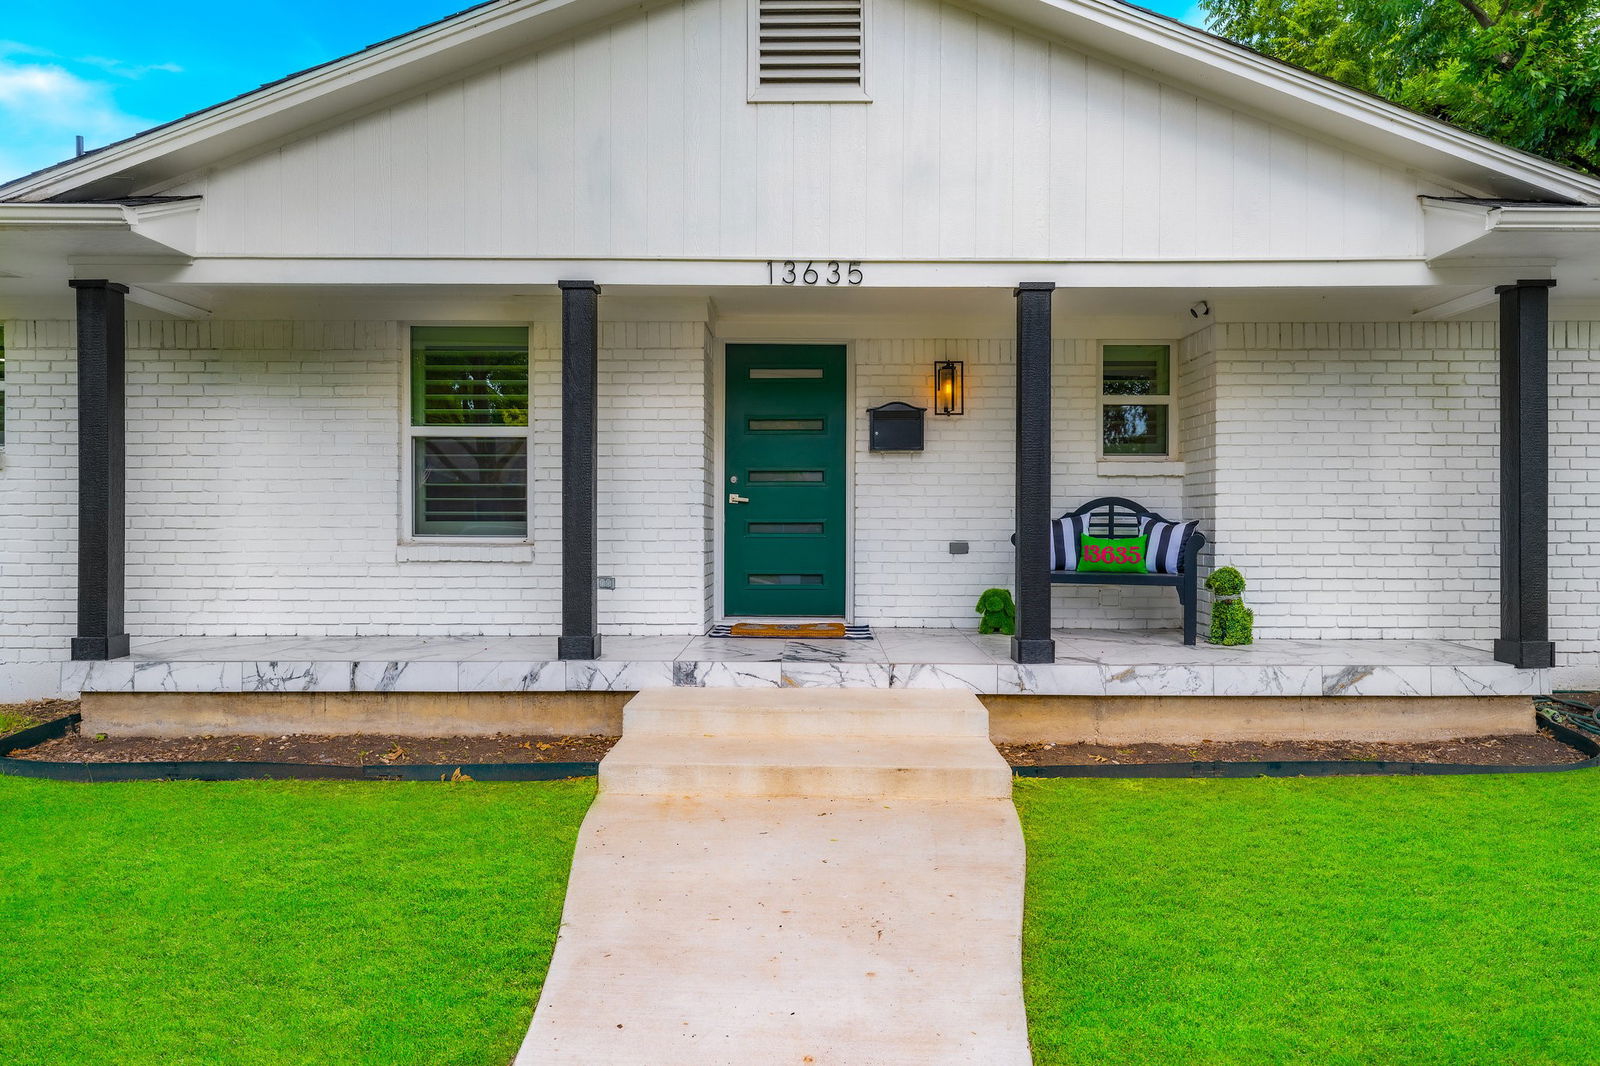
13635 Spring Grove Ave, Dallas, TX 75240
- $?
- 4
- BD
- 4
- BA
- 2,119
- SqFt
- Sold Price
- $?
- List Price
- $564,900
- Status
- CLOSED
- Closing Date
- Oct 06, 2025
- MLS#
- 21024054
- Subtype
- Residential
- Style
- Traditional, Detached
- Architectural Style
- Traditional, Detached
- Construction Status
- Preowned
- Year Built
- 1965
- Bedrooms
- 4
- Bathrooms
- 4
- Full Baths
- 3
- Half Baths
- 1
- Living Area
- 2,119
- Lot Size
- 10,236
- Acres
- 0.24
- Subdivision
- Spring Valley Park 03
Property Description
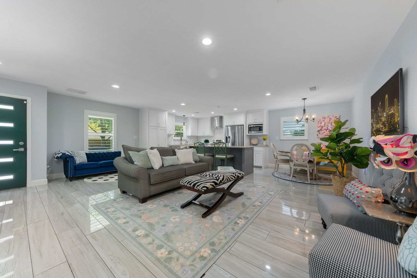
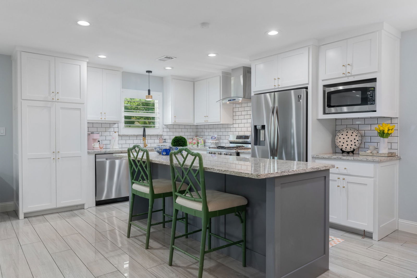
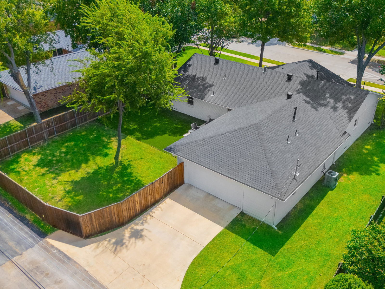
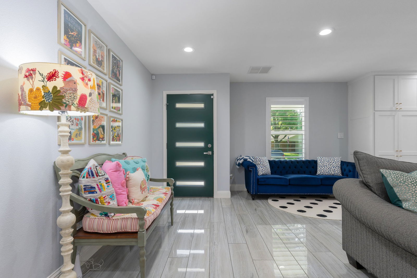
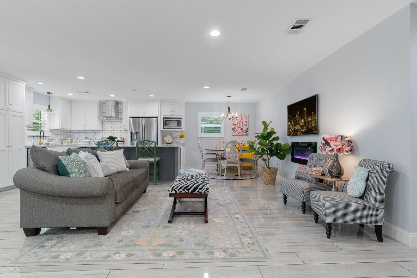
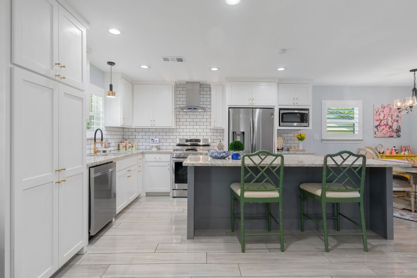
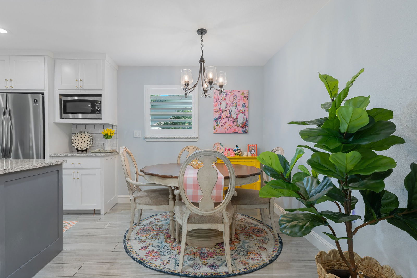
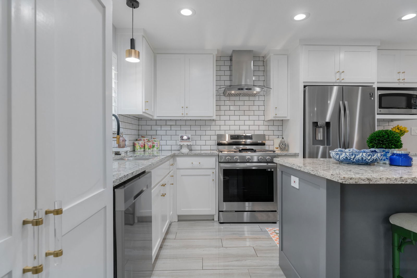
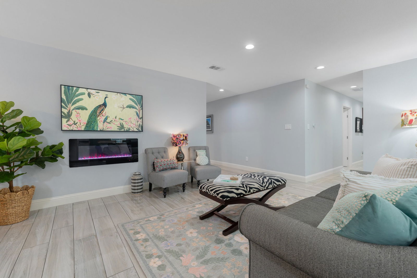
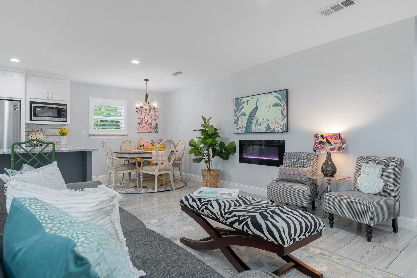
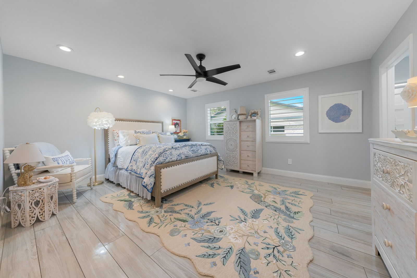
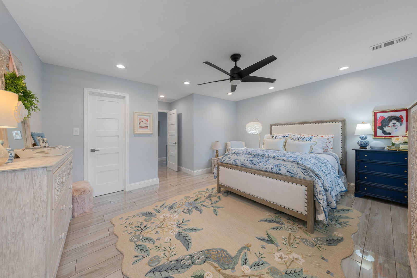

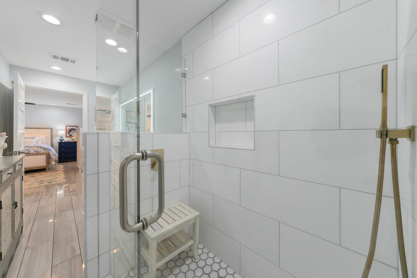
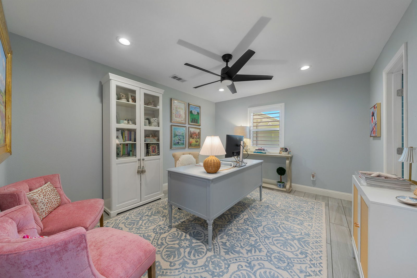
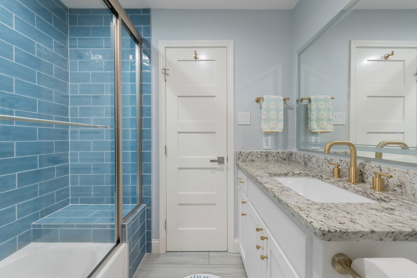
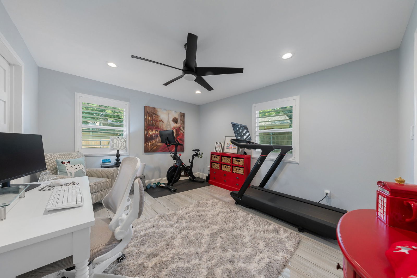
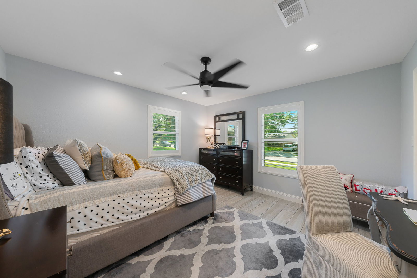
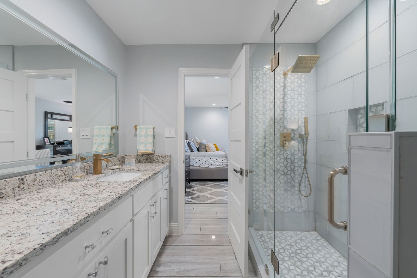
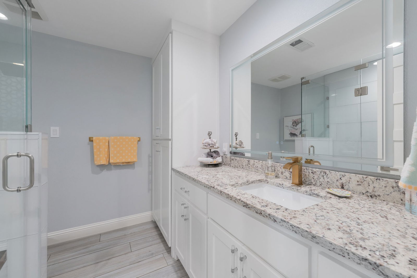
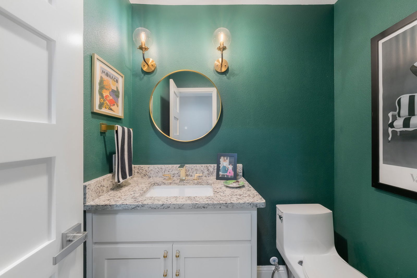
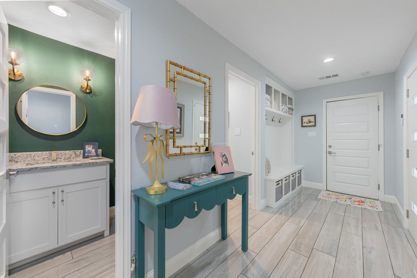
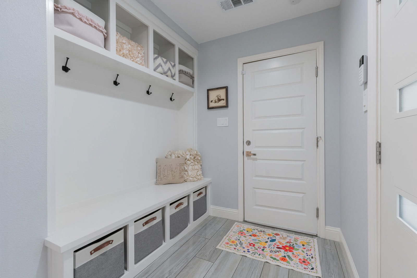
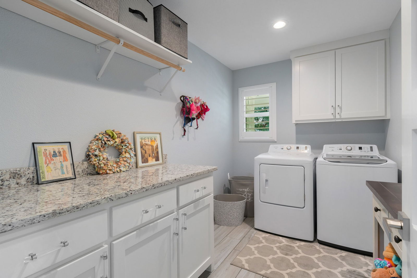
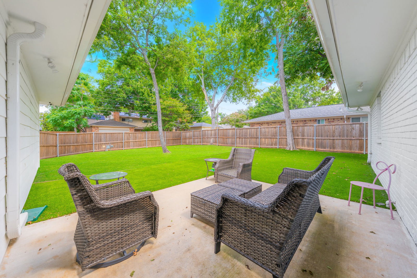
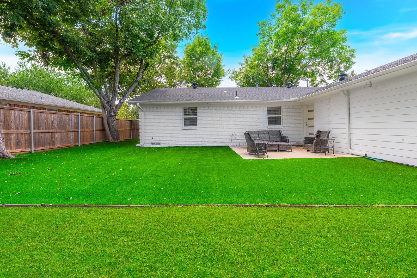
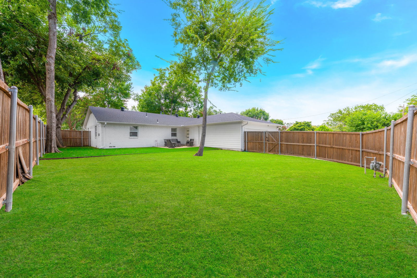
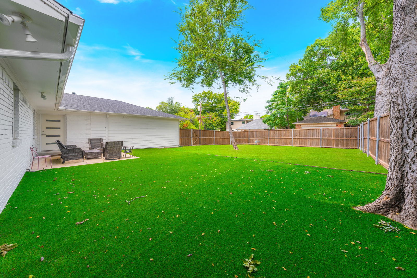
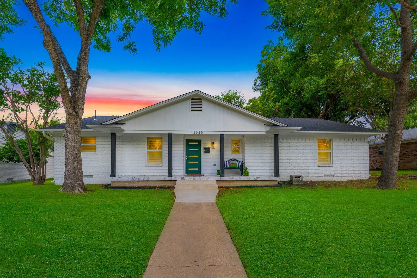
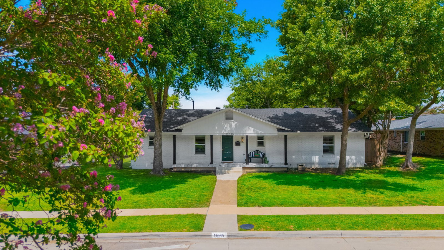
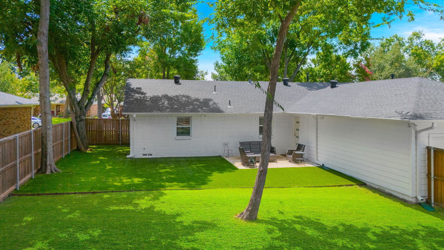
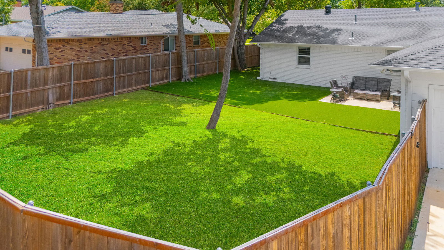
Don’t miss this exceptional, fully redesigned transitional home that was taken down to the studs and completely reimagined in 2022. The open-concept layout seamlessly blends style and function, featuring beautiful designer tile flooring throughout and custom plantation shutters on every window, creating a sophisticated yet inviting atmosphere. Every detail has been meticulously crafted, with walls removed and rebuilt to include high-end finishes at every turn. The spacious Living Room flows effortlessly into the Chef’s Kitchen and Dining area, offering multiple seating options and a modern electric fireplace for added ambiance. The kitchen is a dream, with a large central island, sleek stainless steel appliances, and a 5-burner gas range, perfect for culinary enthusiasts. This home offers 4 generous bedrooms and 3 full baths along with a gorgeous half bath in the main hallway. The private primary suite is located away from the other bedrooms, offering a tranquil retreat with two walk-in closets, dual sinks, and an oversized shower with both a rain showerhead and handheld sprayer. Bedrooms 2 and 3 share a beautifully updated Jack and Jill bath with a tub and shower combo, while Bedroom 4 boasts its own ensuite with a modern shower and ample linen storage. Every inch of this home has been upgraded, including electrical wiring, PVC plumbing, Roof Replaced , HVAC system, and a tankless water heater — all installed in 2022. Additional thoughtful touches include a convenient mud bench area and a spacious laundry room complete with a built-in drip dry and folding station. Step outside to a backyard designed for relaxation and easy maintenance, featuring artificial turf on half of the yard, leaving plenty of room for entertaining or outdoor grilling. This move-in-ready gem, located in the highly sought-after Richardson ISD, combines luxury and practicality for the perfect modern living experience.
/u.realgeeks.media/kindredsold/37189292-2ddb-4030-a4c2-99084fe3be6c.png)
Additional Information
- Amenities
- Fireplace
- Interior Features
- Decorative Designer Lighting Fixtures, Eat-In Kitchen, Kitchen Island, Open Floor Plan, Pantry, Walk-In Closet(s)
- Taxes
- $12,980
- Property Description
- Traditional, Detached
- Flooring
- Tile
- Appliances
- Some Gas Appliances, Dishwasher, Disposal, Gas Range, Plumbed for Gas, Vented Exhaust Fan
- Heating
- Central, Natural Gas
- Air Conditioning
- Central Air, Ceiling Fan(s), Electric
- Stories
- 1
- Levels
- One
- Roof
- Composition
- Foundation
- Pillar/Post/Pier
- Parking Features
- Alley Access, Driveway, Garage, Garage Door Opener, Inside Entrance, Kitchen Level, Garage Faces Rear
- Garage Spaces
- 2
- School District
- Richardson Isd
- Elementary School
- Northwood
- High School
- Richardson
Mortgage Calculator
Listing courtesy of Jill Noland from Allie Beth Allman & Assoc.. Contact: 972-841-1718
Selling Office: Magnolia Realty Grapevine.
Listings provided by North Texas Real Estate Information Systems (NTREIS). Listing data has been deemed reliable but is not guaranteed to be accurate by the MLS.
Last updated: