9124 Longmont Dr, Dallas, TX 75238
- $?
- 4
- BD
- 5
- BA
- 3,819
- SqFt

- Sold Price
- $?
- List Price
- $1,665,000
- Status
- CLOSED
- Closing Date
- Oct 31, 2025
- MLS#
- 20970788
- Subtype
- Residential
- Style
- Farmhouse, Modernist, Detached
- Architectural Style
- Farmhouse, Modernist, Detached
- Construction Status
- Preowned
- Year Built
- 2020
- Bedrooms
- 4
- Bathrooms
- 5
- Full Baths
- 3
- Half Baths
- 2
- Living Area
- 3,819
- Lot Size
- 10,236
- Acres
- 0.24
- Subdivision
- Lake Highlands Estates 12
Property Description
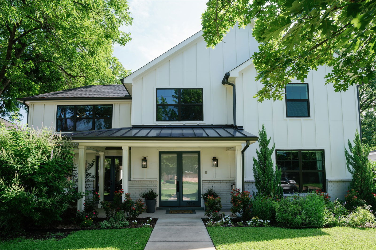
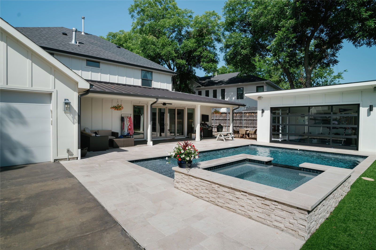
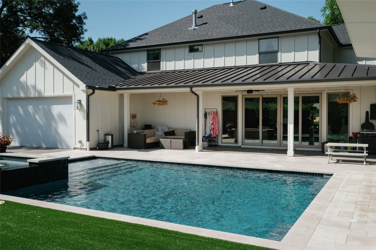
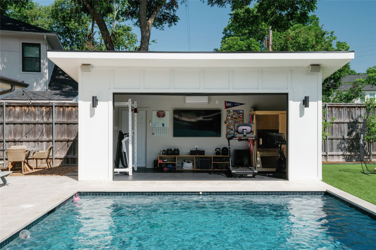
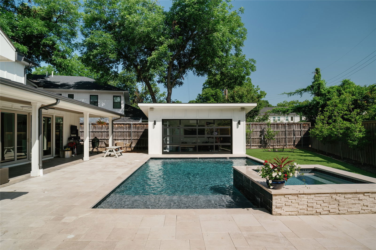
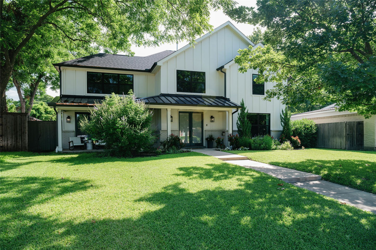
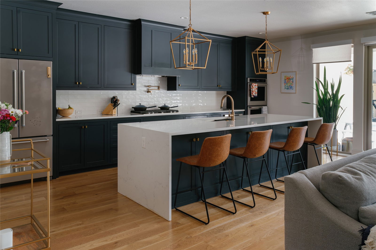
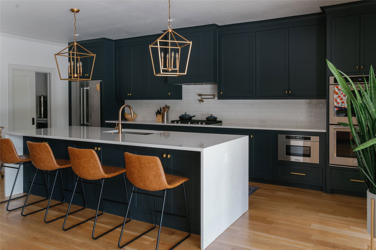
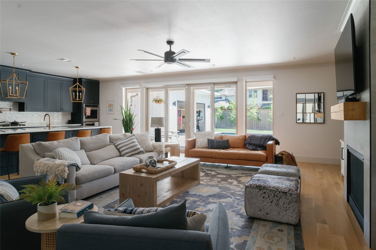
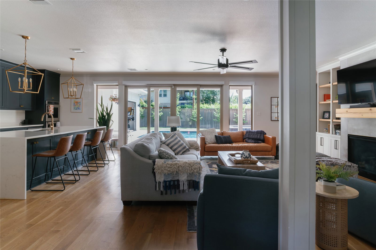
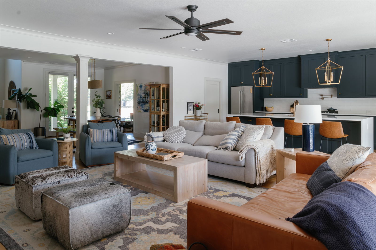
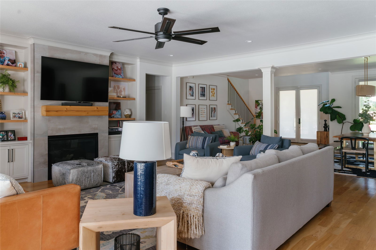
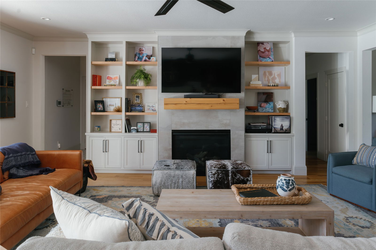
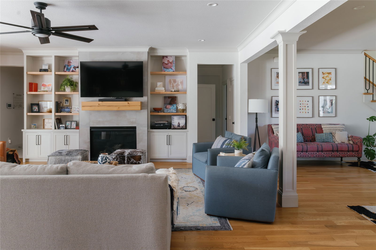
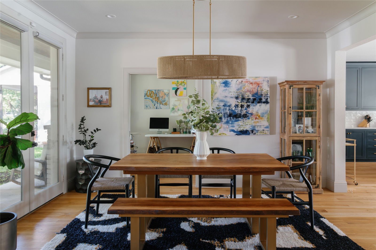
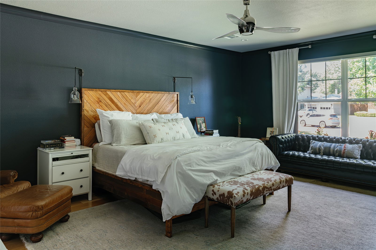
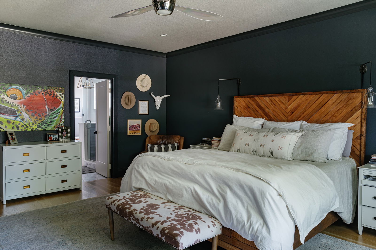
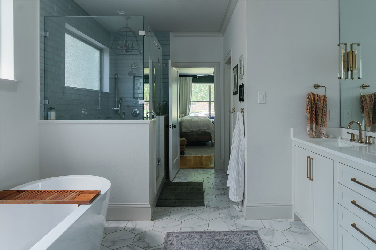
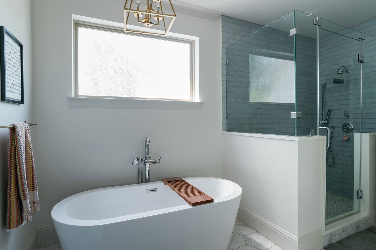
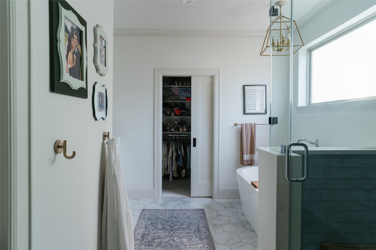
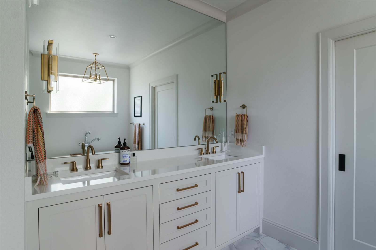
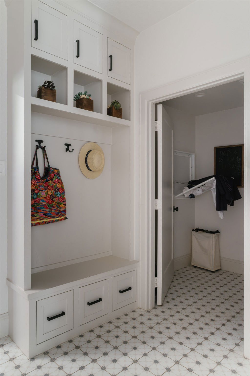
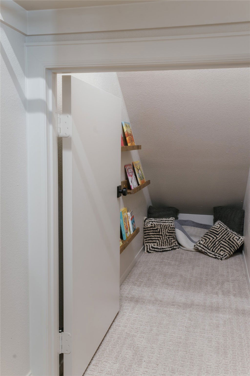
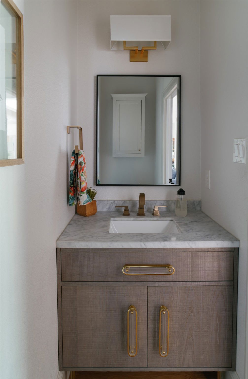
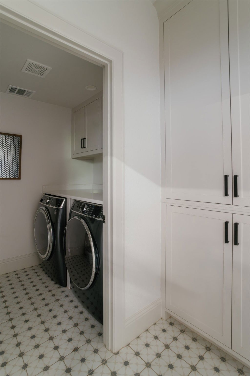

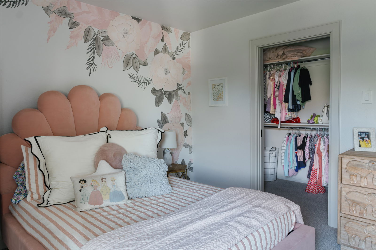
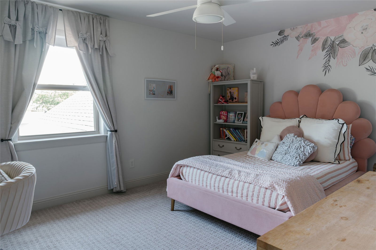
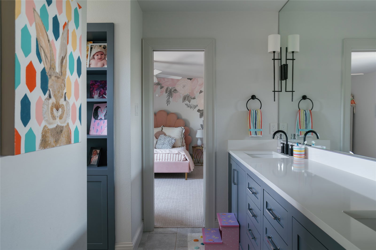
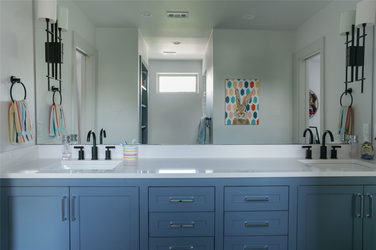
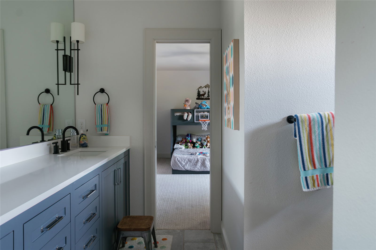
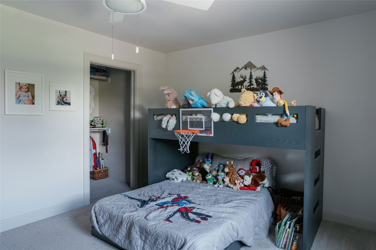
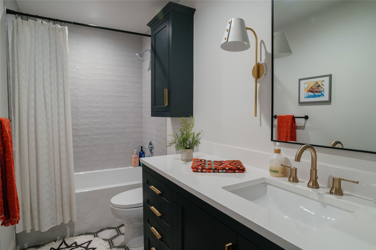
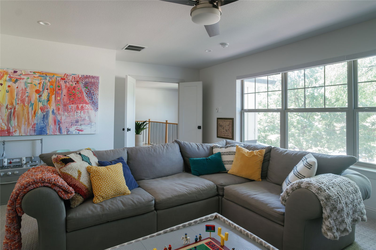
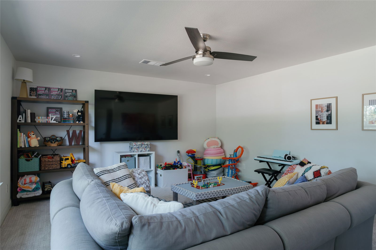
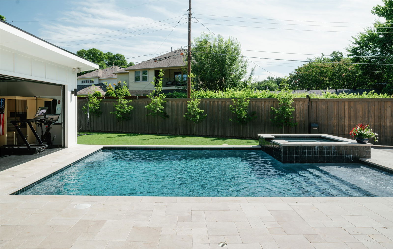
Situated in the L Streets of Lake Highlands and zoned to highly-rated Richardson ISD schools, this 2020-built home by Fifer Custom Homes offers thoughtful design, high-end finishes, and exceptional livability. Featuring 4 bedrooms and 5 bathrooms, the open-concept floor plan centers around a chef-style kitchen with premium Dacor appliances, an oversized island, and a walk-in pantry—perfect for a coffee bar or keeping small appliances tucked away. The spacious living and dining areas flow seamlessly, making it ideal for both daily life and entertaining. The first-floor primary suite is a peaceful retreat, complemented by a private home office. Upstairs, there are three additional en-suite bedrooms and a flex space that works beautifully as a media or playroom. Step outside to a private backyard escape, complete with a large pool equipped with built in swim jet and spa, perfect for relaxing or hosting. The detached garage is currently outfitted as a gym, offering even more versatility to suit your lifestyle needs. With designer finishes, a smart and flexible layout, this home is a standout in one of Dallas’ most desirable communities.
/u.realgeeks.media/kindredsold/37189292-2ddb-4030-a4c2-99084fe3be6c.png)
Additional Information
- Amenities
- Fireplace, Pool
- Interior Features
- High Speed Internet, Kitchen Island, Open Floor Plan, Pantry, Walk-In Closet(s)
- Taxes
- $29,957
- Property Description
- Farmhouse, Modernist, Detached
- Flooring
- Carpet, Tile, Wood
- Appliances
- Some Gas Appliances, Dishwasher, Disposal, Gas Range, LP Gas Water Heater, Plumbed for Gas, Refrigerator
- Heating
- Central
- Air Conditioning
- Central Air, Ceiling Fan(s), Electric
- Stories
- 2
- Levels
- Two
- Roof
- Composition, Metal
- Foundation
- Combination
- Pool
- Yes
- Parking Features
- Garage - Single Door, Electric Gate, Garage, Garage Door Opener
- Garage Spaces
- 2
- School District
- Richardson Isd
- Elementary School
- Lake Highlands
- Middle School
- Lake Highlands
- High School
- Lake Highlands
Mortgage Calculator
Listing courtesy of Adam Case from eXp Realty LLC. Contact: 214-784-4698
Selling Office: Compass RE Texas, LLC.
Listings provided by North Texas Real Estate Information Systems (NTREIS). Listing data has been deemed reliable but is not guaranteed to be accurate by the MLS.
Last updated: