1028 Comal St, Dallas, TX 75203
- $?
- 3
- BD
- 2
- BA
- 1,552
- SqFt
- Sold Price
- $?
- List Price
- $397,500
- Status
- CLOSED
- Closing Date
- Oct 27, 2025
- MLS#
- 21013470
- Subtype
- Residential
- Style
- Detached
- Architectural Style
- Detached
- Construction Status
- New Construction - Complete
- Year Built
- 2024
- Bedrooms
- 3
- Bathrooms
- 2
- Full Baths
- 2
- Living Area
- 1,552
- Lot Size
- 4,007
- Acres
- 0.09
- Subdivision
- Haynes & Thompson
Property Description
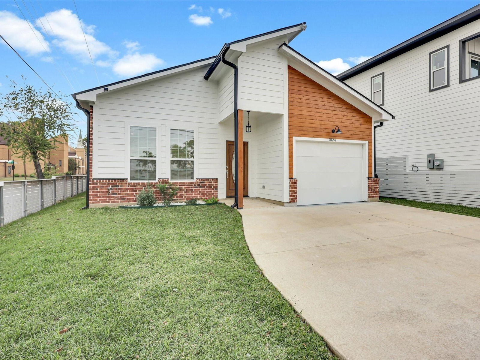
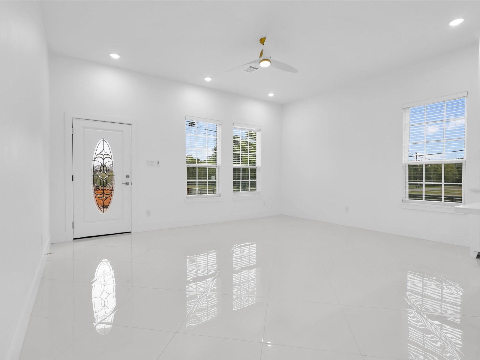
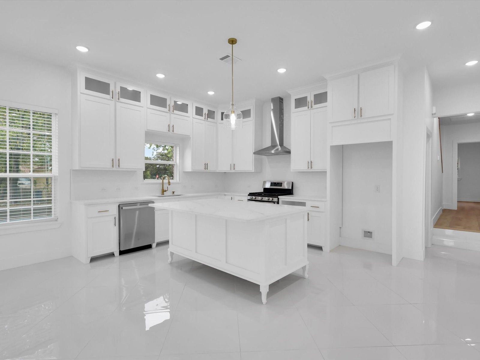
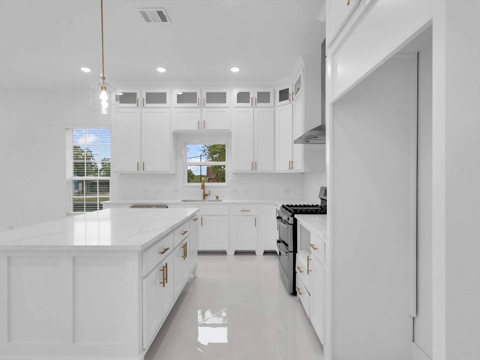
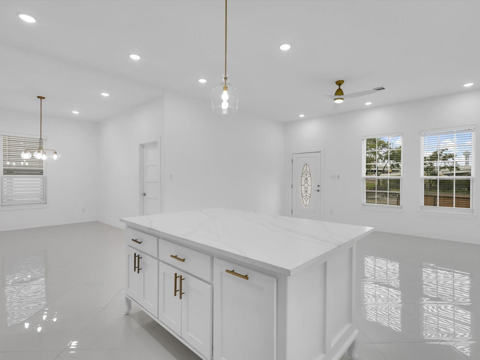
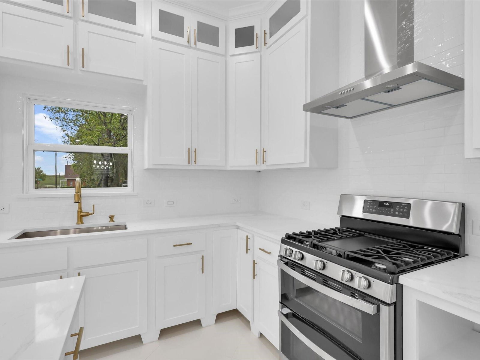
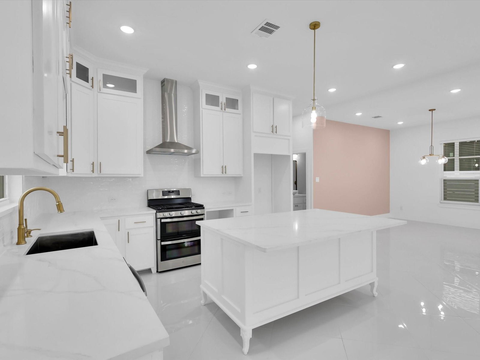
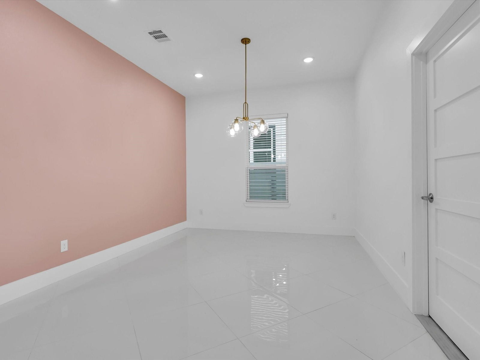
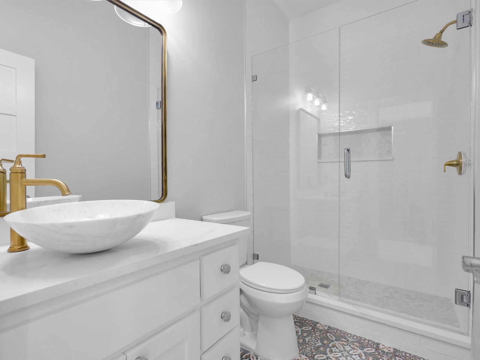
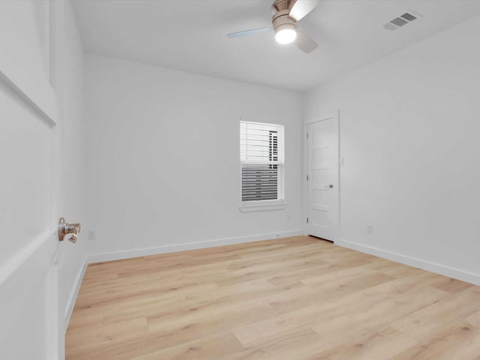
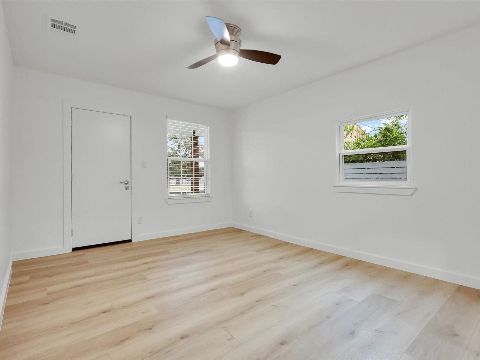
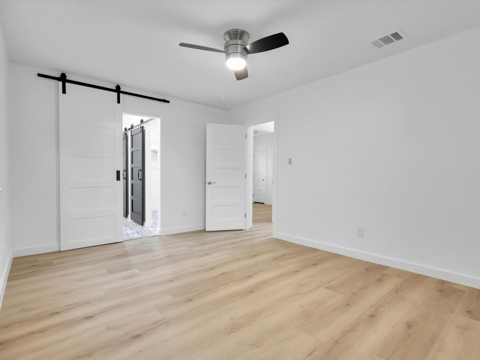
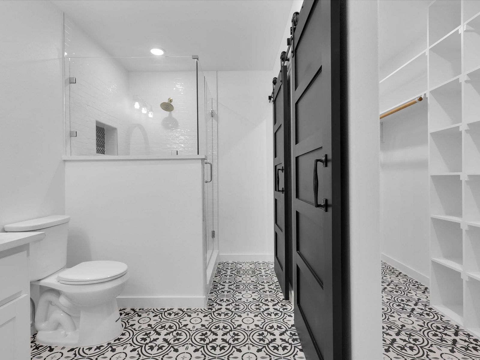
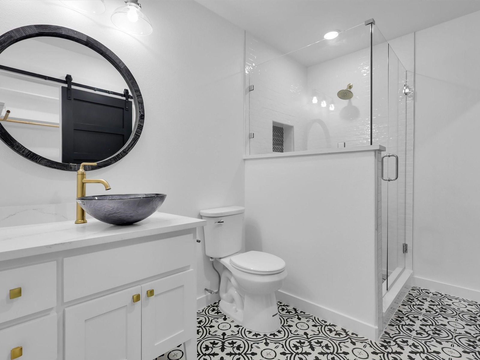
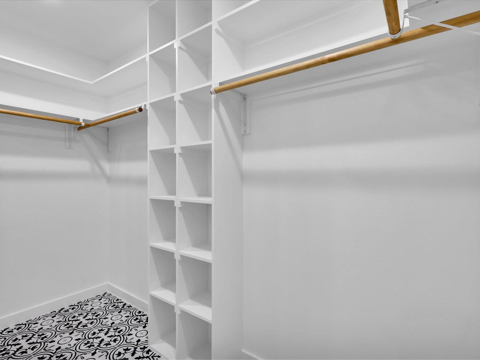

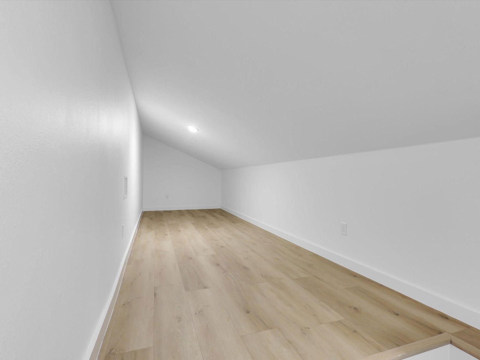
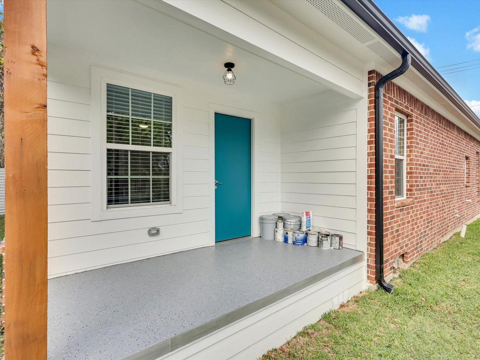
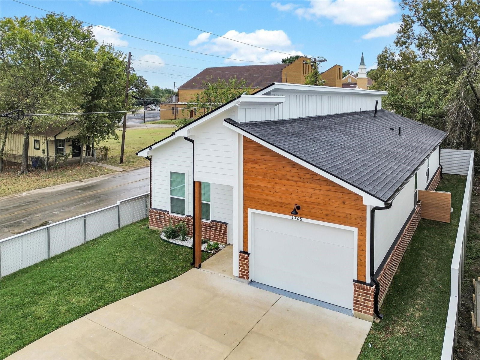
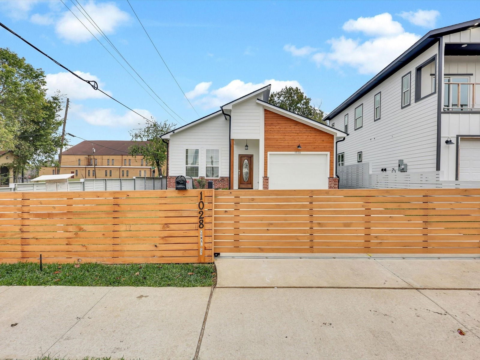
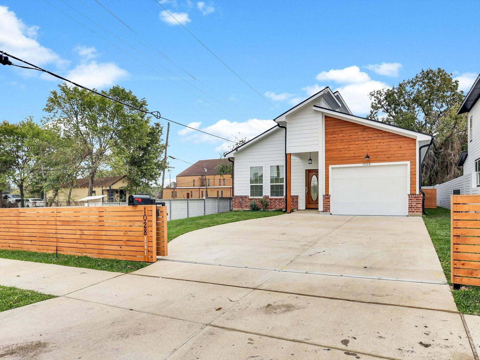
Location Location!! Welcome home to 1028 Comal St., a modern masterpiece nestled in the heart of Dallas’s growing Bottom District. This new construction corner-lot home boasts 3 spacious bedrooms, 2 full bathrooms, and almost 2,200 sq ft of thoughtfully designed living space, complete with stunning views of the Downtown Dallas skyline—right from your living room. From the moment you step inside, you're greeted by soaring ceilings, an open-concept floor plan, and luxury finishes throughout. The gourmet kitchen is a chef’s dream, featuring custom cabinetry, an oversized island perfect for entertaining, and designer lighting that brings warmth and elegance to every gathering! The primary suite is a private retreat with spa-like touches, while the secondary bedrooms offer space and flexibility for guests, office needs, or space for family. Natural light floods the home through well-placed windows, enhancing both the style and energy efficiency of the space. Minutes away from Downtown Dallas, the Dallas Zoo, the historic Bishop Arts District, and major roads like I-35, this home delivers the perfect blend of convenience and contemporary comfort. Whether you're relaxing at home with skyline views or exploring one of the city’s most rapidly growing districts, 1028 Comal St. is your chance to own a piece of modern Dallas living. Get your foot in the door before its gone!
/u.realgeeks.media/kindredsold/37189292-2ddb-4030-a4c2-99084fe3be6c.png)
Additional Information
- Interior Features
- Granite Counters, High Speed Internet, Kitchen Island, Open Floor Plan, Cable TV, Walk-In Closet(s)
- Taxes
- $1,696
- Property Description
- Detached
- Flooring
- Tile, Vinyl
- Appliances
- Dishwasher, Disposal, Gas Range
- Stories
- 2
- Levels
- Two
- Roof
- Composition, Shingle
- Foundation
- Pillar/Post/Pier, Slab
- Parking Features
- Direct Access, Garage - Single Door, Garage, Garage Door Opener
- Garage Spaces
- 1
- School District
- Dallas Isd
- Elementary School
- Bowie
- Middle School
- Garcia
- High School
- Roosevelt
Mortgage Calculator
Listing courtesy of Benjamin Russo from Lagniappe Real Estate. Contact:
Selling Office: TDT Realtors.
Listings provided by North Texas Real Estate Information Systems (NTREIS). Listing data has been deemed reliable but is not guaranteed to be accurate by the MLS.
Last updated: