3925 Clingsman Way, McKinney, TX 75071
- $?
- 4
- BD
- 3
- BA
- 2,459
- SqFt


- Sold Price
- $?
- List Price
- $605,000
- Status
- CLOSED
- Closing Date
- Nov 26, 2025
- MLS#
- 20888850
- Subtype
- Residential
- Style
- Traditional, Detached
- Architectural Style
- Traditional, Detached
- Construction Status
- New Construction - Complete
- Year Built
- 2025
- Bedrooms
- 4
- Bathrooms
- 3
- Full Baths
- 3
- Living Area
- 2,459
- Lot Size
- 6,671
- Acres
- 0.15
- Subdivision
- Painted Tree Woodland District 50
Property Description
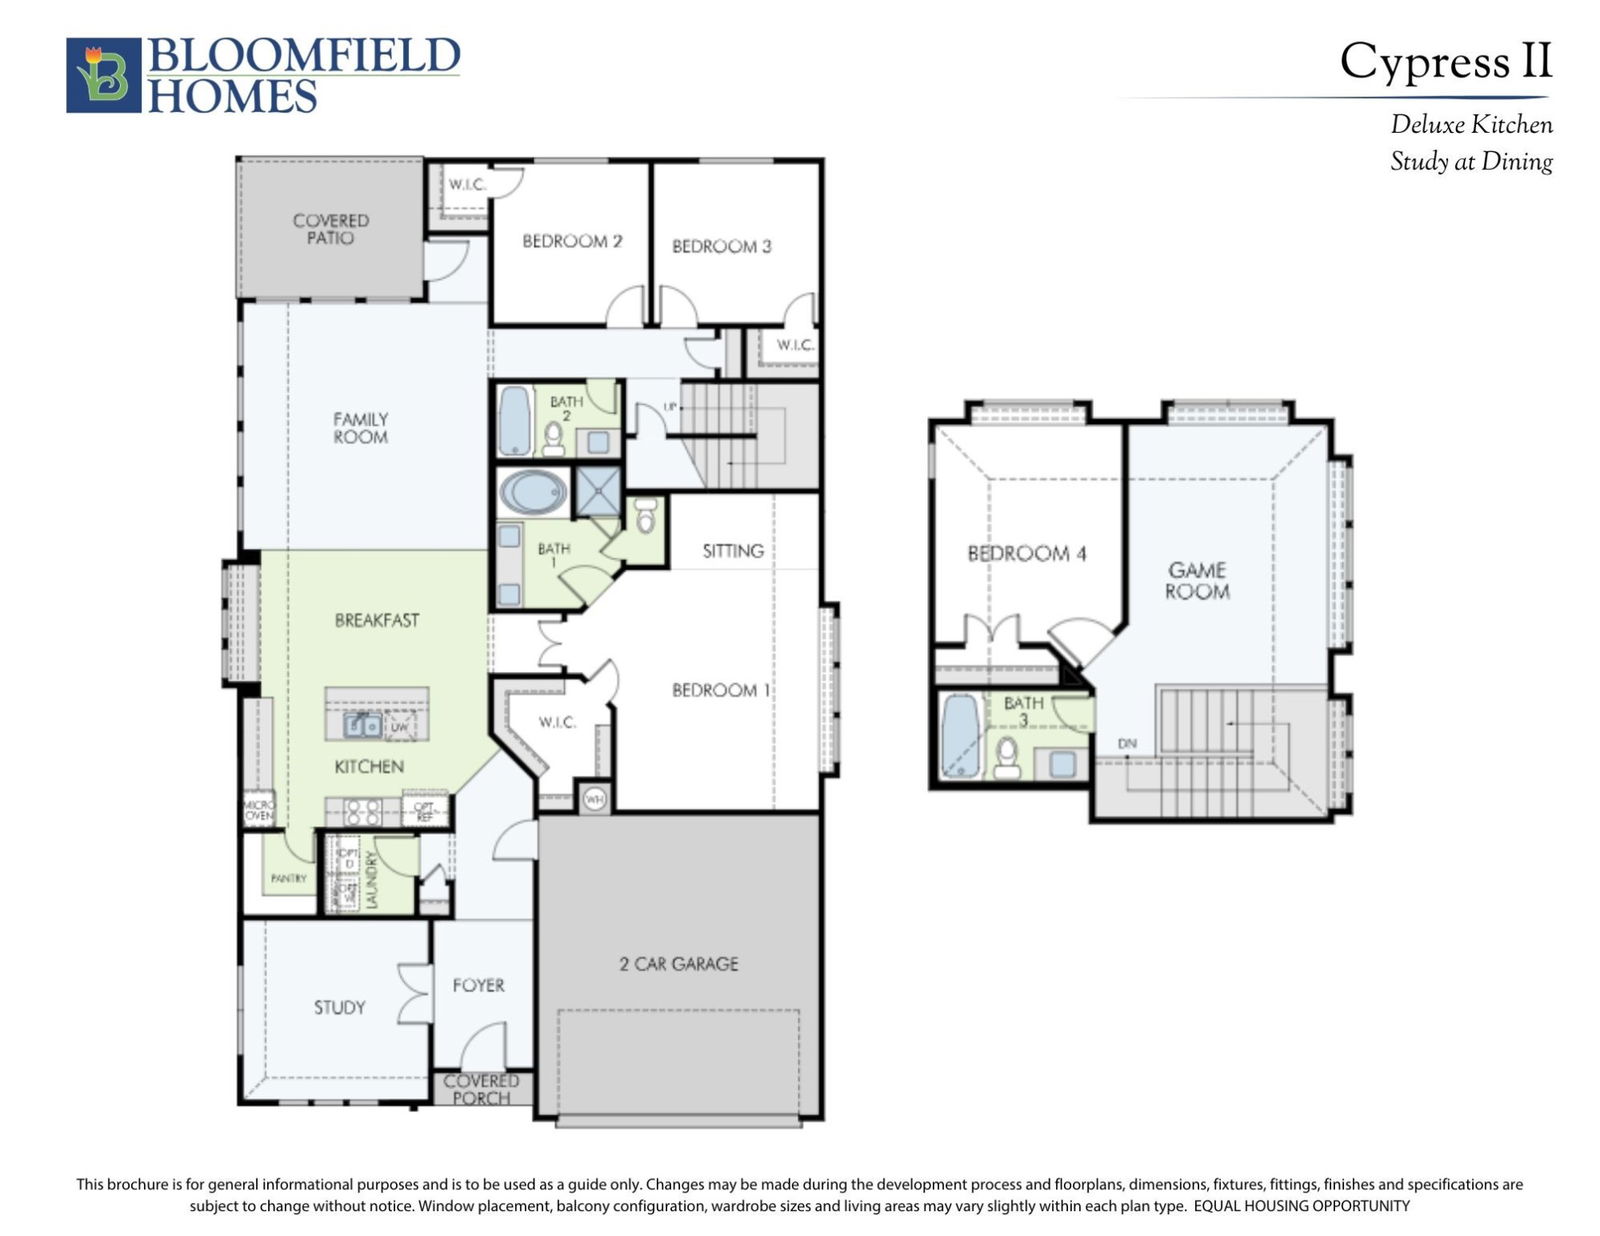
NEW! NEVER LIVED IN. Ready NOW! Bloomfield’s Cypress II is a luxurious 1.5-story home that seamlessly blends craftsmanship and elegance, offering 4 bedrooms and 3 baths. Beyond the striking 8' Glass Front Door, a stunning Stone Elevation with Summer Ash Brick and cedar garage doors sets the tone for the sophistication inside. A Private Study with Glass French Doors greets you off the entry, while the Family Room centers around a breathtaking Tile-to-Ceiling Fireplace with gas logs, flowing effortlessly into a Gourmet Kitchen designed for both beauty and function. The Deluxe Kitchen is a chef’s dream, featuring an upgraded backsplash, modern Pure White cabinets, an abundance of Quartz countertops, pot and pan drawers, a trash can pull-out, a wood vent hood, and all-gas SS appliances, with the island perfectly positioned for additional seating. Engineered wood floors enhance the open-concept layout, complemented by upgraded carpet in select areas for added comfort. Thoughtfully designed, the home offers ample storage with a large walk-in pantry, utility cabinets, a buffet at the Breakfast Nook, and spacious closets throughout. The Primary Suite is a true retreat, boasting a generous sitting area, while upstairs, a versatile Game Room, private bedroom, and full bath provide flexibility for guests or family. A bricked front porch and gutters add curb appeal, while the huge covered patio extends the living space outdoors. Set on a desirable north-facing interior lot, this home seamlessly combines style, convenience, and efficiency with a tankless water heater and access to premier community amenities, including a clubhouse, lake, pool, trails, and more. Visit Painted Tree today to discover your dream home!
/u.realgeeks.media/kindredsold/37189292-2ddb-4030-a4c2-99084fe3be6c.png)
Additional Information
- Amenities
- Fireplace
- Interior Features
- Double Vanity, Eat-In Kitchen, High Speed Internet, Kitchen Island, Open Floor Plan, Pantry, Cable TV, Walk-In Closet(s), Wired Audio
- Exterior Features
- Private Yard, Rain Gutters
- HOA Fee
- $270
- Property Description
- Traditional, Detached
- Flooring
- Carpet, Tile, Wood
- Appliances
- Dishwasher, Gas Cooktop, Disposal, Gas Oven, LP Gas Water Heater, Microwave, Water Heater, Vented Exhaust Fan
- Heating
- Central, Fireplace, Natural Gas
- Air Conditioning
- Central Air, Ceiling Fan(s), Gas
- Exterior Features
- Private Yard, Rain Gutters
- Stories
- 2
- Levels
- Two
- Roof
- Composition
- Foundation
- Slab
- Parking Features
- Covered, Direct Access, Driveway, Enclosed, Garage Faces Front, Garage, Garage Door Opener
- Garage Spaces
- 2
- School District
- Mckinney Isd
- Elementary School
- Lizzie Nell Cundiff McClure
- Middle School
- Dr Jack Cockrill
- High School
- Mckinney Boyd
Mortgage Calculator
Listing courtesy of Marsha Ashlock from Visions Realty & Investments. Contact: 817-288-5510
Selling Office: Mersal Realty.
Listings provided by North Texas Real Estate Information Systems (NTREIS). Listing data has been deemed reliable but is not guaranteed to be accurate by the MLS.
Last updated: