3933 Clingsman Way, McKinney, TX 75071
- $?
- 5
- BD
- 4
- BA
- 3,261
- SqFt


- Sold Price
- $?
- List Price
- $640,000
- Status
- CLOSED
- Closing Date
- Mar 20, 2026
- MLS#
- 20908390
- Subtype
- Residential
- Style
- Traditional, Detached
- Architectural Style
- Traditional, Detached
- Construction Status
- New Construction - Complete
- Year Built
- 2025
- Bedrooms
- 5
- Bathrooms
- 4
- Full Baths
- 3
- Half Baths
- 1
- Living Area
- 3,261
- Lot Size
- 6,675
- Acres
- 0.15
- Subdivision
- Painted Tree Woodland District 50
Property Description
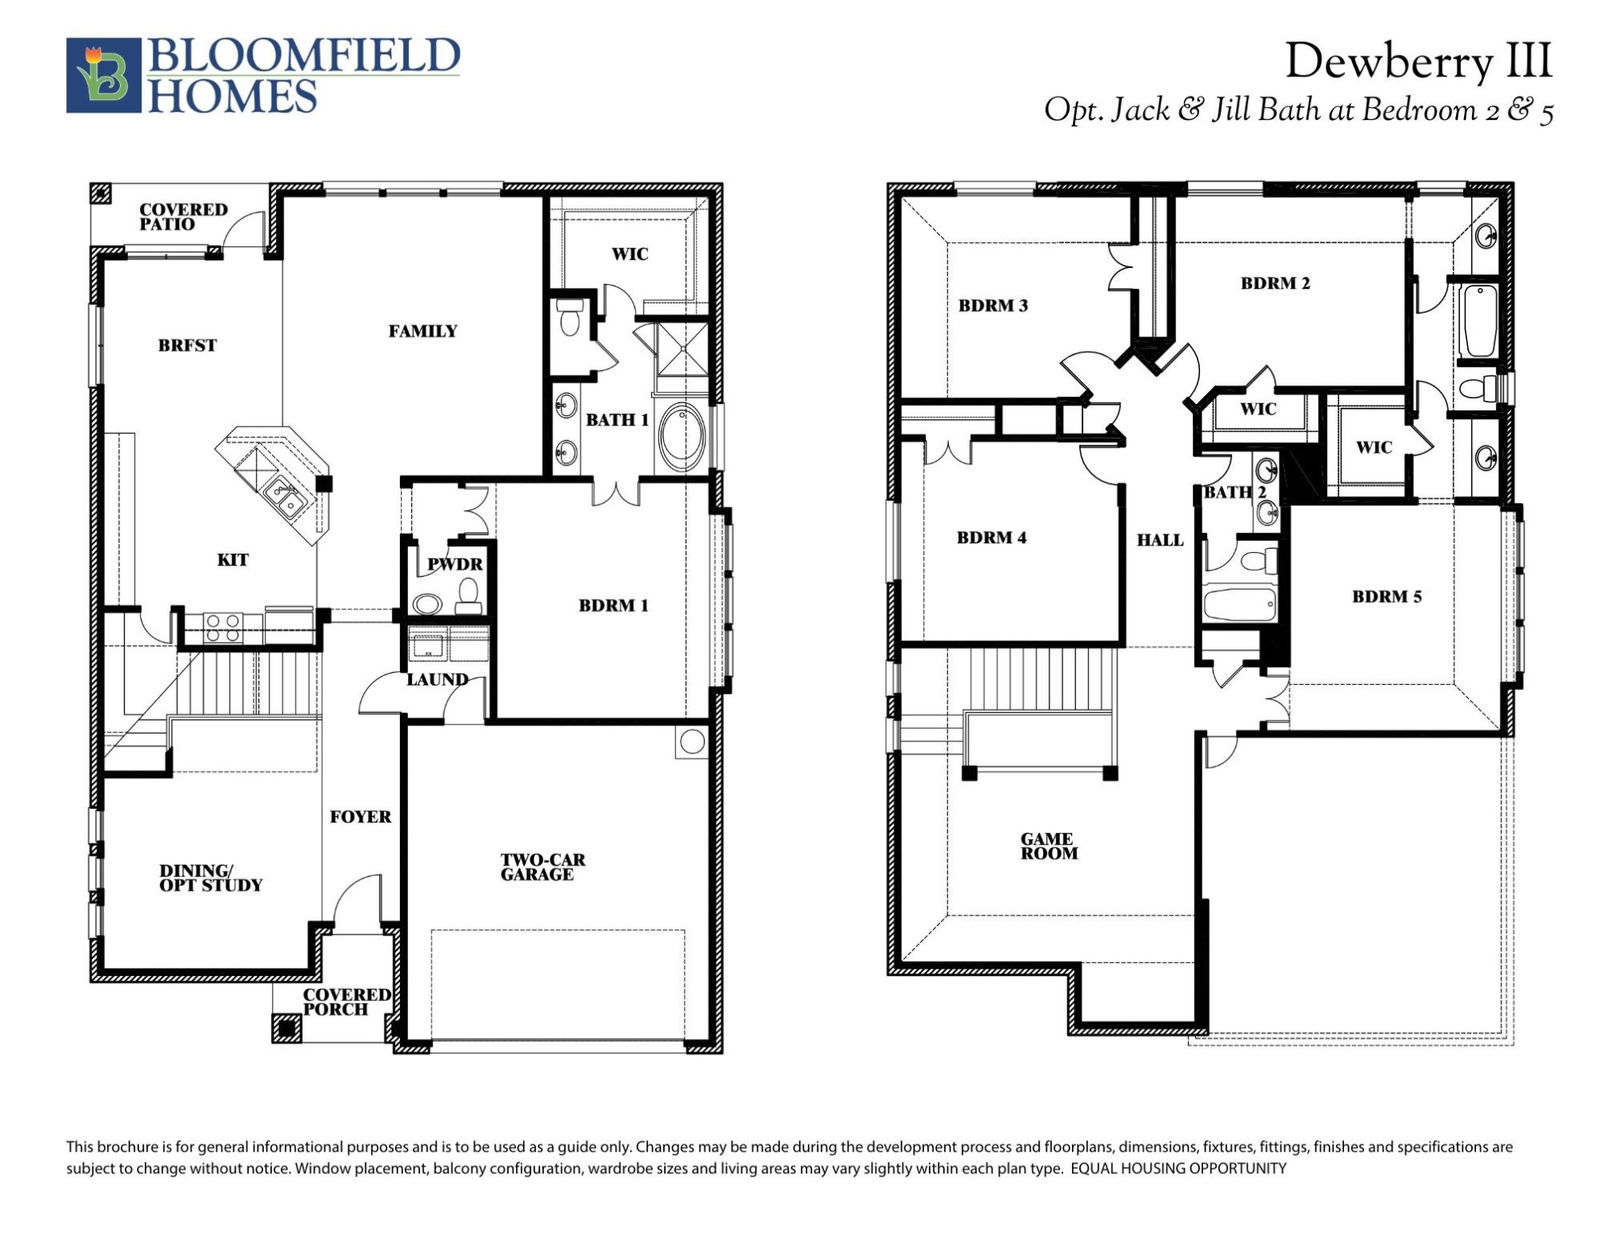
NEW! NEVER LIVED IN. This plan from Bloomfield Homes is a welcoming, spacious two-story home with massive rooms, a dreamy front balcony, and a bright interior upgraded luxuriously! Oriented to FACE NORTH! Discover a community unlike any other at Painted Tree, where nature takes the forefront and resort amenities keep you connected. If you're looking for a place to bloom and a home large enough to accommodate future changes, this Dewberry III is the perfect fit. Enough space to entertain with a formal dining room, extended rear patio, upstairs Game Room, and an open-concept living space with a huge island to gather around; while still providing 5 large bedrooms for all to have a private retreat. The Primary Suite sits downstairs, featuring a beautiful deck mount bathtub, a separate shower with a bench seat, and a comfy window seat. Experience a truly HUGE kitchen with our biggest walk-in pantry, tons of cabinet space, and built-in SS appliances. Find designer selections in every corner of the home like engineered wood floors, high-level quartz surfaces, fantasy mosaic kitchen backsplash, a modern tile fireplace with gas logs, white Shaker cabinets, tile to ceiling in EVERY shower, an oak starter stair step, and extra stair railing continued onto the Game Room half wall. The exterior has also been carefully designed, with upgrades to the curb appeal including gutters, uplights, a custom 8' front door, upgraded brick, and a cedar garage door! So many more features to see that make this home special - come by Bloomfield's model at Painted Tree to personally experience the difference!
/u.realgeeks.media/kindredsold/37189292-2ddb-4030-a4c2-99084fe3be6c.png)
Additional Information
- Amenities
- Fireplace
- Interior Features
- Decorative Designer Lighting Fixtures, Double Vanity, Eat-In Kitchen, High Speed Internet, Kitchen Island, Open Floor Plan, Pantry, Cable TV, Walk-In Closet(s), Wired Audio
- Exterior Features
- Balcony, Lighting, Private Yard, Rain Gutters
- HOA Fee
- $270
- Property Description
- Traditional, Detached
- Flooring
- Carpet, Tile, Wood
- Appliances
- Dishwasher, Gas Cooktop, Disposal, Gas Oven, LP Gas Water Heater, Microwave, Water Heater, Vented Exhaust Fan
- Heating
- Central, Fireplace, Natural Gas, Zoned
- Air Conditioning
- Central Air, Ceiling Fan(s), Gas, Zoned
- Exterior Features
- Balcony, Lighting, Private Yard, Rain Gutters
- Stories
- 2
- Levels
- Two
- Roof
- Composition
- Foundation
- Slab
- Parking Features
- Covered, Direct Access, Driveway, Enclosed, Garage Faces Front, Garage, Garage Door Opener
- Garage Spaces
- 2
- School District
- Mckinney Isd
- Elementary School
- Lizzie Nell Cundiff McClure
- Middle School
- Johnson
- High School
- Mckinney Boyd
Mortgage Calculator
Listing courtesy of Marsha Ashlock from Visions Realty & Investments. Contact: 817-288-5510
Selling Office: StarPro Realty Inc..
Listings provided by North Texas Real Estate Information Systems (NTREIS). Listing data has been deemed reliable but is not guaranteed to be accurate by the MLS.
Last updated: