3913 Menard St, McKinney, TX 75071
- $?
- 5
- BD
- 4
- BA
- 2,845
- SqFt


- Sold Price
- $?
- List Price
- $635,000
- Status
- CLOSED
- Closing Date
- Apr 15, 2026
- MLS#
- 21018285
- Subtype
- Residential
- Style
- Traditional, Detached
- Architectural Style
- Traditional, Detached
- Construction Status
- New Construction - Complete
- Year Built
- 2025
- Bedrooms
- 5
- Bathrooms
- 4
- Full Baths
- 4
- Living Area
- 2,845
- Lot Size
- 6,479
- Acres
- 0.15
- Subdivision
- Painted Tree Woodland District 50
Property Description
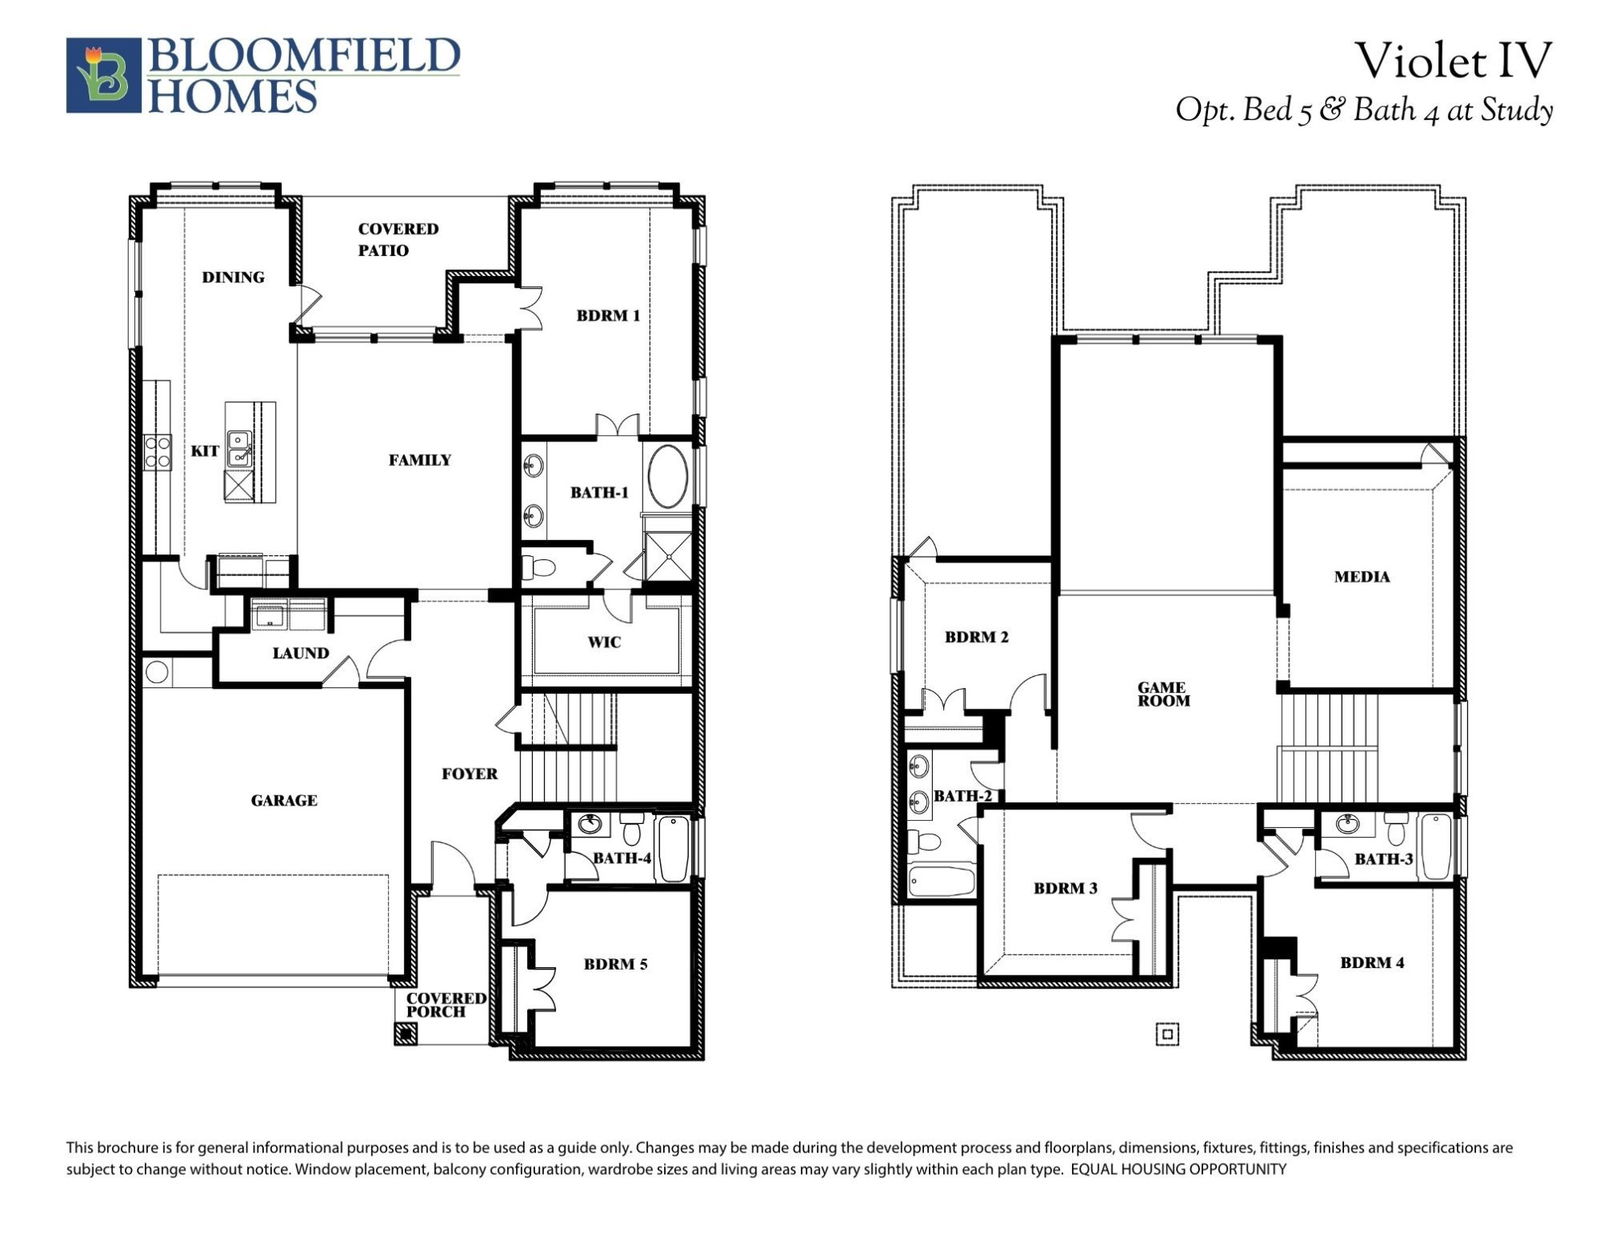
NEW! NEVER LIVED IN – Ready to Close & Full of Upgrades! The Violet IV by Bloomfield Homes combines thoughtful design with elevated finishes in this stunning two-story layout. The home’s stone elevation, upgraded brick, and 8’ modern front door offer impressive curb appeal from the start. Step inside and experience luxury through every detail—engineered wood floors, tall ceilings in the family room, and a modern stair railing create an open and contemporary vibe. The Family Room feels grand yet comfortable, with upper-level views from the second floor and oversized windows that bring in natural light. The Deluxe Kitchen is the heart of the home, boasting sleek quartz countertops, modern champagne cabinets, fantasy mosaic backsplash, gas cooktop, and built-in stainless steel appliances. Downstairs offers a rare dual-suite layout with both the Primary Suite and a Guest Bedroom featuring upgraded bath finishes. The Primary includes a spa-style bath with quartz surfaces, extended shower, garden tub, and walk-in closet. Upstairs, you’ll find 3 additional bedrooms and 2 full baths, plus a Game Room and Media Room for flexible entertaining. Throughout the home, you’ll find upgraded carpet and tile, extra electrical upgrades. Storage is abundant under-stair closet, walk-in pantry, and an oversized laundry-mud room complete with built-in bench and upper cabinetry. Energy-efficient features like a tankless water heater and smart construction provide peace of mind. Located in Painted Tree, one of the area's most sought-after master-planned communities, this home puts you near top shopping, dining, and amenities. Come see what makes this home—and Bloomfield Homes—exceptional. Open daily for tours!
/u.realgeeks.media/kindredsold/37189292-2ddb-4030-a4c2-99084fe3be6c.png)
Additional Information
- Amenities
- Fireplace
- Interior Features
- Double Vanity, Eat-In Kitchen, High Speed Internet, Kitchen Island, Open Floor Plan, Pantry, Cable TV, Vaulted/Cathedral Ceilings, Walk-In Closet(s), Wired Audio
- Exterior Features
- Lighting, Private Yard, Rain Gutters
- HOA Fee
- $270
- Property Description
- Traditional, Detached
- Flooring
- Carpet, Tile, Wood
- Appliances
- Dishwasher, Gas Cooktop, Disposal, Gas Oven, LP Gas Water Heater, Microwave, Water Heater, Vented Exhaust Fan
- Heating
- Central, Fireplace, Natural Gas, Zoned
- Air Conditioning
- Central Air, Ceiling Fan(s), Gas, Zoned
- Exterior Features
- Lighting, Private Yard, Rain Gutters
- Stories
- 2
- Levels
- Two
- Roof
- Composition
- Foundation
- Slab
- Parking Features
- Covered, Direct Access, Driveway, Enclosed, Garage Faces Front, Garage, Garage Door Opener
- Garage Spaces
- 2
- School District
- Mckinney Isd
- Elementary School
- Lizzie Nell Cundiff McClure
- Middle School
- Johnson
- High School
- Mckinney Boyd
Mortgage Calculator
Listing courtesy of Marsha Ashlock from Visions Realty & Investments. Contact: 817-288-5510
Selling Office: Compass RE Texas, LLC.
Listings provided by North Texas Real Estate Information Systems (NTREIS). Listing data has been deemed reliable but is not guaranteed to be accurate by the MLS.
Last updated: