7326 Carta Valley Dr, Dallas, TX 75248
- $?
- 4
- BD
- 3
- BA
- 2,169
- SqFt
- Sold Price
- $?
- List Price
- $699,000
- Status
- CLOSED
- Closing Date
- Sep 26, 2025
- MLS#
- 20900041
- Subtype
- Residential
- Style
- Detached
- Architectural Style
- Detached
- Year Built
- 1974
- Bedrooms
- 4
- Bathrooms
- 3
- Full Baths
- 3
- Living Area
- 2,169
- Lot Size
- 8,189
- Acres
- 0.19
- Subdivision
- Prestonwood 05
Property Description

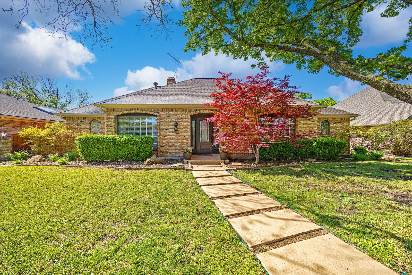
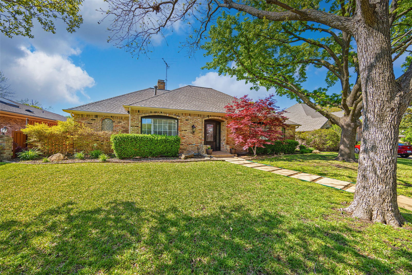
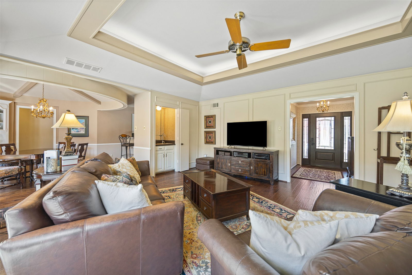
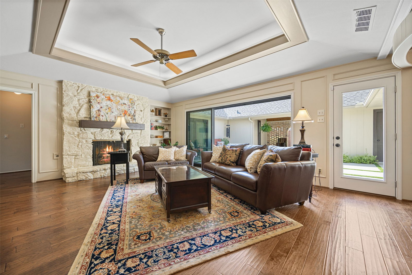
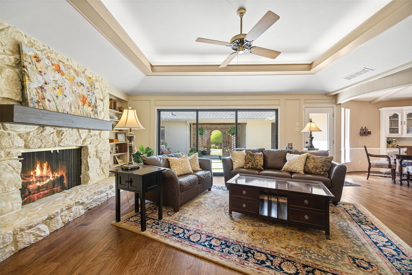
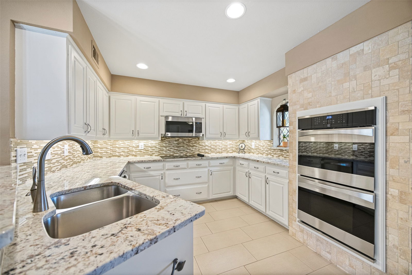
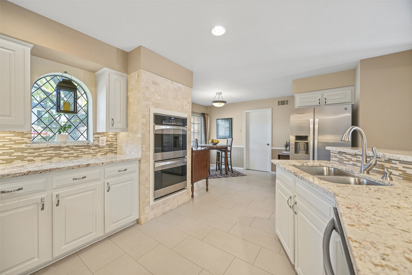
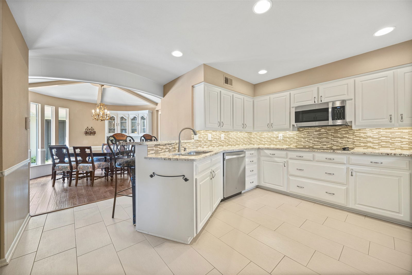
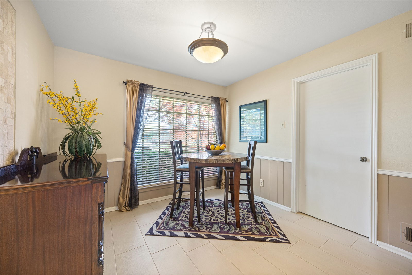
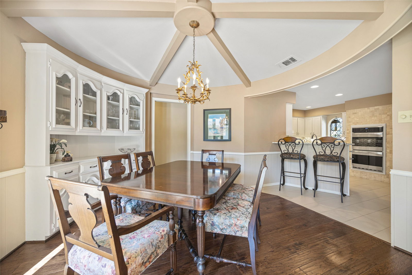
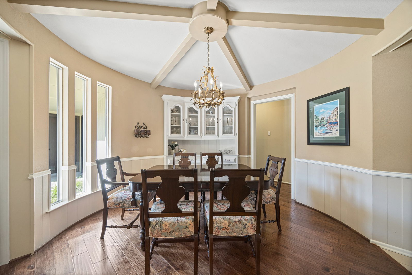
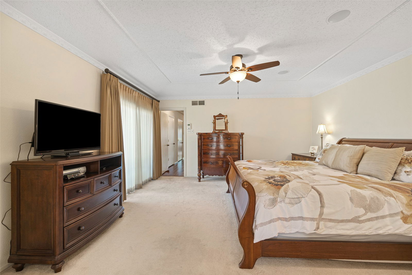
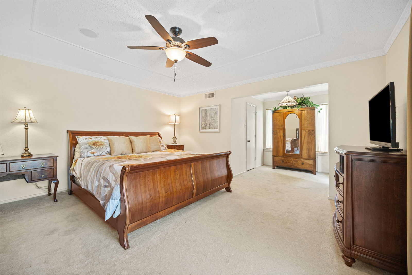
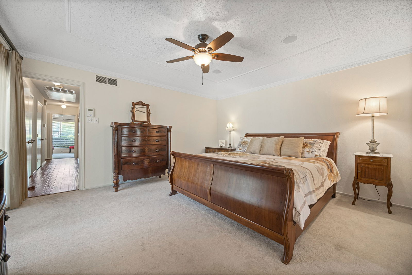
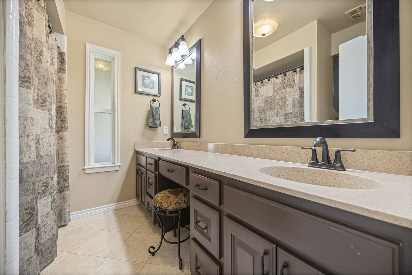
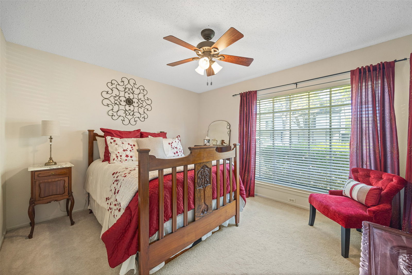
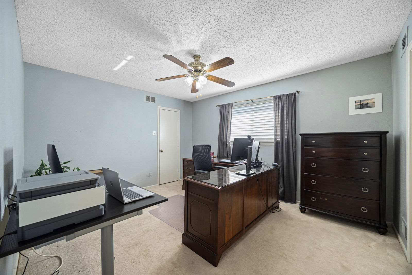
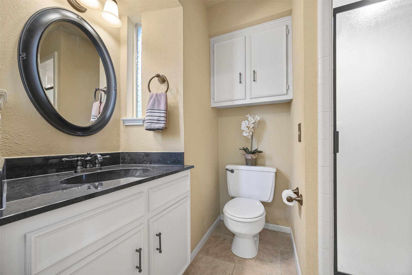
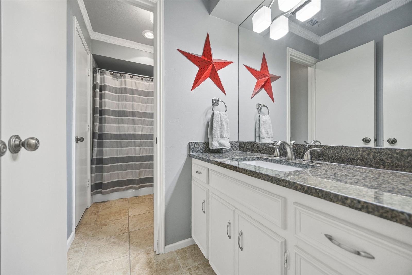
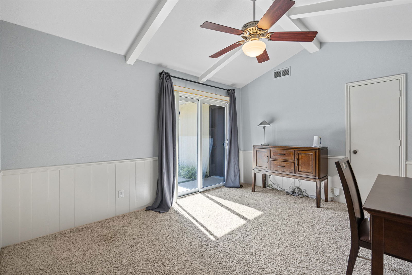
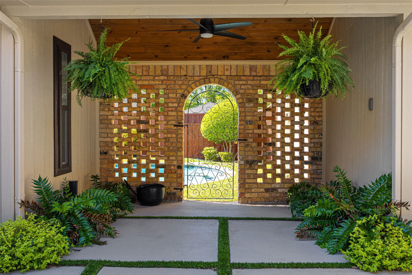
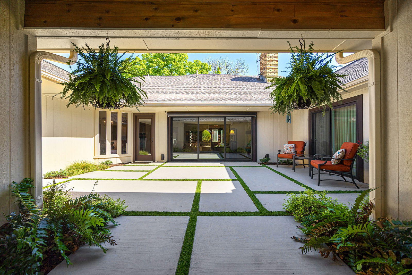
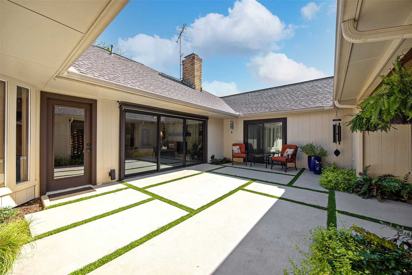
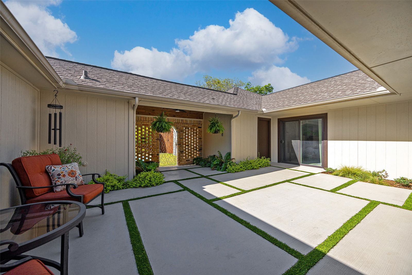
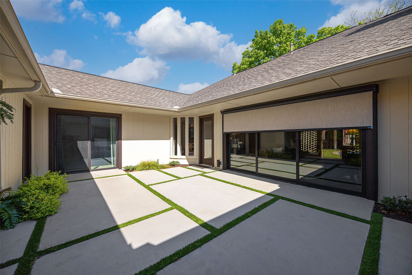
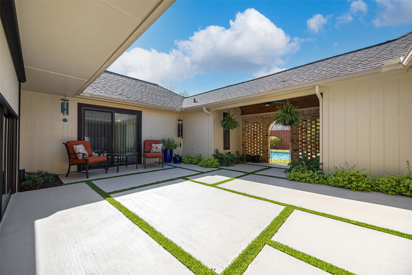
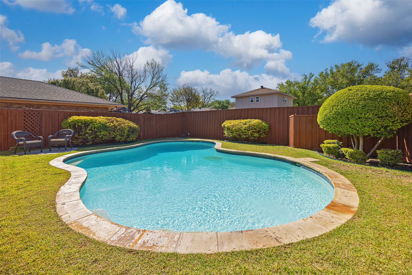
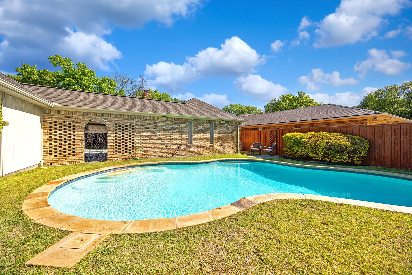
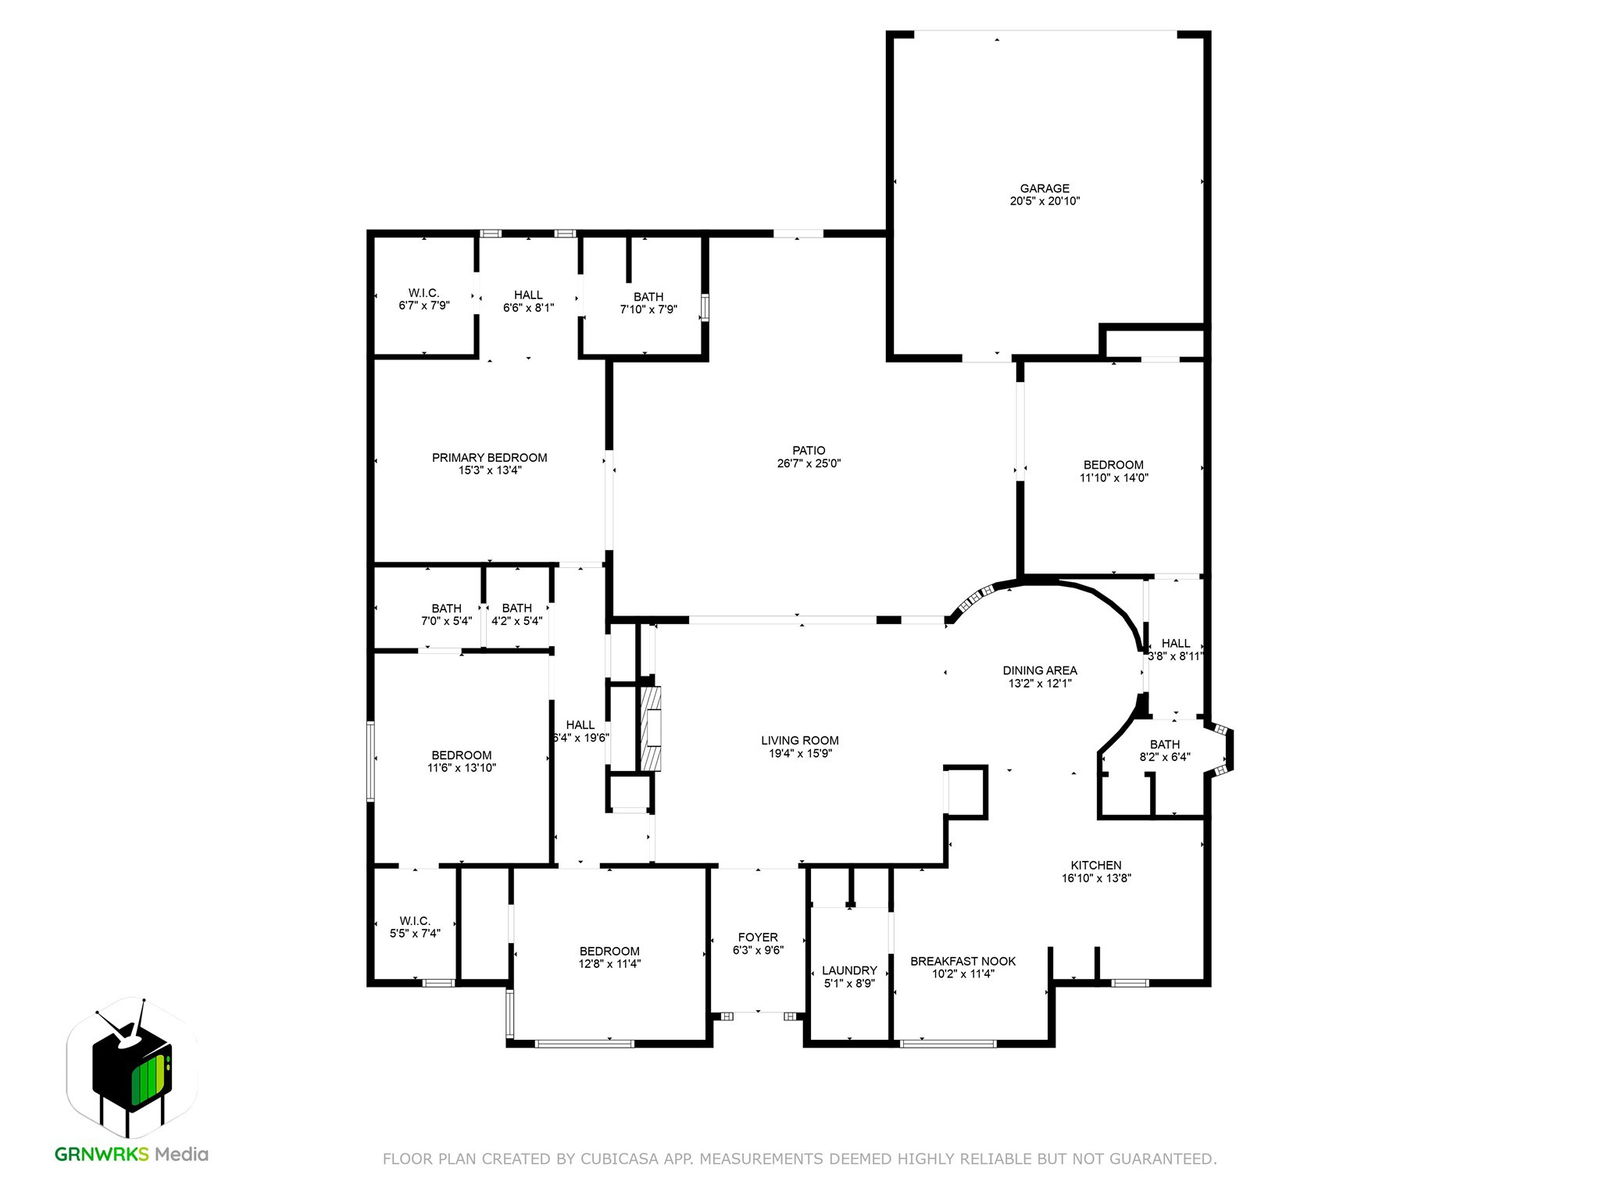
Nestled in the heart of the prestigious Prestonwood subdivision, this stunning family home seamlessly blends elegance, comfort, and functionality within the acclaimed Richardson Independent School District (RISD). The expansive backyard is a true gem, featuring a serene courtyard and a sparkling pool—perfect for peaceful relaxation or vibrant gatherings with family and friends. Step inside to discover a bright and airy interior, where large sliding windows bathe the home in natural light, creating an inviting and uplifting atmosphere. The thoughtfully designed layout offers distinct yet connected living, dining, and kitchen spaces, striking an ideal balance between cozy family moments and effortless entertaining. With ample room to personalize, this home is built to accommodate a growing household’s needs. Highlights include modern finishes, generous storage, a versatile floor plan, and a brand new roof, ensuring durability and peace of mind for years to come. Located in a sought-after community with top-tier schools and convenient access to local amenities, this Prestonwood gem is a rare find. Don’t miss your chance to make this exceptional property your family’s forever home!
/u.realgeeks.media/kindredsold/37189292-2ddb-4030-a4c2-99084fe3be6c.png)
Additional Information
- Amenities
- Fireplace, Pool
- Interior Features
- Bar-Wet, Pantry, Cable TV, Walk-In Closet(s)
- Exterior Features
- Courtyard
- Taxes
- $12,426
- Property Description
- Detached
- Flooring
- Carpet, Hardwood, Tile
- Appliances
- Double Oven, Dishwasher, Electric Cooktop, Microwave, Washer
- Heating
- Central
- Air Conditioning
- Central Air, Ceiling Fan(s)
- Exterior Features
- Courtyard
- Stories
- 1
- Levels
- One
- Roof
- Shingle
- Foundation
- Slab
- Pool
- Yes
- Parking Features
- Alley Access
- Garage Spaces
- 2
- School District
- Richardson Isd
- Elementary School
- Bowie
- High School
- Pearce
Mortgage Calculator
Listing courtesy of Donna Leibow from Keller Williams Central. Contact: 469-230-4366
Selling Office: Compass RE Texas, LLC..
Listings provided by North Texas Real Estate Information Systems (NTREIS). Listing data has been deemed reliable but is not guaranteed to be accurate by the MLS.
Last updated: