Share this with your friends


+1-858-888-1111
Kindred Real Estate Group
4307 Blackheath Rd, Dallas, TX 75227
- $?
- 3
- BD
- 2
- BA
- 2,004
- SqFt
- Sold Price
- $?
- List Price
- $375,000
- Status
- CLOSED
- Closing Date
- Dec 04, 2025
- MLS#
- 21034158
- Subtype
- Residential
- Style
- Traditional, Detached
- Architectural Style
- Traditional, Detached
- Construction Status
- Preowned
- Year Built
- 1972
- Bedrooms
- 3
- Bathrooms
- 2
- Full Baths
- 2
- Living Area
- 2,004
- Lot Size
- 4,268
- Acres
- 0.10
- Subdivision
- Buckner Terrace
Property Description
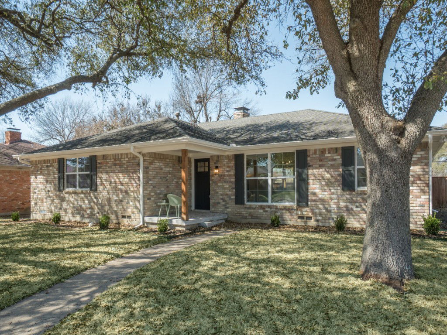
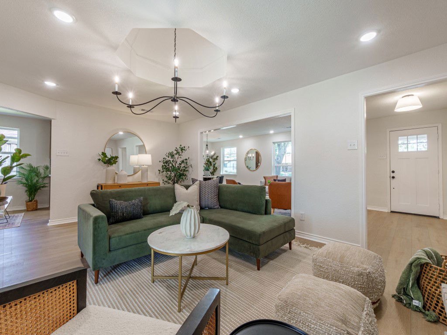
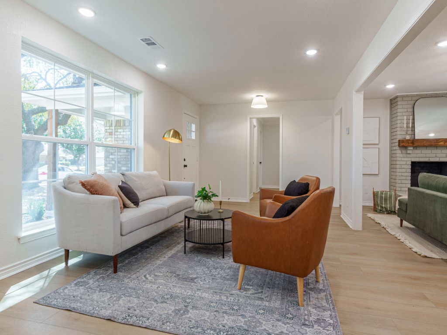

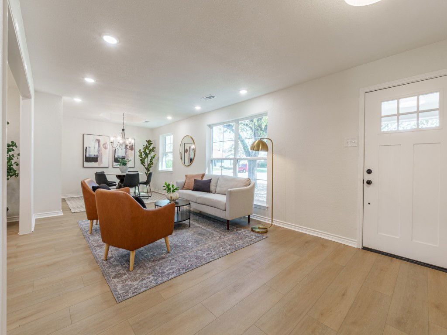
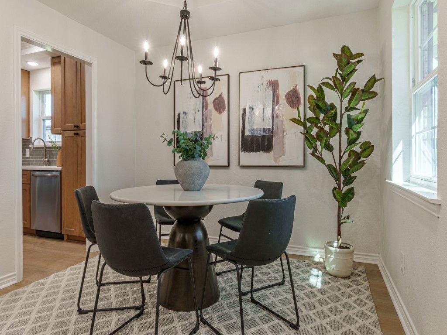
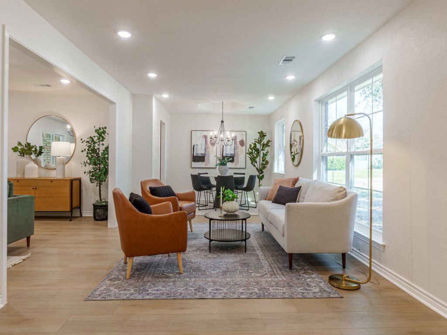
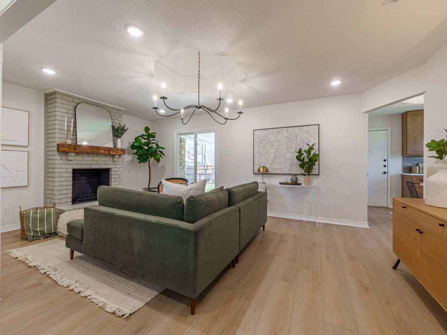
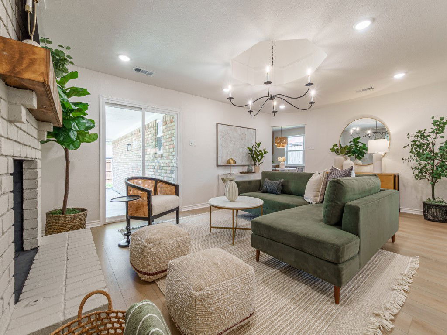
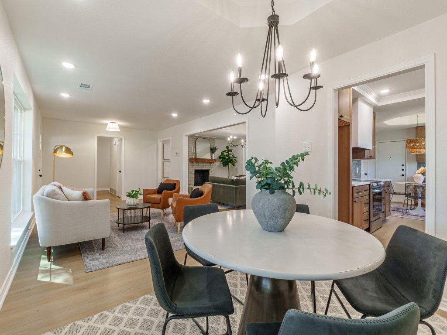
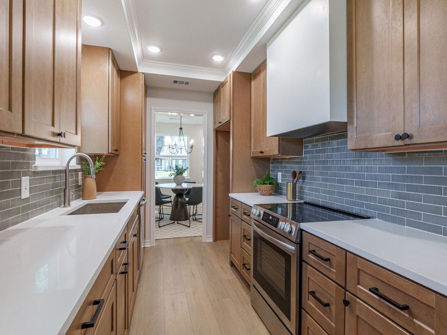
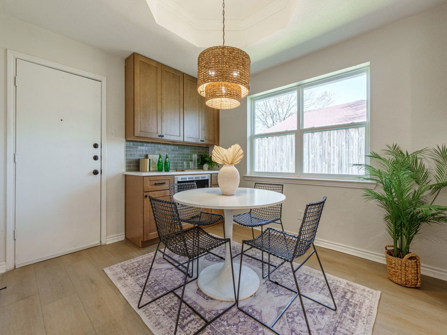
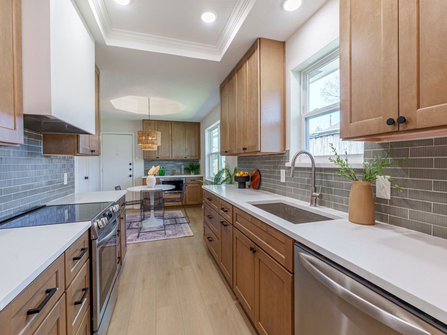
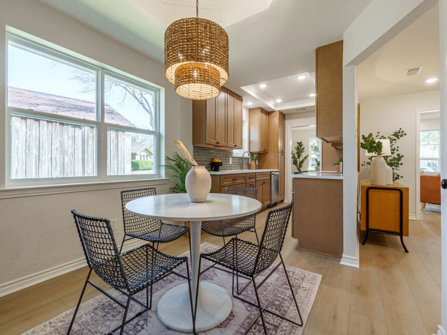

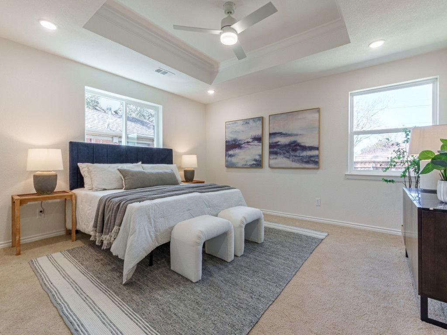
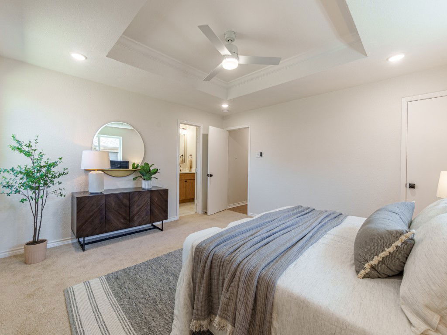
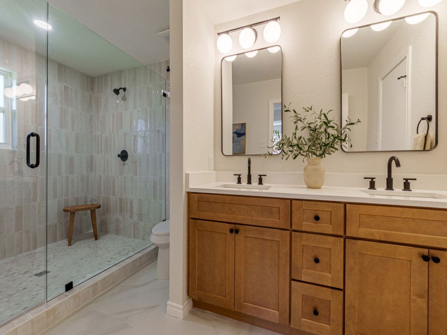
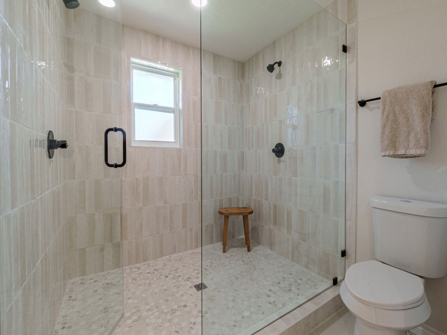
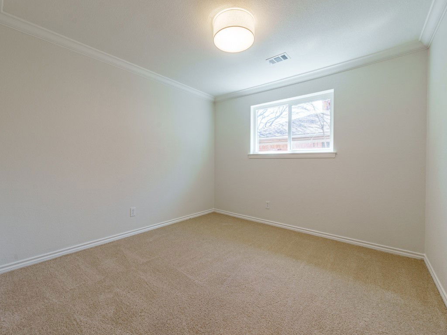
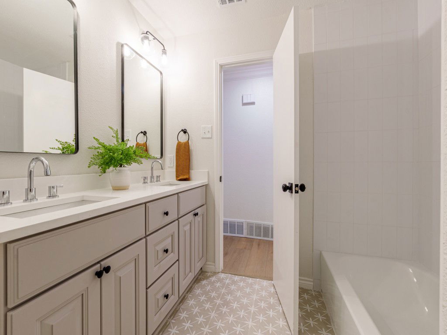
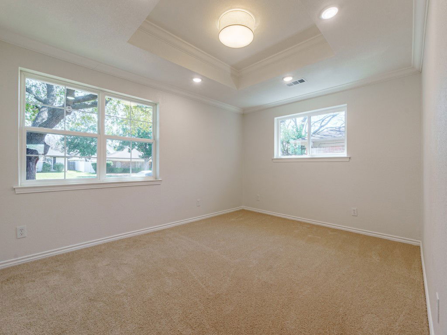
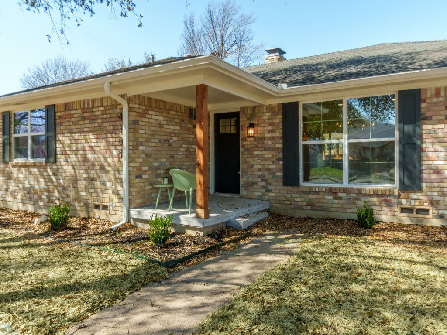
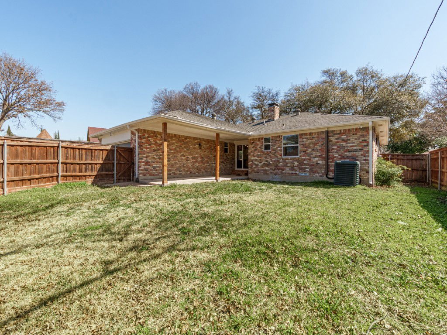
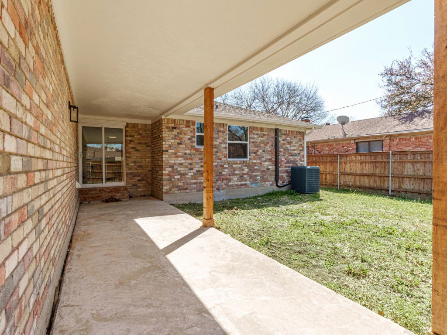
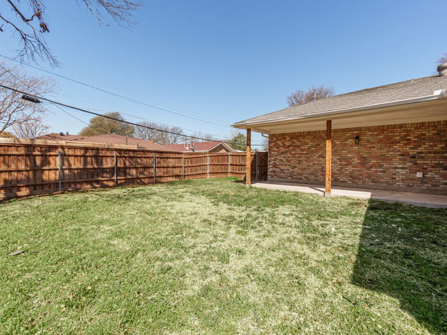
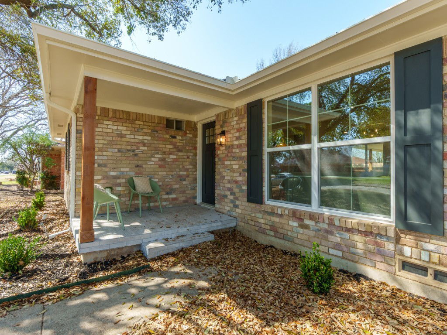
Unique home. Smart investment. Nestled beneath the embrace of two stately trees, this charming ranch-style retreat in coveted Buckner Terrace neighborhood offers a perfect blend of elegance and comfort—just minutes from the vibrant heart of downtown Dallas. Step inside to light-filled and beautifully appointed wood floors, clean architectural lines, and an inviting open-concept design simply perfect for both entertaining and relaxation. Raised ceilings throughout add to the sense of space and grandeur. The 2 living spaces blend effortlessly, anchored by a breathtaking floor-to-ceiling brick fireplace and a statement-making modern chandelier. An adjacent formal dining area overlooks both spaces, creating a seamless setting for gatherings both intimate & grand. Under yet another soaring ceiling, the kitchen is a vision of refined beauty. Sleek cabinetry, stylish countertops, and eye-catching backsplash create a stunning culinary space, while an adjacent breakfast nook offers a cozy spot for morning coffee. A well-appointed butler’s pantry adds both convenience and charm. The primary suite is a haven of tranquility, complemented by a luxurious en-suite bath featuring an exquisitely tiled walk-in shower and elegant double vanities. 2 additional bedrooms, each with plush carpeting & modern lighting, provide restful retreats, sharing a full bath adorned with contemporary finishes. Even laundry feels like a pleasure in the thoughtfully designed utility room, where custom wood cabinetry ensures ample storage and workspace. Outdoors, the covered patio invites leisurely evenings under the Texas sky—whether savoring an aperitif or envisioning a contemporary stock tank pool in the expansive backyard. A rear-facing two-car garage completes the home’s exceptional layout. Ideally located near downtown Dallas' dining and entertainment, this home offers a rare blend of timeless charm & modern sophistication.
/u.realgeeks.media/kindredsold/37189292-2ddb-4030-a4c2-99084fe3be6c.png)
Additional Information
- Amenities
- Fireplace
- Interior Features
- Chandelier, Decorative Designer Lighting Fixtures, Granite Counters, Open Floor Plan, Other, Vaulted/Cathedral Ceilings
- Taxes
- $6,773
- Property Description
- Traditional, Detached
- Flooring
- Carpet, Tile
- Appliances
- Dishwasher, Electric Range, Disposal, Microwave
- Heating
- Central
- Air Conditioning
- Central Air, Electric
- Stories
- 1
- Levels
- One
- Roof
- Composition
- Foundation
- Pillar/Post/Pier
- Parking Features
- Garage Faces Rear
- Garage Spaces
- 2
- School District
- Dallas Isd
- Elementary School
- Rowe
- Middle School
- H.W. Lang
- High School
- Skyline
Mortgage Calculator
Listing courtesy of Alexa Anderson from Keller Williams Urban Dallas. Contact: 214-766-1892
Selling Office: Compass RE Texas, LLC.
Listings provided by North Texas Real Estate Information Systems (NTREIS). Listing data has been deemed reliable but is not guaranteed to be accurate by the MLS.
Last updated: