44142 Village 44, Camarillo, CA 93012
- $525,000
- 2
- BD
- 2
- BA
- 1,064
- SqFt





- List Price
- $525,000
- Status
- ACTIVE
- Days on Market
- 0
- MLS#
- V1-38476
- Subtype
- Residential
- Year Built
- 1984
- Bedrooms
- 2
- Bathrooms
- 2
- Full Baths
- 2
- Living Area
- 1,064
- Lot Size
- 2,163
- Acres
- 0.05
Property Description
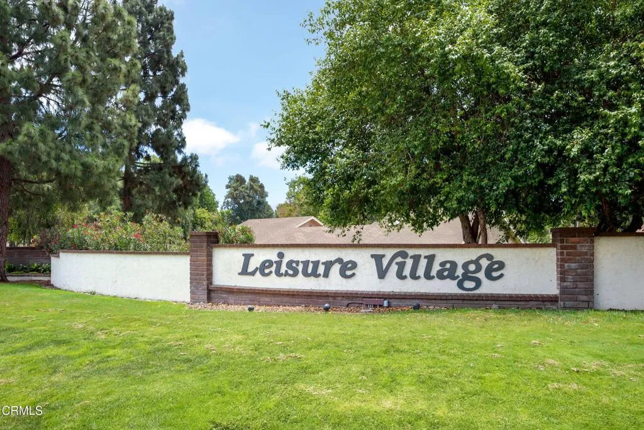
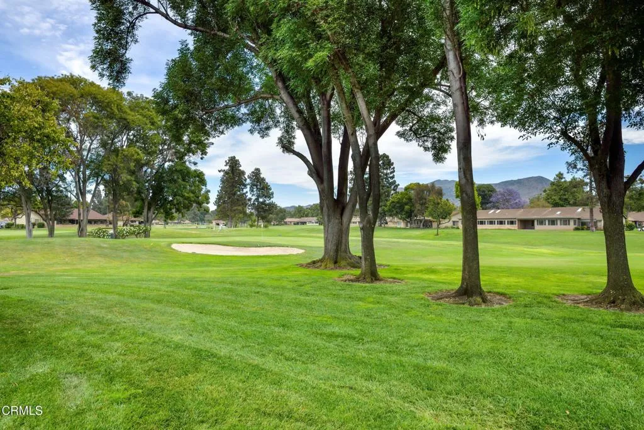
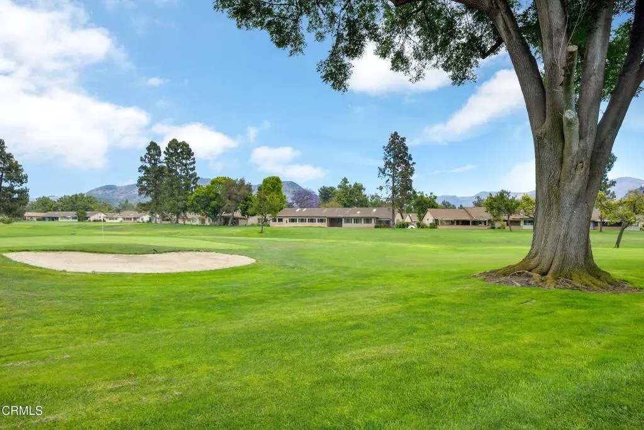
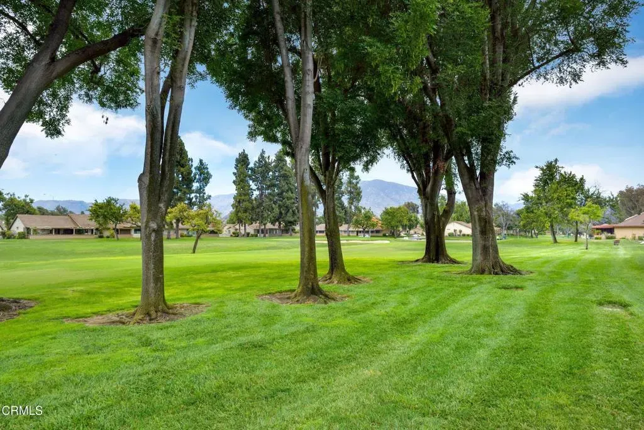
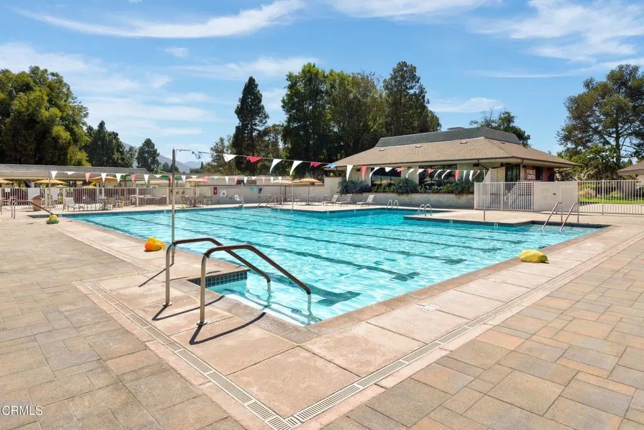
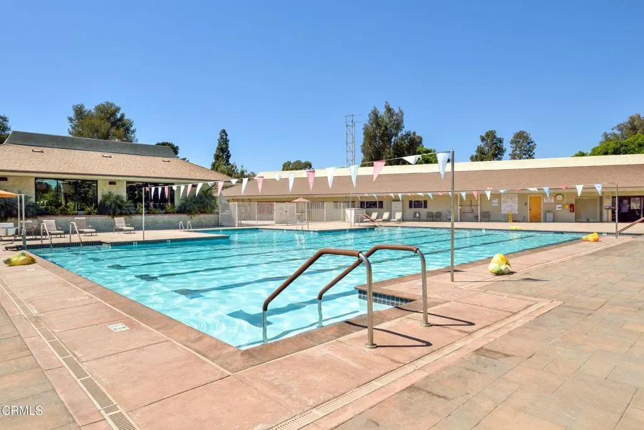
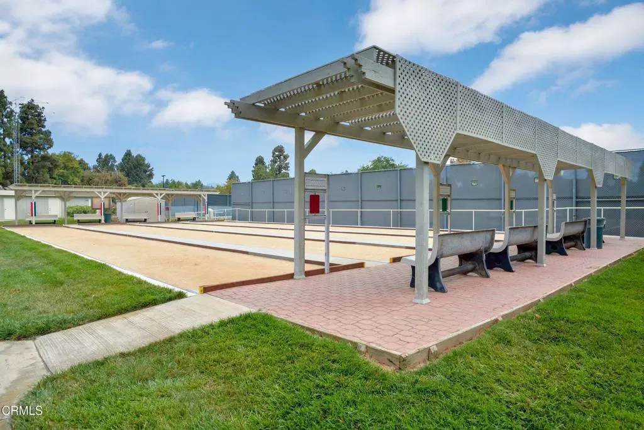
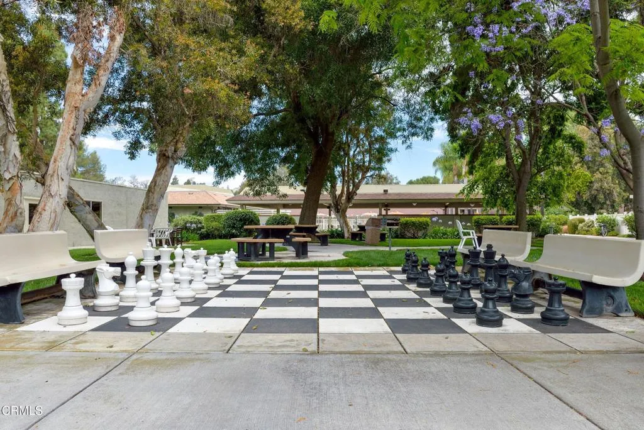
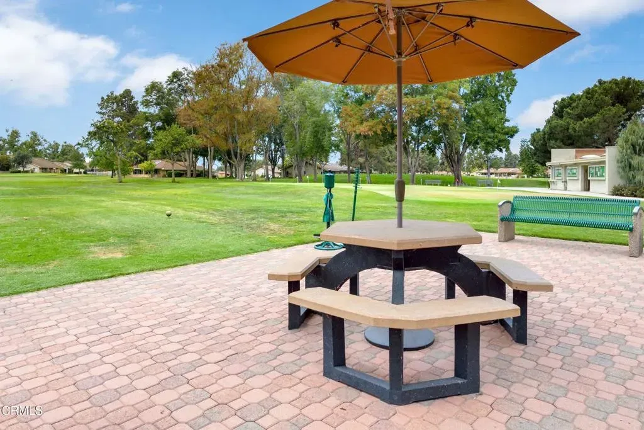
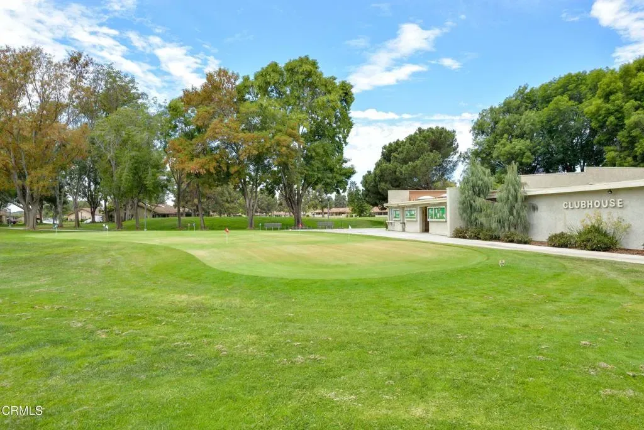
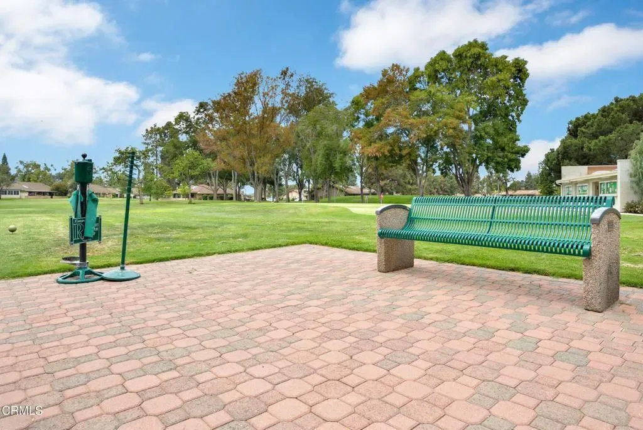
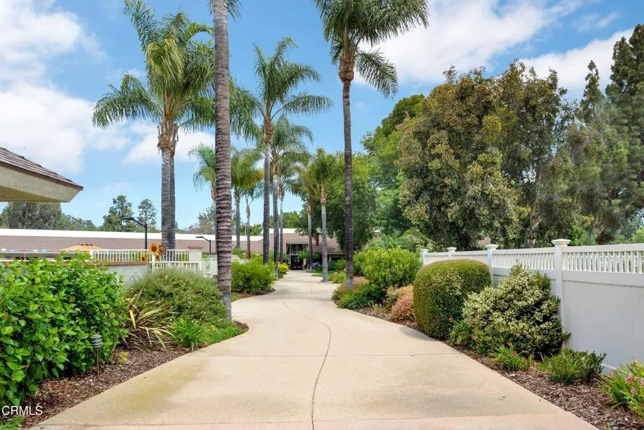
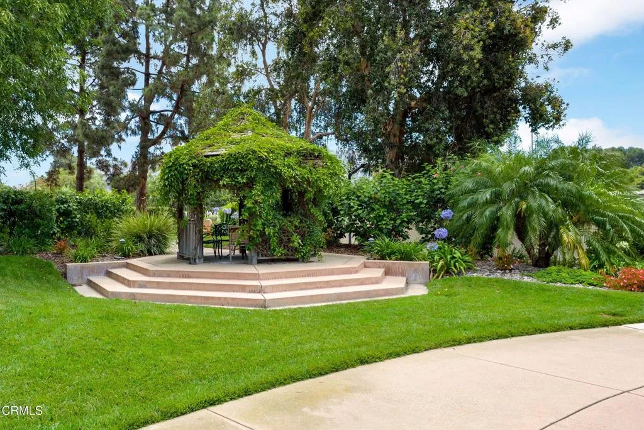
Step into easy, low-maintenance living in this bright and inviting Capri model home, perfectly situated on the east end of Leisure Village at 44142 Village 44.As you walk through the front door, natural light and soaring vaulted ceilings in the living room immediately create a sense of openness and calm. Hard surface floors flow throughout the main living areas, offering both style and practicality--ideal for everyday comfort and easy upkeep.The eat-in kitchen is warm and welcoming, with space for a cozy breakfast table where you can enjoy your morning coffee while looking out toward the community. It's the perfect spot to linger over the paper or chat with a friend.The primary bedroom feels airy and spacious with its vaulted ceiling, allowing you to truly unwind at the end of the day. The second bedroom and two well-appointed bathrooms provide flexibility for guests, hobbies, or a dedicated home office.Just off the living area, step outside to your private patio bordered by a charming slumpstone wall. Here you can relax in the fresh air, savor an afternoon drink, or do a bit of container gardening while enjoying a pleasant greenbelt view--a peaceful extension of your living space that feels calm and secluded.Living in Leisure Village means more than just a comfortable home--it's a lifestyle. This gated senior community offers peace of mind with 24-hour patrols and emergency first response services. Spend your days playing a round on the lush golf course, joining friends for pickleball or tennis, or taking a refreshing dip in the large pool followed by a soothing soak in th Step into easy, low-maintenance living in this bright and inviting Capri model home, perfectly situated on the east end of Leisure Village at 44142 Village 44.As you walk through the front door, natural light and soaring vaulted ceilings in the living room immediately create a sense of openness and calm. Hard surface floors flow throughout the main living areas, offering both style and practicality--ideal for everyday comfort and easy upkeep.The eat-in kitchen is warm and welcoming, with space for a cozy breakfast table where you can enjoy your morning coffee while looking out toward the community. It's the perfect spot to linger over the paper or chat with a friend.The primary bedroom feels airy and spacious with its vaulted ceiling, allowing you to truly unwind at the end of the day. The second bedroom and two well-appointed bathrooms provide flexibility for guests, hobbies, or a dedicated home office.Just off the living area, step outside to your private patio bordered by a charming slumpstone wall. Here you can relax in the fresh air, savor an afternoon drink, or do a bit of container gardening while enjoying a pleasant greenbelt view--a peaceful extension of your living space that feels calm and secluded.Living in Leisure Village means more than just a comfortable home--it's a lifestyle. This gated senior community offers peace of mind with 24-hour patrols and emergency first response services. Spend your days playing a round on the lush golf course, joining friends for pickleball or tennis, or taking a refreshing dip in the large pool followed by a soothing soak in the hot tub.The vibrant Rec Center is the heart of the community, featuring a fitness center, billiards room, ceramics room, wood shop, and so much more. With countless clubs and organized activities, it's easy to fill your calendar--or simply enjoy the tranquility of your own home.44142 Village 44 is a wonderful opportunity to enjoy comfort, security, and a rich social life in one of Leisure Village's most popular floor plans.
/u.realgeeks.media/kindredsold/37189292-2ddb-4030-a4c2-99084fe3be6c.png)
Additional Information
- HOA Fee
- $782
- Flooring
- Linoleum, Other, Wood
- Appliances
- Dishwasher, Microwave, Electric Oven
- Heating
- Forced Air
- Air Conditioning
- Central Air
- Stories
- 1
- Levels
- One
- Parking Features
- Garage
- Garage Spaces
- 1
- View
- Other
Mortgage Calculator
Listing courtesy of Listing Agent: McKay Barlow (805-987-5755) from Listing Office: Barlow Realty.

This information is deemed reliable but not guaranteed. You should rely on this information only to decide whether or not to further investigate a particular property. BEFORE MAKING ANY OTHER DECISION, YOU SHOULD PERSONALLY INVESTIGATE THE FACTS (e.g. square footage and lot size) with the assistance of an appropriate professional. You may use this information only to identify properties you may be interested in investigating further. All uses except for personal, non-commercial use in accordance with the foregoing purpose are prohibited. Redistribution or copying of this information, any photographs or video tours is strictly prohibited. This information is derived from the Internet Data Exchange (IDX) service provided by San Diego MLS®. Displayed property listings may be held by a brokerage firm other than the broker and/or agent responsible for this display. The information and any photographs and video tours and the compilation from which they are derived is protected by copyright. Compilation © 2026 San Diego MLS®,