4239 W 59th, Los Angeles, CA 90043
- $1,199,000
- 3
- BD
- 3
- BA
- 2,022
- SqFt




- List Price
- $1,199,000
- Status
- ACTIVE
- Days on Market
- 0
- MLS#
- SB26183602
- Subtype
- Residential
- Year Built
- 1939
- Bedrooms
- 3
- Bathrooms
- 3
- Full Baths
- 2
- Half Baths
- 1
- Living Area
- 2,022
- Lot Size
- 5,376
- Acres
- 0.12
Property Description
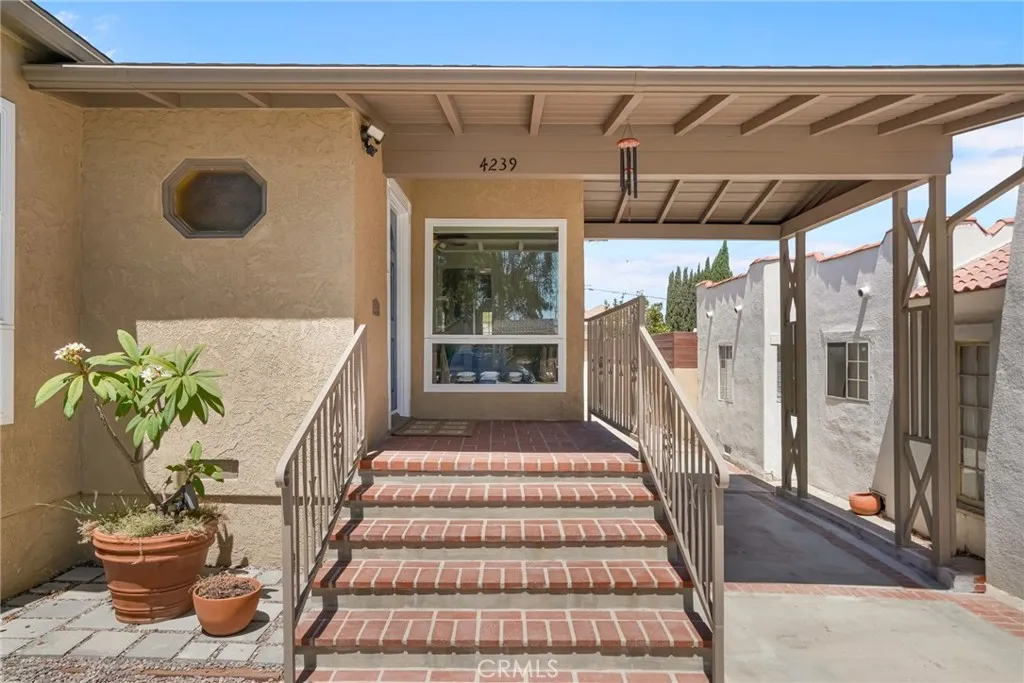
Welcome to 4239 W 59th Street, a beautiful turn-key home nestled in the highly desirable View Heights community. From the moment you arrive, youre greeted by inviting curb appeal and a warm welcoming entry. Step through the foyer into a light-filled living room, where a striking stone fireplace serves as the centerpiece of the home. The main level offers two bedrooms, including one with an en-suite bath, plus a spacious rear bedroom featuring its own fireplace and an enclosed patio with direct access to the backyard. Designed for indoor-outdoor living and entertaining, the backyard features a fire pit and outdoor kitchen perfect for gatherings or relaxing evenings at home. Upstairs, the private primary suite offers a true retreat complete with a fireplace, Jacuzzi tub, walk-in closet, separate water closet, skylight, and private balcony overlooking the backyard with city views. A detached two-car garage provides excellent parking and storage, along with potential for a future ADU conversion. Conveniently located near shopping, dining, and everyday amenities, this View Heights home offers a wonderful combination of space, character, and future potential. Dont miss the opportunity to make this your new home! Welcome to 4239 W 59th Street, a beautiful turn-key home nestled in the highly desirable View Heights community. From the moment you arrive, youre greeted by inviting curb appeal and a warm welcoming entry. Step through the foyer into a light-filled living room, where a striking stone fireplace serves as the centerpiece of the home. The main level offers two bedrooms, including one with an en-suite bath, plus a spacious rear bedroom featuring its own fireplace and an enclosed patio with direct access to the backyard. Designed for indoor-outdoor living and entertaining, the backyard features a fire pit and outdoor kitchen perfect for gatherings or relaxing evenings at home. Upstairs, the private primary suite offers a true retreat complete with a fireplace, Jacuzzi tub, walk-in closet, separate water closet, skylight, and private balcony overlooking the backyard with city views. A detached two-car garage provides excellent parking and storage, along with potential for a future ADU conversion. Conveniently located near shopping, dining, and everyday amenities, this View Heights home offers a wonderful combination of space, character, and future potential. Dont miss the opportunity to make this your new home!
/u.realgeeks.media/kindredsold/37189292-2ddb-4030-a4c2-99084fe3be6c.png)
Additional Information
- Interior Features
- Balcony
- Flooring
- Wood
- Appliances
- Dishwasher, Microwave, Refrigerator, Gas Oven, Gas Range
- Heating
- Forced Air
- Air Conditioning
- Central Air
- Stories
- 2
- Levels
- Two
- Parking Features
- Garage - Single Door
- Garage Spaces
- 2
- View
- Mountain(s), Neighborhood, Peek, City
Mortgage Calculator
Listing courtesy of Listing Agent: Randy Russell (323-608-5464) from Listing Office: Circle Real Estate.

This information is deemed reliable but not guaranteed. You should rely on this information only to decide whether or not to further investigate a particular property. BEFORE MAKING ANY OTHER DECISION, YOU SHOULD PERSONALLY INVESTIGATE THE FACTS (e.g. square footage and lot size) with the assistance of an appropriate professional. You may use this information only to identify properties you may be interested in investigating further. All uses except for personal, non-commercial use in accordance with the foregoing purpose are prohibited. Redistribution or copying of this information, any photographs or video tours is strictly prohibited. This information is derived from the Internet Data Exchange (IDX) service provided by San Diego MLS®. Displayed property listings may be held by a brokerage firm other than the broker and/or agent responsible for this display. The information and any photographs and video tours and the compilation from which they are derived is protected by copyright. Compilation © 2026 San Diego MLS®,