4748 La Canada Blvd, La Canada Flintridge, CA 91011
- $1,895,000
- 3
- BD
- 2
- BA
- 2,067
- SqFt




- List Price
- $1,895,000
- Status
- ACTIVE
- Days on Market
- 0
- MLS#
- P1-28722
- Subtype
- Residential
- Year Built
- 1954
- Bedrooms
- 3
- Bathrooms
- 2
- Full Baths
- 2
- Living Area
- 2,067
- Lot Size
- 11,865
- Acres
- 0.27
Property Description
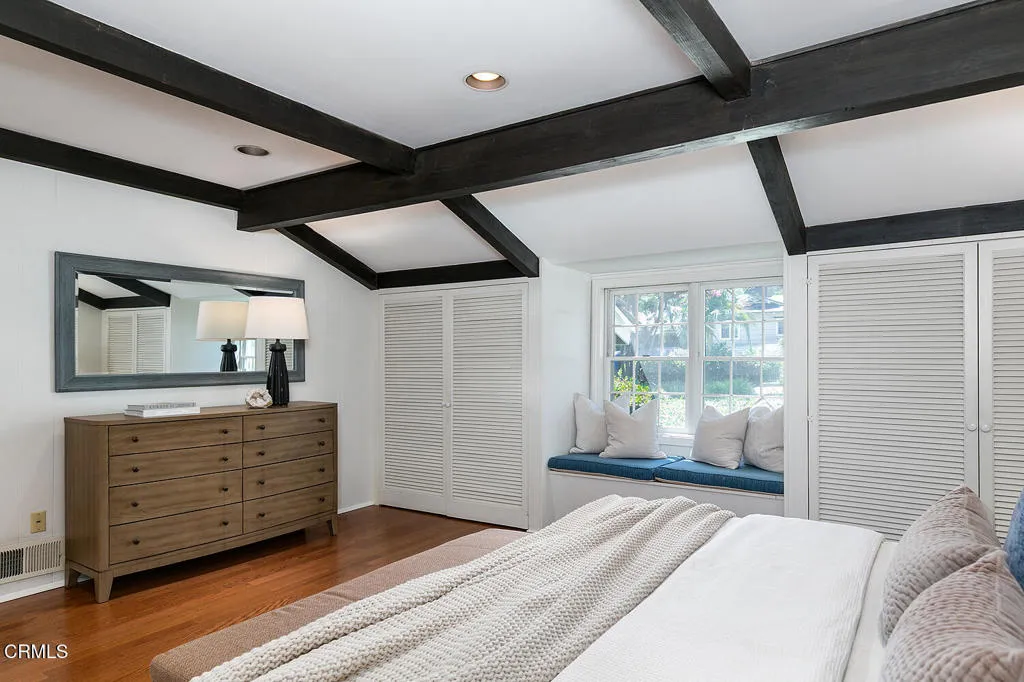
Set on a 11,865-square-foot lot, this inviting single-story home offers 3 bedrooms, 2 bathrooms, and approximately 2,067 square feet of living space. A circular driveway provides ample parking, along with an attached two-car carport and additional storage.The thoughtfully arranged interior features beautiful hardwood floors, abundant natural light, and comfortable living spaces. The welcoming living room showcases a fireplace and an impressive wall of built-in wood cabinetry and shelving, adding warmth, character, and functionality. A bright family room/sunroom is a true highlight, featuring a vaulted wood-paneled ceiling with exposed beams, skylight, and walls of windows overlooking the backyard and pool. The kitchen includes an electric cooktop, dishwasher, and double oven, while the separate laundry area offers additional storage. The dining room provides a pleasant view of the yard. The spacious primary bedroom features a charming brick fireplace and convenient carport and yard access. Two additional generously sized bedrooms are situated in a separate wing and share a large bathroom with a shower/tub combination.The expansive backyard offers an ideal setting for entertaining, centered around a large swimming pool with multiple areas for dining, lounging, and gatherings. The generous lot provides plenty of room to enjoy the outdoors and create a variety of entertaining spaces.With its single-story floor plan, warm hardwood floors, custom built-ins, two fireplaces, vaulted sunroom, abundant windows, spacious lot, and impressive pool and backyard, this home offers a wonde Set on a 11,865-square-foot lot, this inviting single-story home offers 3 bedrooms, 2 bathrooms, and approximately 2,067 square feet of living space. A circular driveway provides ample parking, along with an attached two-car carport and additional storage.The thoughtfully arranged interior features beautiful hardwood floors, abundant natural light, and comfortable living spaces. The welcoming living room showcases a fireplace and an impressive wall of built-in wood cabinetry and shelving, adding warmth, character, and functionality. A bright family room/sunroom is a true highlight, featuring a vaulted wood-paneled ceiling with exposed beams, skylight, and walls of windows overlooking the backyard and pool. The kitchen includes an electric cooktop, dishwasher, and double oven, while the separate laundry area offers additional storage. The dining room provides a pleasant view of the yard. The spacious primary bedroom features a charming brick fireplace and convenient carport and yard access. Two additional generously sized bedrooms are situated in a separate wing and share a large bathroom with a shower/tub combination.The expansive backyard offers an ideal setting for entertaining, centered around a large swimming pool with multiple areas for dining, lounging, and gatherings. The generous lot provides plenty of room to enjoy the outdoors and create a variety of entertaining spaces.With its single-story floor plan, warm hardwood floors, custom built-ins, two fireplaces, vaulted sunroom, abundant windows, spacious lot, and impressive pool and backyard, this home offers a wonderful combination of comfort, character, and indoor-outdoor living.
/u.realgeeks.media/kindredsold/37189292-2ddb-4030-a4c2-99084fe3be6c.png)
Additional Information
- Interior Features
- Beamed Ceilings
- Flooring
- Wood
- Appliances
- Dishwasher, Double Oven
- Heating
- Forced Air
- Air Conditioning
- Central Air
- Levels
- One
Mortgage Calculator
Listing courtesy of Listing Agent: Janice McGlashan (818-949-5230) from Listing Office: Coldwell Banker Realty.

This information is deemed reliable but not guaranteed. You should rely on this information only to decide whether or not to further investigate a particular property. BEFORE MAKING ANY OTHER DECISION, YOU SHOULD PERSONALLY INVESTIGATE THE FACTS (e.g. square footage and lot size) with the assistance of an appropriate professional. You may use this information only to identify properties you may be interested in investigating further. All uses except for personal, non-commercial use in accordance with the foregoing purpose are prohibited. Redistribution or copying of this information, any photographs or video tours is strictly prohibited. This information is derived from the Internet Data Exchange (IDX) service provided by San Diego MLS®. Displayed property listings may be held by a brokerage firm other than the broker and/or agent responsible for this display. The information and any photographs and video tours and the compilation from which they are derived is protected by copyright. Compilation © 2026 San Diego MLS®,