41910 Montallegro St, Lancaster, CA 93536
- $999,999
- 3
- BD
- 3
- BA
- 4,044
- SqFt




- List Price
- $999,999
- Status
- ACTIVE
- Days on Market
- 0
- MLS#
- P1-28664
- Subtype
- Residential
- Style
- Contemporary
- Year Built
- 2004
- Bedrooms
- 3
- Bathrooms
- 3
- Full Baths
- 3
- Living Area
- 4,044
- Lot Size
- 14,227
- Acres
- 0.33
Property Description
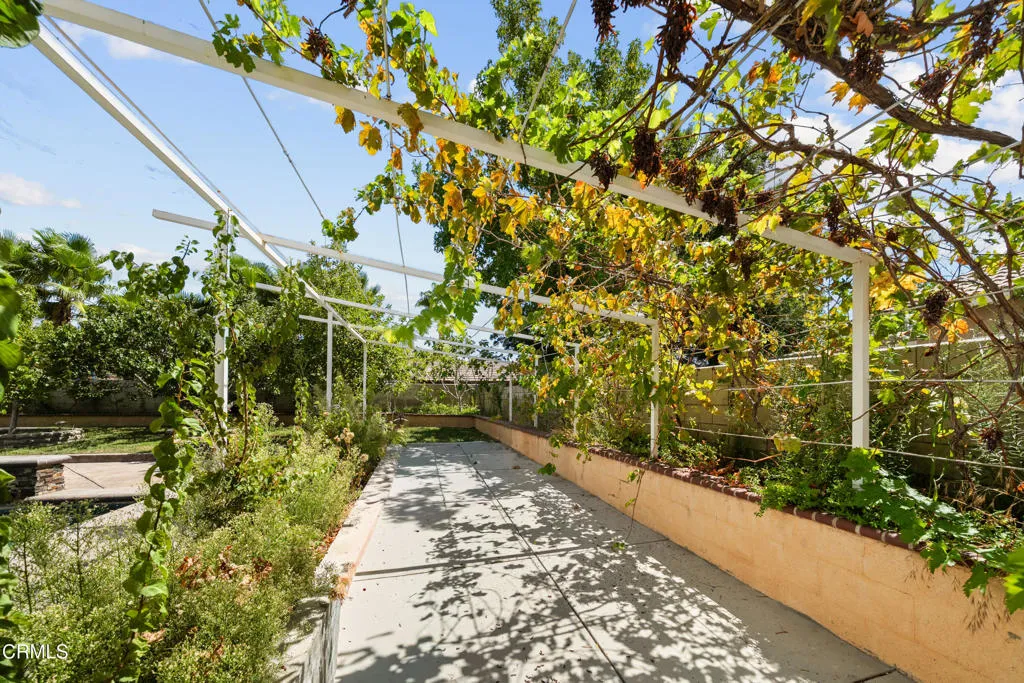
Welcome to this impressive 5-bedroom, 4.5-bath residence in the desirable Portofino Estates community, offering approximately 4,044 square feet of living space on an expansive 14,227-square-foot lot. The thoughtfully designed floor plan features spacious formal living and dining areas, a generous family room with fireplace, and a beautifully appointed kitchen with quartz countertops, a large center island, farmhouse sink, abundant cabinetry, and ample workspace.The main level includes a private bedroom with an en-suite bath, ideal for guests or multigenerational living, along with a versatile additional room perfect for a home office, craft room, or flex space. Upstairs, the spacious primary suite provides a relaxing retreat with a walk-in closet and well-appointed bath, while additional bedrooms and a loft offer plenty of space for everyday living.Step outside to a private backyard designed for entertaining and relaxation, featuring a pool and spa, covered patio, mature landscaping, raised garden areas, and a variety of fruit trees. Additional highlights include a paid-off solar system, tankless water heater, plantation shutters, ceiling fans, and an attached 3-car garage. A spacious and versatile home offering exceptional indoor-outdoor living in Portofino Estates. Welcome to this impressive 5-bedroom, 4.5-bath residence in the desirable Portofino Estates community, offering approximately 4,044 square feet of living space on an expansive 14,227-square-foot lot. The thoughtfully designed floor plan features spacious formal living and dining areas, a generous family room with fireplace, and a beautifully appointed kitchen with quartz countertops, a large center island, farmhouse sink, abundant cabinetry, and ample workspace.The main level includes a private bedroom with an en-suite bath, ideal for guests or multigenerational living, along with a versatile additional room perfect for a home office, craft room, or flex space. Upstairs, the spacious primary suite provides a relaxing retreat with a walk-in closet and well-appointed bath, while additional bedrooms and a loft offer plenty of space for everyday living.Step outside to a private backyard designed for entertaining and relaxation, featuring a pool and spa, covered patio, mature landscaping, raised garden areas, and a variety of fruit trees. Additional highlights include a paid-off solar system, tankless water heater, plantation shutters, ceiling fans, and an attached 3-car garage. A spacious and versatile home offering exceptional indoor-outdoor living in Portofino Estates.
/u.realgeeks.media/kindredsold/37189292-2ddb-4030-a4c2-99084fe3be6c.png)
Additional Information
- HOA Fee
- $140
- Property Description
- Contemporary
- Zoning
- LCA22
- Flooring
- Laminate, Tile
- Appliances
- Microwave, Refrigerator, Water Purifier Owned
- Heating
- Forced Air
- Air Conditioning
- Central Air, Dual
- Stories
- 2
- Levels
- Two
- Roof
- Concrete, Tile/Clay
- Pool
- Yes
- Parking Features
- Garage - Two Door
- Garage Spaces
- 3
- View
- Neighborhood
Mortgage Calculator
Listing courtesy of Listing Agent: Alexan Kalayji (818-818-9197) from Listing Office: Keller Williams Realty-World Media Center.

This information is deemed reliable but not guaranteed. You should rely on this information only to decide whether or not to further investigate a particular property. BEFORE MAKING ANY OTHER DECISION, YOU SHOULD PERSONALLY INVESTIGATE THE FACTS (e.g. square footage and lot size) with the assistance of an appropriate professional. You may use this information only to identify properties you may be interested in investigating further. All uses except for personal, non-commercial use in accordance with the foregoing purpose are prohibited. Redistribution or copying of this information, any photographs or video tours is strictly prohibited. This information is derived from the Internet Data Exchange (IDX) service provided by San Diego MLS®. Displayed property listings may be held by a brokerage firm other than the broker and/or agent responsible for this display. The information and any photographs and video tours and the compilation from which they are derived is protected by copyright. Compilation © 2026 San Diego MLS®,