75 Quincy Pl, Oroville, CA 95966
- $469,000
- 3
- BD
- 3
- BA
- 1,429
- SqFt




- List Price
- $469,000
- Status
- ACTIVE
- Days on Market
- 0
- MLS#
- OR26192235
- Subtype
- Residential
- Style
- Custom
- Year Built
- 1978
- Bedrooms
- 3
- Bathrooms
- 3
- Full Baths
- 2
- Half Baths
- 1
- Living Area
- 1,429
- Lot Size
- 104,544
- Acres
- 2.40
Property Description
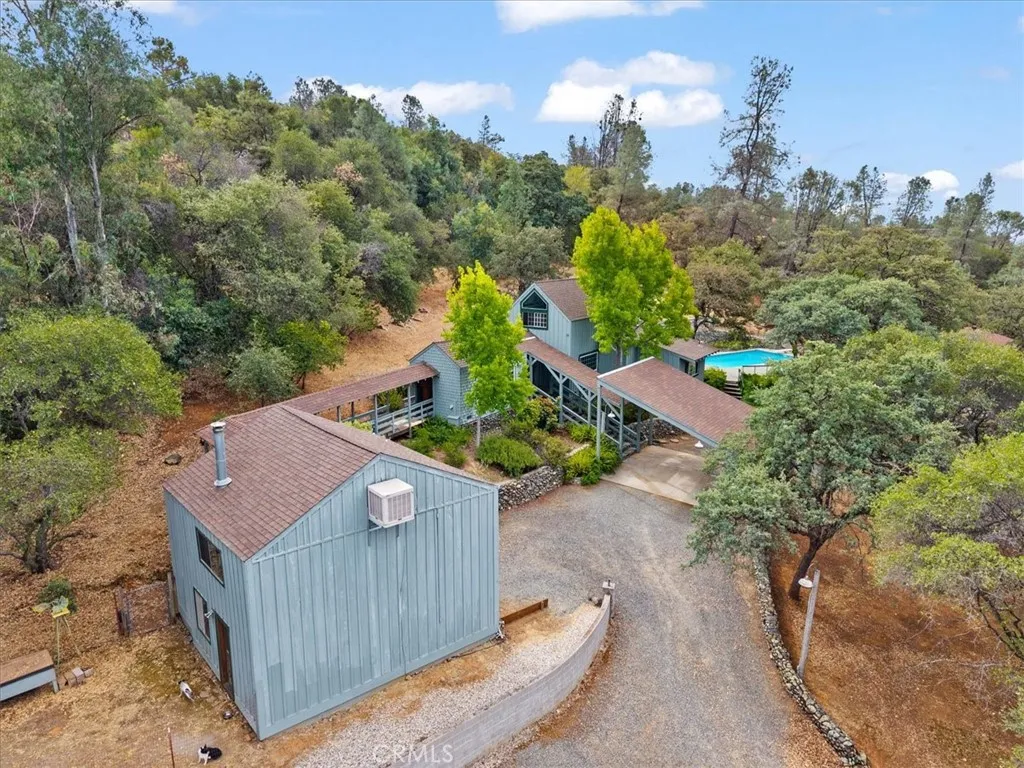
If unique is what you seek... This is the property for you! Hard to describe this quaint, barn inspired home that has something for everyone in the family. Let's start with 2.4 acres and a short distance to town or Lake Oroville. Detached 24' x 34' Shop/Garage. An additional Attached 2 car garage, the 2nd story serves as the 3rd bedroom and bath (In-law suite, Airbnb, game room?) attached by a covered wooden walkway to the main home. Enter through the 2nd bedroom or a great office! The rustic wood flooring and the brick surround wood stove creates a warm and comfortable ambiance throughout the Home. Dining area is adjacent to the beautifully remodeled kitchen. I'm not going to even try to describe...you just have to see it! Out the kitchen sliders to entertain family and friends on the patio. Saltwater pool, hot tub, BBQ area...you deserve the good life. Then retire upstairs to the attic in your relaxing primary suite. SNOOZE YOU MAY LOSE! If unique is what you seek... This is the property for you! Hard to describe this quaint, barn inspired home that has something for everyone in the family. Let's start with 2.4 acres and a short distance to town or Lake Oroville. Detached 24' x 34' Shop/Garage. An additional Attached 2 car garage, the 2nd story serves as the 3rd bedroom and bath (In-law suite, Airbnb, game room?) attached by a covered wooden walkway to the main home. Enter through the 2nd bedroom or a great office! The rustic wood flooring and the brick surround wood stove creates a warm and comfortable ambiance throughout the Home. Dining area is adjacent to the beautifully remodeled kitchen. I'm not going to even try to describe...you just have to see it! Out the kitchen sliders to entertain family and friends on the patio. Saltwater pool, hot tub, BBQ area...you deserve the good life. Then retire upstairs to the attic in your relaxing primary suite. SNOOZE YOU MAY LOSE!
/u.realgeeks.media/kindredsold/37189292-2ddb-4030-a4c2-99084fe3be6c.png)
Additional Information
- Interior Features
- Bar, Beamed Ceilings, Copper Plumbing Full, Granite Counters, Pantry, Recessed Lighting
- Property Description
- Custom
- Zoning
- AR1
- Flooring
- Carpet, Tile, Wood
- Appliances
- Disposal, Dryer, Microwave, Refrigerator, Washer, Convection Oven, Double Oven, Electric Oven, Self Cleaning Oven, Vented Exhaust Fan
- Heating
- Forced Air, Wood Stove, Heat Pump
- Air Conditioning
- Central Air, Heat Pump, Evaporative Cooling
- Stories
- 2
- Levels
- Split Level
- Roof
- Asbestos Shingle
- Pool
- Yes
- Parking Features
- Garage - Two Door
- Garage Spaces
- 4
- View
- Mountain(s), Valley, Trees/Woods
Mortgage Calculator
Listing courtesy of Listing Agent: David Quintel (530-521-1987) from Listing Office: Table Mountain Realty, Inc..

This information is deemed reliable but not guaranteed. You should rely on this information only to decide whether or not to further investigate a particular property. BEFORE MAKING ANY OTHER DECISION, YOU SHOULD PERSONALLY INVESTIGATE THE FACTS (e.g. square footage and lot size) with the assistance of an appropriate professional. You may use this information only to identify properties you may be interested in investigating further. All uses except for personal, non-commercial use in accordance with the foregoing purpose are prohibited. Redistribution or copying of this information, any photographs or video tours is strictly prohibited. This information is derived from the Internet Data Exchange (IDX) service provided by San Diego MLS®. Displayed property listings may be held by a brokerage firm other than the broker and/or agent responsible for this display. The information and any photographs and video tours and the compilation from which they are derived is protected by copyright. Compilation © 2026 San Diego MLS®,