84 Hawaii Dr, Aliso Viejo, CA 92656
- $1,240,000
- 3
- BD
- 3
- BA
- 1,828
- SqFt




- List Price
- $1,240,000
- Status
- COMING SOON
- Days on Market
- 0
- MLS#
- OC26182519
- Subtype
- Residential
- Year Built
- 1989
- Bedrooms
- 3
- Bathrooms
- 3
- Full Baths
- 2
- Half Baths
- 1
- Living Area
- 1,828
- Lot Size
- 4,268
- Acres
- 0.10
- Subdivision
- Islands (Isl)
- Neighborhood
- Islands (Isl)
Property Description
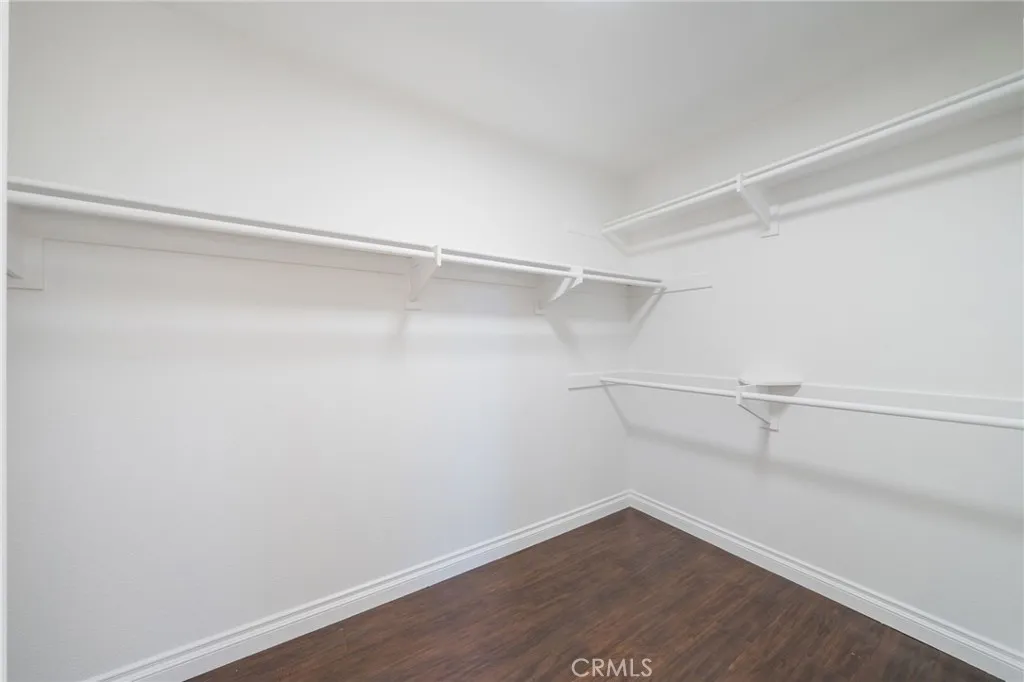
Tucked at the very end of a cul-de-sac in the highly desirable Islands community, this special 3-bedroom plus loft home offers beautiful mountain and tree views, an exceptional setting, and a floor plan designed for comfortable everyday living. From the moment you enter, soaring vaulted ceilings create an impressive sense of openness, while travertine flooring adds warmth and character throughout the main level. The inviting living room and dining area are complemented by a separate family room, providing plenty of space to gather, relax, and entertain. The remodeled kitchen features stylish updates and enjoys a beautiful view of the surrounding landscape. Upstairs, the spacious primary suite feels like a peaceful retreat with picturesque views, a walk-in closet, and an updated bathroom. Two additional bedrooms, a second bathroom with tasteful updates, and a large open loft offer wonderful flexibility for a home office, playroom, or additional lounge space. Step outside to an inviting backyard with new vinyl fencing, where you can unwind and enjoy the peaceful mountain and tree-lined backdrop. Freshly painted inside and out, the home also features laminate flooring upstairs, an air-conditioning system and water heaterboth replaced in 2023and a 2-car attached garage with a 240-volt NEMA 14-50 outlet suitable for Level 2 EV charging. A rare full driveway provides additional convenience and parking. Best of all, shopping and restaurants are just a short walk away. With its special location, beautiful views, flexible living space, valuable improvements, and move-in-ready condit Tucked at the very end of a cul-de-sac in the highly desirable Islands community, this special 3-bedroom plus loft home offers beautiful mountain and tree views, an exceptional setting, and a floor plan designed for comfortable everyday living. From the moment you enter, soaring vaulted ceilings create an impressive sense of openness, while travertine flooring adds warmth and character throughout the main level. The inviting living room and dining area are complemented by a separate family room, providing plenty of space to gather, relax, and entertain. The remodeled kitchen features stylish updates and enjoys a beautiful view of the surrounding landscape. Upstairs, the spacious primary suite feels like a peaceful retreat with picturesque views, a walk-in closet, and an updated bathroom. Two additional bedrooms, a second bathroom with tasteful updates, and a large open loft offer wonderful flexibility for a home office, playroom, or additional lounge space. Step outside to an inviting backyard with new vinyl fencing, where you can unwind and enjoy the peaceful mountain and tree-lined backdrop. Freshly painted inside and out, the home also features laminate flooring upstairs, an air-conditioning system and water heaterboth replaced in 2023and a 2-car attached garage with a 240-volt NEMA 14-50 outlet suitable for Level 2 EV charging. A rare full driveway provides additional convenience and parking. Best of all, shopping and restaurants are just a short walk away. With its special location, beautiful views, flexible living space, valuable improvements, and move-in-ready condition, this is a home you wont want to miss.
/u.realgeeks.media/kindredsold/37189292-2ddb-4030-a4c2-99084fe3be6c.png)
Additional Information
- Interior Features
- Granite Counters, Recessed Lighting
- HOA Fee
- $210
- Flooring
- Laminate, Stone
- Appliances
- Dishwasher, Disposal, Microwave, Refrigerator
- Heating
- Forced Air
- Air Conditioning
- Central Air
- Stories
- 2
- Levels
- Two
- Parking Features
- Direct Access, Garage
- Garage Spaces
- 2
- View
- Mountain(s), Valley, Trees/Woods, City
Mortgage Calculator
Listing courtesy of Listing Agent: Alisa Bates (949-257-7907) from Listing Office: Anvil Real Estate.

This information is deemed reliable but not guaranteed. You should rely on this information only to decide whether or not to further investigate a particular property. BEFORE MAKING ANY OTHER DECISION, YOU SHOULD PERSONALLY INVESTIGATE THE FACTS (e.g. square footage and lot size) with the assistance of an appropriate professional. You may use this information only to identify properties you may be interested in investigating further. All uses except for personal, non-commercial use in accordance with the foregoing purpose are prohibited. Redistribution or copying of this information, any photographs or video tours is strictly prohibited. This information is derived from the Internet Data Exchange (IDX) service provided by San Diego MLS®. Displayed property listings may be held by a brokerage firm other than the broker and/or agent responsible for this display. The information and any photographs and video tours and the compilation from which they are derived is protected by copyright. Compilation © 2026 San Diego MLS®,