8 Gaucho, Ladera Ranch, CA 92694
- $2,699,000
- 3
- BD
- 4
- BA
- 3,203
- SqFt




- List Price
- $2,699,000
- Status
- ACTIVE
- Days on Market
- 0
- MLS#
- OC26170060
- Subtype
- Residential
- Year Built
- 2013
- Bedrooms
- 3
- Bathrooms
- 4
- Full Baths
- 3
- Half Baths
- 1
- Living Area
- 3,203
- Lot Size
- 10,434
- Acres
- 0.24
- Subdivision
- Covenant Hills Custom Homes (Cov
- Neighborhood
- Covenant Hills Custom Homes (Cov
Property Description
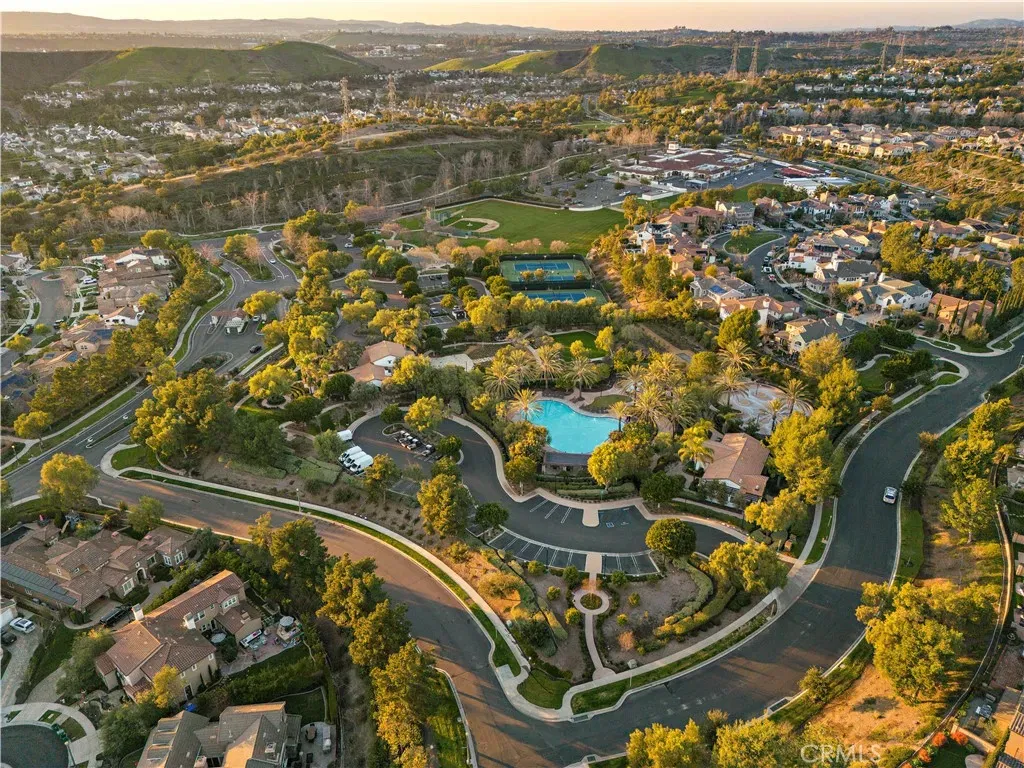
Rarely does a true single-level home of this caliber become available in Covenant Hills. Built in 2013, this semi-custom Legacy residence offers the perfect blend of timeless architecture, modern design, and effortless single-story living. A private arched entry welcomes you into an extraordinary 500-square-foot enclosed courtyardan outdoor sanctuary ideal for entertaining, evening gatherings, or al fresco dining. Surrounded by panel doors, this remarkable space seamlessly connects the indoors and outdoors, creating an exceptional extension of the home. Inside, the expansive great room serves as the heart of the residence, flowing effortlessly into the chefs kitchen while being framed by walls of glass that overlook the beautifully landscaped backyard and a lush, private hillside backdrop. A striking fireplace, Restoration Hardware lighting, and rich Provenza hardwood flooring create a warm yet sophisticated atmosphere. Designed for both everyday living and entertaining, the gourmet kitchen showcases custom Walker Zanger tile, glazed cabinetry, elegant quartz countertops, a massive center island with seating, premium stainless steel appliances including a six-burner range with griddle, and reverse osmosis drinking water. The tranquil primary suite offers a true retreat with designer finishes, grasscloth accent wall, private access to the backyard, and a spa-inspired bath featuring dual vanities, a soaking tub beneath a chandelier, and an oversized walk-in shower with dual rainforest shower heads. Two additional ensuite bedroomsincluding one with its own private entranceprov Rarely does a true single-level home of this caliber become available in Covenant Hills. Built in 2013, this semi-custom Legacy residence offers the perfect blend of timeless architecture, modern design, and effortless single-story living. A private arched entry welcomes you into an extraordinary 500-square-foot enclosed courtyardan outdoor sanctuary ideal for entertaining, evening gatherings, or al fresco dining. Surrounded by panel doors, this remarkable space seamlessly connects the indoors and outdoors, creating an exceptional extension of the home. Inside, the expansive great room serves as the heart of the residence, flowing effortlessly into the chefs kitchen while being framed by walls of glass that overlook the beautifully landscaped backyard and a lush, private hillside backdrop. A striking fireplace, Restoration Hardware lighting, and rich Provenza hardwood flooring create a warm yet sophisticated atmosphere. Designed for both everyday living and entertaining, the gourmet kitchen showcases custom Walker Zanger tile, glazed cabinetry, elegant quartz countertops, a massive center island with seating, premium stainless steel appliances including a six-burner range with griddle, and reverse osmosis drinking water. The tranquil primary suite offers a true retreat with designer finishes, grasscloth accent wall, private access to the backyard, and a spa-inspired bath featuring dual vanities, a soaking tub beneath a chandelier, and an oversized walk-in shower with dual rainforest shower heads. Two additional ensuite bedroomsincluding one with its own private entranceprovide ideal accommodations for guests, family, or a home office. A spacious laundry room with built-in workspace and Dutch door completes the thoughtfully designed floor plan. Beyond the home, residents enjoy the unmatched lifestyle of Ladera Ranch, including multiple resort-style pools, the newly renovated water park, updated miniature golf course, scenic hiking and biking trails, tennis and pickleball courts, award-winning schools, community events, and miles of parks and open space. Ideally situated just minutes from Dana Point Harbor, world-class beaches, and the shopping and employment centers of Irvine, this home offers an exceptional blend of luxury, convenience, and the coveted Southern California lifestyle.
/u.realgeeks.media/kindredsold/37189292-2ddb-4030-a4c2-99084fe3be6c.png)
Additional Information
- Interior Features
- Pantry, Recessed Lighting
- HOA Fee
- $687
- Appliances
- Dishwasher, Stove
- Air Conditioning
- Central Air
- Stories
- 1
- Levels
- One
- Parking Features
- Garage, Tandem
- Garage Spaces
- 3
- View
- Mountain(s), Neighborhood
Mortgage Calculator
Listing courtesy of Listing Agent: Tim Wolter (949-338-3767) from Listing Office: Ladera Realty.

This information is deemed reliable but not guaranteed. You should rely on this information only to decide whether or not to further investigate a particular property. BEFORE MAKING ANY OTHER DECISION, YOU SHOULD PERSONALLY INVESTIGATE THE FACTS (e.g. square footage and lot size) with the assistance of an appropriate professional. You may use this information only to identify properties you may be interested in investigating further. All uses except for personal, non-commercial use in accordance with the foregoing purpose are prohibited. Redistribution or copying of this information, any photographs or video tours is strictly prohibited. This information is derived from the Internet Data Exchange (IDX) service provided by San Diego MLS®. Displayed property listings may be held by a brokerage firm other than the broker and/or agent responsible for this display. The information and any photographs and video tours and the compilation from which they are derived is protected by copyright. Compilation © 2026 San Diego MLS®,