25981 Anacapa, Laguna Hills, CA 92653
- $1,548,000
- 4
- BD
- 3
- BA
- 2,155
- SqFt


- List Price
- $1,548,000
- Status
- ACTIVE
- Days on Market
- 0
- MLS#
- OC26167312
- Subtype
- Residential
- Year Built
- 1986
- Bedrooms
- 4
- Bathrooms
- 3
- Full Baths
- 2
- Half Baths
- 1
- Living Area
- 2,155
- Lot Size
- 5,618
- Acres
- 0.13
- Subdivision
- Ridgefield (Rid)
- Neighborhood
- Ridgefield (Rid)
Property Description
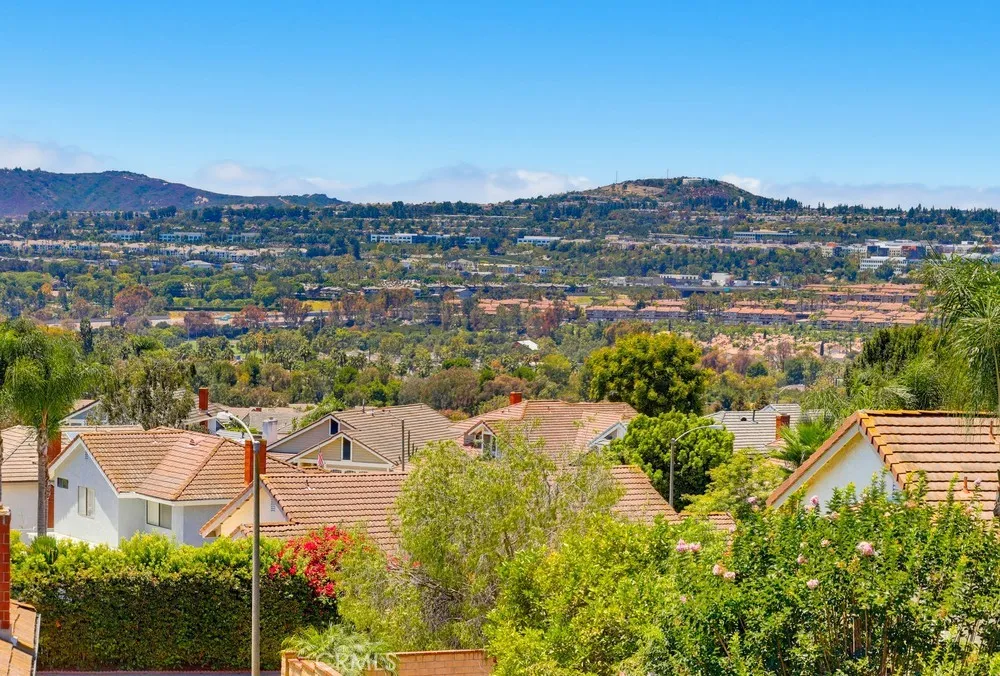
Beautiful 4BR 2 1/2 Bath Single family home with amazing views and a large lot, updated turnkey home in a great family-oriented neighborhood in laguna hills! Recently painted inside, with newer light grey vinyl Wood flooring throughout the stairs and upstairs. Darker wood floors downstairs. All bedrooms have views in this house. Granite Kitchen counter, wet bar with granite counter, stainless steel appliances, and a whole house fan in the attic. Featuring a bright and functional floor plan, the home has been freshly prepared for the market with tasteful updates, making it move-in ready while still providing the opportunity for a new owner to personalize it in their own style. Large windows fill the home with natural light and showcase the surrounding views, creating a warm and inviting atmosphere throughout. There are two gas fireplaces, one in the large living room and the other in the family room, along with the updated kitchen counters and appliances. A very private backyard with full city lights with views with a large grass area, extended patio and fire-pit. The garage has epoxy floors and custom cabinets, with pull-down access to the attic. This is a very family-oriented neighborhood, close to shops and freeways and very central location with 2 parks nearby. This house is turnkey and ready to move in. Whole house water filteration, epoxy flooring and cabinets in the garage. Beautiful 4BR 2 1/2 Bath Single family home with amazing views and a large lot, updated turnkey home in a great family-oriented neighborhood in laguna hills! Recently painted inside, with newer light grey vinyl Wood flooring throughout the stairs and upstairs. Darker wood floors downstairs. All bedrooms have views in this house. Granite Kitchen counter, wet bar with granite counter, stainless steel appliances, and a whole house fan in the attic. Featuring a bright and functional floor plan, the home has been freshly prepared for the market with tasteful updates, making it move-in ready while still providing the opportunity for a new owner to personalize it in their own style. Large windows fill the home with natural light and showcase the surrounding views, creating a warm and inviting atmosphere throughout. There are two gas fireplaces, one in the large living room and the other in the family room, along with the updated kitchen counters and appliances. A very private backyard with full city lights with views with a large grass area, extended patio and fire-pit. The garage has epoxy floors and custom cabinets, with pull-down access to the attic. This is a very family-oriented neighborhood, close to shops and freeways and very central location with 2 parks nearby. This house is turnkey and ready to move in. Whole house water filteration, epoxy flooring and cabinets in the garage.
Additional Information
- Interior Features
- Attic Fan
- HOA Fee
- $73
- Air Conditioning
- Central Air
- Stories
- 2
- Levels
- Two
- Garage Spaces
- 2
- View
- Mountain(s), City
Mortgage Calculator
Listing courtesy of Listing Agent: Ramin Ghazi (949-257-8489) from Listing Office: Ramin Ghazi Real Estate.

This information is deemed reliable but not guaranteed. You should rely on this information only to decide whether or not to further investigate a particular property. BEFORE MAKING ANY OTHER DECISION, YOU SHOULD PERSONALLY INVESTIGATE THE FACTS (e.g. square footage and lot size) with the assistance of an appropriate professional. You may use this information only to identify properties you may be interested in investigating further. All uses except for personal, non-commercial use in accordance with the foregoing purpose are prohibited. Redistribution or copying of this information, any photographs or video tours is strictly prohibited. This information is derived from the Internet Data Exchange (IDX) service provided by San Diego MLS®. Displayed property listings may be held by a brokerage firm other than the broker and/or agent responsible for this display. The information and any photographs and video tours and the compilation from which they are derived is protected by copyright. Compilation © 2026 San Diego MLS®,