12457 Rancho Heights Rd, Pala, CA 92059
- $1,950,000
- 3
- BD
- 5
- BA
- 3,173
- SqFt




- List Price
- $1,950,000
- Status
- ACTIVE
- Days on Market
- 44
- MLS#
- OC26166758
- Subtype
- Residential
- Style
- Modernist
- Year Built
- 2015
- Bedrooms
- 3
- Bathrooms
- 5
- Full Baths
- 4
- Half Baths
- 1
- Living Area
- 3,173
- Lot Size
- 111,078
- Acres
- 2.55
- Subdivision
- Pala
- Neighborhood
- Rancho Heights
- MLS Area Major
- North County Inland
Property Description
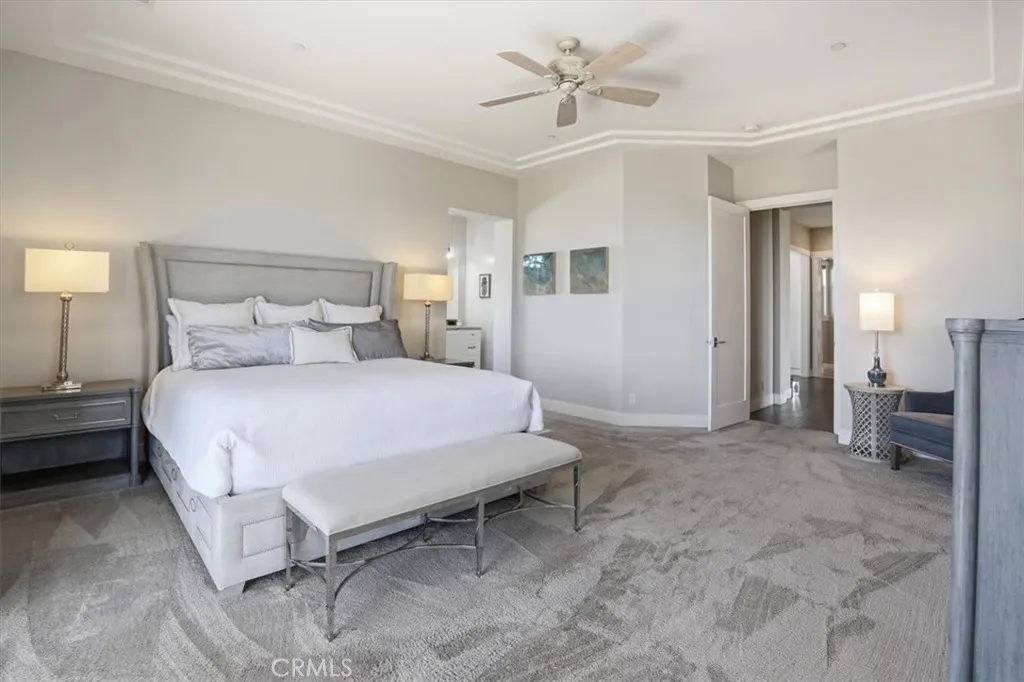
MUST SEEPerched atop the rolling hills of the gated, hidden-gem Rancho Heights community, this stunning single-story 3-bedroom with den (4th bedroom option), 4.5-bath estate captures panoramic mountain, valley, city-light, and sunset views from every angle. Set on an expansive private lot, the home blends spacious indoor living with tranquil, resort-style outdoor amenities, creating a true retreat just minutes from Temecula and wine country. The open, light-filled layout features generous living and dining spaces, 10-foot-high ceilings, and picture windows framing the dramatic vistas. A large den serves perfectly as a 4th bedroom option, home office, or media room. Each bedroom includes its own en-suite bath and sliding door to a private patio, offering exceptional comfort and privacy for family and guests. A standout highlight is the impressive pool pavilion, fully fenced with glass to maximize views, complete with a steam-shower bathroom, covered outdoor kitchen, and fireplaceideal for entertaining and delivering an authentic resort-living experience. The property also offers ample space for a future ADU. Designed for year-round enjoyment, the outdoor setting includes a sparkling pool, large spa, expansive patios, and multiple view decks overlooking the surrounding hills and twinkling city lights. Located within a private, gated enclave known for its large parcels and serene natural setting, this home offers a rare combination of privacy, space, and breathtaking sceneryall within easy reach of shopping, dining, and freeway access. MUST SEEPerched atop the rolling hills of the gated, hidden-gem Rancho Heights community, this stunning single-story 3-bedroom with den (4th bedroom option), 4.5-bath estate captures panoramic mountain, valley, city-light, and sunset views from every angle. Set on an expansive private lot, the home blends spacious indoor living with tranquil, resort-style outdoor amenities, creating a true retreat just minutes from Temecula and wine country. The open, light-filled layout features generous living and dining spaces, 10-foot-high ceilings, and picture windows framing the dramatic vistas. A large den serves perfectly as a 4th bedroom option, home office, or media room. Each bedroom includes its own en-suite bath and sliding door to a private patio, offering exceptional comfort and privacy for family and guests. A standout highlight is the impressive pool pavilion, fully fenced with glass to maximize views, complete with a steam-shower bathroom, covered outdoor kitchen, and fireplaceideal for entertaining and delivering an authentic resort-living experience. The property also offers ample space for a future ADU. Designed for year-round enjoyment, the outdoor setting includes a sparkling pool, large spa, expansive patios, and multiple view decks overlooking the surrounding hills and twinkling city lights. Located within a private, gated enclave known for its large parcels and serene natural setting, this home offers a rare combination of privacy, space, and breathtaking sceneryall within easy reach of shopping, dining, and freeway access.
/u.realgeeks.media/kindredsold/37189292-2ddb-4030-a4c2-99084fe3be6c.png)
Additional Information
- Interior Features
- Coffered Ceiling(s), Granite Counters, Pantry, Recessed Lighting, Central Vacuum
- HOA Fee
- $800
- Property Description
- Modernist
- Flooring
- Tile, Wood
- Appliances
- Dishwasher, Disposal, Dryer, Microwave, Refrigerator, Solar Panels, Washer, Stove, Convection Oven, Double Oven, Electric Oven, Self Cleaning Oven, Indoor Grill
- Heating
- Forced Air
- Air Conditioning
- Central Air
- Stories
- 1
- Levels
- One
- Roof
- Composition, Flat Tile
- Pool
- Yes
- Parking Features
- Direct Access
- Garage Spaces
- 4
- School District
- Valley Center-Pauma Unified Dist
- Elementary School
- Valley Center-Pauma Unified Dist
- Middle School
- Valley Center-Pauma Unified Dist
- High School
- Valley Center-Pauma Unified Dist
- View
- Mountain(s), Valley, Coastline, City
Mortgage Calculator
Listing courtesy of Listing Agent: Chi Hye Williams (949-751-9741) from Listing Office: Firstline Mobility Inc..

This information is deemed reliable but not guaranteed. You should rely on this information only to decide whether or not to further investigate a particular property. BEFORE MAKING ANY OTHER DECISION, YOU SHOULD PERSONALLY INVESTIGATE THE FACTS (e.g. square footage and lot size) with the assistance of an appropriate professional. You may use this information only to identify properties you may be interested in investigating further. All uses except for personal, non-commercial use in accordance with the foregoing purpose are prohibited. Redistribution or copying of this information, any photographs or video tours is strictly prohibited. This information is derived from the Internet Data Exchange (IDX) service provided by San Diego MLS®. Displayed property listings may be held by a brokerage firm other than the broker and/or agent responsible for this display. The information and any photographs and video tours and the compilation from which they are derived is protected by copyright. Compilation © 2026 San Diego MLS®,