16866 Acebo Dr, Rancho Bernardo/Sabre Springs/Carmel Mt Ranch, CA 92128
- $1,099,000
- 4
- BD
- 2
- BA
- 2,208
- SqFt

- List Price
- $1,099,000
- Status
- ACTIVE
- Days on Market
- 0
- MLS#
- NDP2608365
- Subtype
- Residential
- Year Built
- 1964
- Bedrooms
- 4
- Bathrooms
- 2
- Full Baths
- 2
- Living Area
- 2,208
- Lot Size
- 10,454
- Acres
- 0.24
- Neighborhood
- Seven Oaks
- MLS Area Major
- North County Inland
Property Description
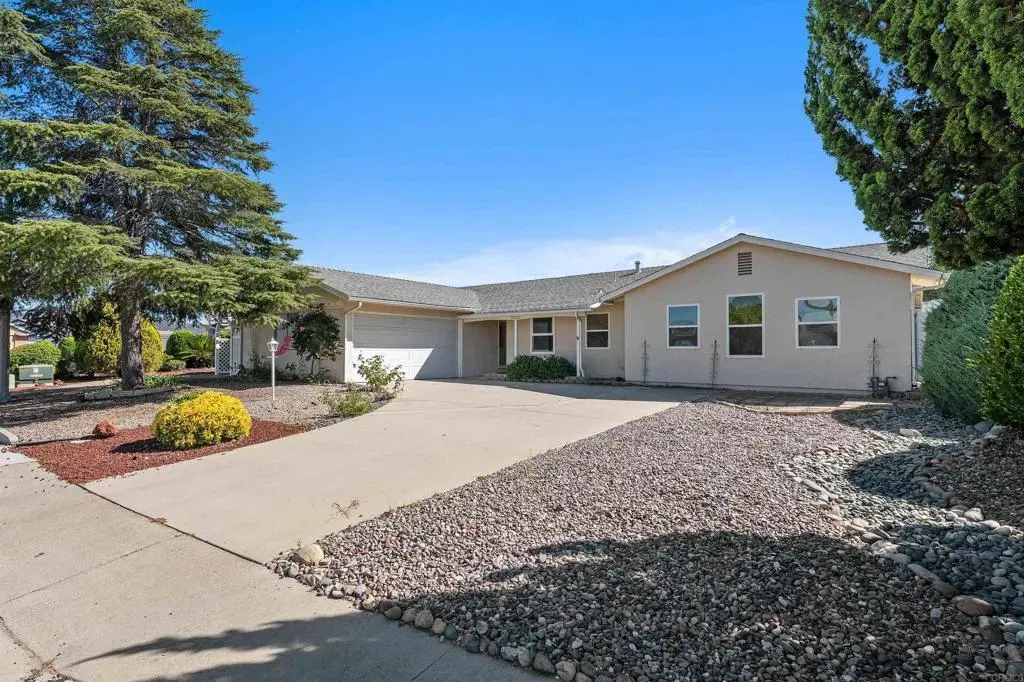
More Space. More Flexibility. More to Enjoy in Seven Oaks. This exceptional single-level residence offers 2,208 square feet of living space, four bedrooms, two bathrooms, and a versatile air-conditioned sunrooman uncommon combination of space and flexibility in one of Rancho Bernardos most established 55+ communities. Inside, warm wood flooring, abundant natural light, and a timeless neutral palette create an easy, comfortable atmosphere. The spacious living room centers around a classic fireplace, while the adjoining dining area connects naturally to the kitchen and surrounding living spaces. The primary suite is a private retreat with a dual-sided fireplace, spa-inspired bathroom, and generous walk-in closet. Three additional bedrooms offer exceptional flexibility for guests, a home office, hobbies, or personal space. The air-conditioned sunroom adds another dimension to the home, creating a comfortable year-round setting for morning coffee, reading, entertaining, or simply enjoying the beautifully landscaped surroundings. Outside, the spacious backyard is designed for effortless Southern California living, with a covered patio, mature landscaping, and low-maintenance grounds. The setting provides a peaceful backdrop for outdoor enjoyment and entertaining. Solar adds energy efficiency, while the finished two-car garage with epoxy flooring provides convenience and functionality. Life at Seven Oaks extends beyond your front door. The community offers an active, connected lifestyle with a clubhouse and community center, heated pool and spa, pickleball, shuffleboard and bocce More Space. More Flexibility. More to Enjoy in Seven Oaks. This exceptional single-level residence offers 2,208 square feet of living space, four bedrooms, two bathrooms, and a versatile air-conditioned sunrooman uncommon combination of space and flexibility in one of Rancho Bernardos most established 55+ communities. Inside, warm wood flooring, abundant natural light, and a timeless neutral palette create an easy, comfortable atmosphere. The spacious living room centers around a classic fireplace, while the adjoining dining area connects naturally to the kitchen and surrounding living spaces. The primary suite is a private retreat with a dual-sided fireplace, spa-inspired bathroom, and generous walk-in closet. Three additional bedrooms offer exceptional flexibility for guests, a home office, hobbies, or personal space. The air-conditioned sunroom adds another dimension to the home, creating a comfortable year-round setting for morning coffee, reading, entertaining, or simply enjoying the beautifully landscaped surroundings. Outside, the spacious backyard is designed for effortless Southern California living, with a covered patio, mature landscaping, and low-maintenance grounds. The setting provides a peaceful backdrop for outdoor enjoyment and entertaining. Solar adds energy efficiency, while the finished two-car garage with epoxy flooring provides convenience and functionality. Life at Seven Oaks extends beyond your front door. The community offers an active, connected lifestyle with a clubhouse and community center, heated pool and spa, pickleball, shuffleboard and bocce courts, fitness room, library, ceramic and woodworking clubs, and more than 30 member-led clubs and activities. Flat, tree-lined streets and sidewalks make the neighborhood especially inviting, with Rancho Bernardo Town Center, shopping, dining, Bernardo Winery, and Oaks North Golf Course all nearby. With generous living space, a flexible four-bedroom floor plan, a wonderful indoor-outdoor connection, and an engaging community lifestyle, this is a rare opportunity to enjoy the best of Seven Oaks. Low HOA dues and no Mello-Roos.
/u.realgeeks.media/kindredsold/37189292-2ddb-4030-a4c2-99084fe3be6c.png)
Additional Information
- HOA Fee
- $610
- Zoning
- R-1
- Air Conditioning
- Central Air
- Stories
- 1
- Levels
- One
- Garage Spaces
- 2
- School District
- Poway Unified School District
- Elementary School
- Poway Unified School District
- Middle School
- Poway Unified School District
- High School
- Poway Unified School District
- View
- Other
Mortgage Calculator
Listing courtesy of Listing Agent: Joda Mize (760-213-4293) from Listing Office: Coldwell Banker Realty.

This information is deemed reliable but not guaranteed. You should rely on this information only to decide whether or not to further investigate a particular property. BEFORE MAKING ANY OTHER DECISION, YOU SHOULD PERSONALLY INVESTIGATE THE FACTS (e.g. square footage and lot size) with the assistance of an appropriate professional. You may use this information only to identify properties you may be interested in investigating further. All uses except for personal, non-commercial use in accordance with the foregoing purpose are prohibited. Redistribution or copying of this information, any photographs or video tours is strictly prohibited. This information is derived from the Internet Data Exchange (IDX) service provided by San Diego MLS®. Displayed property listings may be held by a brokerage firm other than the broker and/or agent responsible for this display. The information and any photographs and video tours and the compilation from which they are derived is protected by copyright. Compilation © 2026 San Diego MLS®,